Skip main navigation
Off market
  • $600,100

    32 Legacy Oaks Dr #114, Richboro, PA 18954

    3beds
    2,042sqft
    Condo
    Built in 2001
    -- sqft lot
    $600,100 Zestimate®
    $294/sqft
    $3,234 Estimated rent

    Home value

    $600,100

    $570,000 - $636,000

    $3,234/mo

    Zestimate® history
    Loading
    Loading...

    Owner options

    List your home for rent

    $3,234/mo

    Rent Zestimate®

    Find your next renter with Zillow Rental Manager. Plus, with online applications, you can quickly screen prospective tenants – for free.

    Learn more

    $3,234/mo

    Rent Zestimate®

    Refinance and save

    $4,119/mo

    Est. payment

    Refinancing to a lower rate could help reduce your monthly payments and save thousands over the life of the loan.

    See today's rates

    $4,119/mo

    Est. payment

    Explore your selling options

    Work with a Zillow partner agent

    Leverage their expertise and Zillow's premium Showcase listings to get your home seen by more buyers.

    Get started

    List with your own agent

    Get your home in front of millions of buyers by listing it on Zillow.

    Learn how to do it

    Sell it yourself

    Take full control of how buyers see your home on Zillow by listing For Sale by Owner (FSBO).

    List your home

    What's special

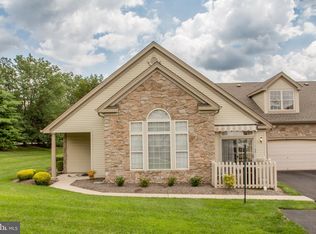
    Your search stops here! Welcome to this UPGRADED End Unit Brittany Model home featuring 3 bedrooms and 3 full baths in the highly desirable 55+ community of Legacy Oaks in Northampton. You will love entertaining in the OPEN FLOOR plan. On cold nights light the FIREPLACE (Gas Fireplace with Blower) and watch the snow come down in the decorative VAULTED WINDOWS in the Great Room. Plenty of Natural Light coming in all rooms of the house and OVERHEAD LIGHTING as well. In the Family Room, look out the Oversized PALLADIUM WINDOW while watching your favorite TV show. The Family Room and Foyer and Hallway to the 2nd Bedroom features beautiful laminate hardwood flooring. The Master Suite is on the Main Level and boasts a Ceiling Fan/Light, His and Her Walk-in Closets, a TRAY CEILING adding architectual interest, Dual Sinks in Bathroom, a full shower and separate toilet area with a door for extra privacy. There are brand NEW CARPETS in the Great Room. Big Family dinners will be a breeze in the FRESHLY PAINTED Kitchen with the abundance of GRANITE COUNTERTOPS, ample Cabinet space and undercounter lighting. The second Bedroom on the Main Level has a nice-sized Closet and an Oversized Palladium Window. You will never run out of space with the 2-CAR GARAGE conveniently located off the Laundry Room on the Main Level. There is a 3rd bedroom upstairs in the FINISHED LOFT AREA equipped with a Full Bathroom and extra Storage Closets where you can have a private office, workout area, an additional Family Room, or entertain out of town guests comfortably. This home is move-in ready ~ the house and the windows have been recently professionally cleaned, new carpet installed in the Great Room, other carpet has been steam-cleaned and the decor is neutral. Take advantage of care-free living in the wonderful community of Legacy Oaks. Make your appointment today this one won~t last!

    This property is not currently displayed as for sale or rent on Zillow. This may be different from what's on other websites or public sources.
    Facts & features

    Interior

    Bedrooms & bathrooms
    • Bedrooms: 3
    • Bathrooms: 3
    • Full bathrooms: 3
    Heating
    • Forced air
    Cooling
    • Central
    Features
    • Pantry, Recessed Lighting, Walk-In Closet(s), Crown Molding, Entry Level Bedroom, Master Bath(s), Combination Dining/Living
    • Flooring: Carpet
    • Windows: Window Treatments
    Interior area
    • Total interior livable area: 2,042 sqft
    • Finished area below ground: 0

    Property

    Parking
    • Total spaces: 2
    • Parking features: Garage - Attached
    Details
    • Special conditions: Standard

    Construction

    Type & style
    • Home type: Condo
    • Architectural style: Traditional
    Condition
    • Year built: 2001

    Community & HOA

    HOA
    • Has HOA: Yes
    • HOA fee: $300 monthly
    Location
    • Region: Richboro

    Financial & listing details

    • Price per square foot: $294/sqft

    Price history

    DateEventPrice
    2/20/2020Listing removed$435,000$213/sqft
    Source: RE/MAX Action Realty #PABU486238 Report a problem
    2/19/2020Listed for sale$435,000+7.4%$213/sqft
    Source: RE/MAX Action Realty #PABU486238 Report a problem
    2/18/2020Sold$405,000-6.9%$198/sqft
    Source: Agent Provided Report a problem
    12/31/2019Pending sale$435,000$213/sqft
    Source: RE/MAX Action Realty-Horsham #PABU486238 Report a problem
    12/22/2019Listed for sale$435,000$213/sqft
    Source: RE/MAX Action Realty-Horsham #PABU486238 Report a problem

    Public tax history

    Tax history is unavailable.

    Neighborhood: 18954

    Nearby schools

    GreatSchools rating
    Schools provided by the listing agent
    • District: COUNCIL ROCK

    Source: The MLS. This data may not be complete. We recommend contacting the local school district to confirm school assignments for this home.

    Get a cash offer in 3 minutes
    Find out how much your home could sell for in as little as 3 minutes with a no-obligation cash offer.
    Estimated market value
    $600,100
    Get a cash offer in 3 minutes
    Find out how much your home could sell for in as little as 3 minutes with a no-obligation cash offer.
    Estimated market value
    $600,100