You found it! Tall Trees At Thornbury! Tucked away in Glen Mills but in the West Chester Schools. This amazing Toll Brothers home is ready for the next owner. Step inside this impressive home with its two-story foyer, featuring real hardwood floors, elegant crown molding, a large arched window that fills the entry with natural light. To the left you will find a front to back living room and dining room combo that is perfect for large holiday meals and gatherings. To the right you will find a first floor study for work from home or evening work space. Because this home has the tuck under. 3 car garage, you get an enormous second family room or even a giant play space or hobby space. This flex space can be used in so many ways. The main family room has a floor to ceiling stone fireplace and wall of windows that overlook the deck and drench the space with light. The kitchen is in the heart of the home and a breakfast room and eat in space. Granite counters, lots of cabinetry, double ovens, deep sink and pantry are features of the kitchen many dream of. The laundry room in the back completes the first floor. Upstairs the main bedroom features a massive bath, oversized walk in closet and sitting room. 3 generous bedrooms and 2 full baths that lead back around to the 2nd staircase. This is a home that says, "I have arrived!" The best part is the location in Glen Mills. The home is convenient to the airport, tax free shopping in Delaware and very close to Rustin High. Being in the West Chester School District allows you to buy a luxury home with low taxes. This is the best of all worlds in location, condition, price and taxes. Come call 32 L'Enfant your home today.
Sold for $1,080,000
$1,080,000
32 Lenfant Ct, Glen Mills, PA 19342
4beds
4,624sqft
Single Family Residence
Built in 2005
-- sqft lot
$1,115,500 Zestimate®
$234/sqft
$5,245 Estimated rent
Home value
$1,115,500
$1.00M - $1.24M
$5,245/mo
Zestimate® history
Owner options
List your home for rent
$5,245/mo
Rent Zestimate®
Find your next renter with Zillow Rental Manager. Plus, with online applications, you can quickly screen prospective tenants – for free.
$5,245/mo
Rent Zestimate®
Refinance and save
$7,385/mo
Est. payment
Refinancing to a lower rate could help reduce your monthly payments and save thousands over the life of the loan.
$7,385/mo
Est. payment
Explore your selling options
Work with a Zillow partner agent
Leverage their expertise and Zillow's premium Showcase listings to get your home seen by more buyers.
Get startedList with your own agent
Get your home in front of millions of buyers by listing it on Zillow.
Learn how to do itSell it yourself
Take full control of how buyers see your home on Zillow by listing For Sale by Owner (FSBO).
List your homeWhat's special
Sitting roomWall of windowsFirst floor studyTwo-story foyerBreakfast roomDouble ovensReal hardwood floors
Zillow last checked:
Listing updated:
Listed by:
Kirk R Simmon 484-880-2388,
RE/MAX Professional Realty
Bought with:
Janet D'Amico, RS349932
Coldwell Banker Realty
Brooke Penders, RS315773
Coldwell Banker Realty
Source: Bright MLS,MLS#: PADE2098668
Facts & features
Interior
Bedrooms & bathrooms
- Bedrooms: 4
- Bathrooms: 4
- Full bathrooms: 3
- 1/2 bathrooms: 1
- Main level bathrooms: 1
Basement
- Area: 0
Heating
- Forced Air, Natural Gas
Cooling
- Central Air, Electric
Appliances
- Included: Gas Water Heater
Features
- Additional Stairway, Bathroom - Stall Shower, Bathroom - Walk-In Shower, Breakfast Area, Ceiling Fan(s), Chair Railings, Crown Molding, Curved Staircase, Efficiency, Family Room Off Kitchen, Eat-in Kitchen, Kitchen - Gourmet, Kitchen Island, Pantry, Recessed Lighting, Walk-In Closet(s)
- Flooring: Ceramic Tile, Carpet, Hardwood, Wood
- Windows: Double Pane Windows, Energy Efficient
- Basement: Full
- Number of fireplaces: 1
- Fireplace features: Glass Doors
Interior area
- Total structure area: 4,624
- Total interior livable area: 4,624 sqft
- Finished area above ground: 4,624
- Finished area below ground: 0
Property
Parking
- Total spaces: 3
- Parking features: Garage Door Opener, Garage Faces Side, Driveway, Attached
- Attached garage spaces: 3
- Has uncovered spaces: Yes
Accessibility
- Accessibility features: None
Features
- Levels: Two
- Stories: 2
- Pool features: None
Details
- Additional structures: Above Grade, Below Grade
- Parcel number: 44000018444
- Zoning: R-10
- Special conditions: Standard
Construction
Type & style
- Home type: SingleFamily
- Architectural style: Traditional
- Property subtype: Single Family Residence
Materials
- Fiber Cement
- Foundation: Concrete Perimeter
- Roof: Asphalt,Architectural Shingle
Condition
- Excellent
- New construction: No
- Year built: 2005
Utilities & green energy
- Sewer: Public Sewer
- Water: Public
Community & HOA
Community
- Subdivision: Tall Trees At Thor
HOA
- Has HOA: Yes
- Amenities included: Tot Lots/Playground, Jogging Path
- Services included: Common Area Maintenance, Snow Removal, Trash
- HOA fee: $98 monthly
- HOA name: TALL TREES AT THORNBURY HOA
Location
- Region: Glen Mills
- Municipality: THORNBURY TWP
Financial & listing details
- Price per square foot: $234/sqft
- Tax assessed value: $666,640
- Annual tax amount: $10,160
- Date on market: 9/5/2025
- Listing agreement: Exclusive Right To Sell
- Ownership: Fee Simple
Price history
| Date | Event | Price |
|---|---|---|
| 10/23/2025 | Sold | $1,080,000-1.8%$234/sqft |
Source:  Bright MLS #PADE2098668 Report a problem Bright MLS #PADE2098668 Report a problem | ||
| 9/9/2025 | Pending sale | $1,100,000$238/sqft |
Source: Bright MLS #PADE2098668 Report a problem | ||
| 9/5/2025 | Listed for sale | $1,100,000+60.1%$238/sqft |
Source: Bright MLS #PADE2098668 Report a problem | ||
| 12/28/2005 | Sold | $687,159$149/sqft |
Source: Public Record Report a problem | ||
Public tax history
| Year | Property taxes | Tax assessment |
|---|---|---|
| 2025 | $9,210 +5.5% | $666,640 |
| 2024 | $8,727 +1.2% | $666,640 |
| 2023 | $8,622 +3.3% | $666,640 |
| 2022 | $8,343 | $666,640 |
| 2021 | $8,343 +254.2% | $666,640 +54.6% |
| 2020 | $2,355 -74.6% | $431,325 |
| 2019 | $9,289 +3.5% | $431,325 |
| 2018 | $8,977 +279.2% | $431,325 |
| 2017 | $2,367 -2% | $431,325 |
| 2016 | $2,415 +2% | $431,325 |
| 2015 | $2,367 -2% | $431,325 |
| 2014 | $2,415 +4.8% | $431,325 |
| 2013 | $2,304 +2.8% | $431,325 |
| 2012 | $2,240 -2.7% | $431,325 -3% |
| 2011 | $2,303 +2% | $444,591 |
| 2010 | $2,257 +7.5% | $444,591 |
| 2009 | $2,100 | $444,591 |
| 2008 | $2,100 +8.3% | $444,591 |
| 2007 | $1,939 +154.7% | $444,591 +154.7% |
| 2006 | $761 | $174,560 |
Find assessor info on the county website
Neighborhood: 19342
Nearby homes
- $1,126,0004 bd3 ba4.9k sqft34 Lenfant Ct, Glen Mills, PA 19342Off Market
- $1,204,7004 bd4 ba4.4k sqft30 Lenfant Ct, Glen Mills, PA 19342Off Market
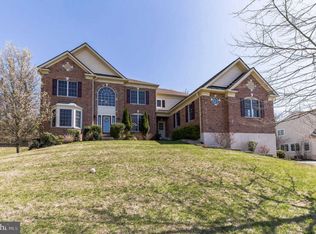
- $1,143,8004 bd5 ba5.2k sqft31 Lenfant Ct, Glen Mills, PA 19342Off Market
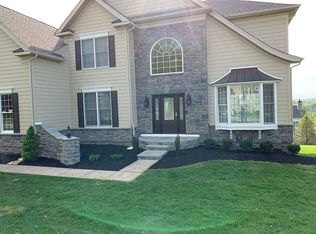
- $1,171,5004 bd3 ba4.8k sqft29 Lenfant Ct, Glen Mills, PA 19342Off Market

- $1,127,6004 bd4 ba4.4k sqft36 Lenfant Ct, Glen Mills, PA 19342Off Market
- $1,118,6004 bd3 ba4.3k sqft28 Lenfant Ct, Glen Mills, PA 19342Off Market
- $1,037,2004 bd3 ba4.4k sqft33 Lenfant Ct, Glen Mills, PA 19342Off Market
- $1,346,9004 bd3 ba4.2k sqft53 Strickland Way, Glen Mills, PA 19342Off Market
Nearby schools
GreatSchools rating
- 7/10Penn Wood El SchoolGrades: K-5Distance: 1.3 mi
- 6/10Stetson Middle SchoolGrades: 6-8Distance: 4.2 mi
- 8/10West Chester Bayard Rustin High SchoolGrades: 9-12Distance: 2.3 mi
Schools provided by the listing agent
- Elementary: Pennwood
- Middle: Stetson
- High: Rustin
- District: West Chester Area
Source: Bright MLS. This data may not be complete. We recommend contacting the local school district to confirm school assignments for this home.
Get a cash offer in 3 minutes
Find out how much your home could sell for in as little as 3 minutes with a no-obligation cash offer.
Estimated market value
$1,115,500
Get a cash offer in 3 minutes
Find out how much your home could sell for in as little as 3 minutes with a no-obligation cash offer.
Estimated market value
$1,115,500
- Pennsylvania
- Delaware County
- Glen Mills
- 19342
- 32 Lenfant Ct
Nearby cities
Nearby zip codes
Other Glen Mills Topics
