Gorgeous 4 level Townhouse, in impeccable cond.!These condos don't come on often. the unit consists of 9 rooms/2+bed/3 1/2 baths, one detached garage. Sylights, 3 FP's, beautiful front Sunroom with cathedral ceilings,open to kitchen. HW floors,C/A,Open & sunny, large deck off dining room. Huge lower level beautifully finished complete with bath and sliders to back yard, plus a bonus of large utility room and work shop.Kitchen is gorgeous/ two tone, granite and stainless steal appliances.Lots of built in custom cabinets. Everything is so tasteful and in excellent condition. Master suite has FP, separate closets, gorgeous tiled shower in bath; 3rd level has a bonus room with huge walk in closet, and perfect for guests.So many quality updates. Well run association complete with pool, tennis courts and club house with kitchen.This complex is NOT a 55 +, so no age restrictions.
Sold for $505,000
$505,000
32 Lilac Ln #32, Haverhill, MA 01830
3beds
2,200sqft
Condominium, Townhouse
Built in 1995
-- sqft lot
$535,700 Zestimate®
$230/sqft
$3,352 Estimated rent
Home value
$535,700
$504,000 - $568,000
$3,352/mo
Zestimate® history
Owner options
List your home for rent
$3,352/mo
Rent Zestimate®
Find your next renter with Zillow Rental Manager. Plus, with online applications, you can quickly screen prospective tenants – for free.
$3,352/mo
Rent Zestimate®
Refinance and save
$3,858/mo
Est. payment
Refinancing to a lower rate could help reduce your monthly payments and save thousands over the life of the loan.
$3,858/mo
Est. payment
Explore your selling options
Work with a Zillow partner agent
Leverage their expertise and Zillow's premium Showcase listings to get your home seen by more buyers.
Get startedList with your own agent
Get your home in front of millions of buyers by listing it on Zillow.
Learn how to do itSell it yourself
Take full control of how buyers see your home on Zillow by listing For Sale by Owner (FSBO).
List your homeWhat's special
Zillow last checked:
Listing updated:
Listed by:
Gael Meyer 978-884-0378,
Churchill Properties 978-572-1966
Bought with:
Julieanne B.Cipriano
Littlefield Real Estate
Source: MLS PIN,MLS#: 73262222
Facts & features
Interior
Bedrooms & bathrooms
- Bedrooms: 3
- Bathrooms: 4
- Full bathrooms: 3
- 1/2 bathrooms: 1
Primary bedroom
- Features: Bathroom - 3/4, Ceiling Fan(s), Flooring - Hardwood
- Level: Second
- Area: 252
- Dimensions: 21 x 12
Bedroom 2
- Features: Ceiling Fan(s), Flooring - Hardwood
- Level: Second
- Area: 154
- Dimensions: 14 x 11
Primary bathroom
- Features: Yes
Bathroom 1
- Features: Bathroom - Half, Closet/Cabinets - Custom Built, Flooring - Hardwood, Flooring - Vinyl
- Level: First
- Area: 25
- Dimensions: 5 x 5
Bathroom 2
- Features: Bathroom - Full, Flooring - Vinyl, Remodeled
- Level: Second
- Area: 40
- Dimensions: 8 x 5
Bathroom 3
- Features: Bathroom - 3/4, Bathroom - Double Vanity/Sink, Bathroom - With Shower Stall
- Level: Second
- Area: 60
- Dimensions: 12 x 5
Dining room
- Features: Closet/Cabinets - Custom Built, Flooring - Hardwood, Deck - Exterior, Open Floorplan, Remodeled, Slider
- Level: First
- Area: 144
- Dimensions: 12 x 12
Family room
- Features: Wood / Coal / Pellet Stove, Skylight, Cathedral Ceiling(s), Ceiling Fan(s), Flooring - Hardwood, Open Floorplan
- Level: Main,First
- Area: 195
- Dimensions: 15 x 13
Kitchen
- Features: Closet/Cabinets - Custom Built, Flooring - Hardwood, Countertops - Stone/Granite/Solid, Countertops - Upgraded, Breakfast Bar / Nook, Cabinets - Upgraded, Remodeled, Stainless Steel Appliances, Gas Stove
- Level: Main,First
- Area: 132
- Dimensions: 12 x 11
Living room
- Features: Flooring - Hardwood, Open Floorplan, Remodeled
- Level: First
- Area: 132
- Dimensions: 12 x 11
Office
- Features: Closet/Cabinets - Custom Built, Flooring - Vinyl, Window(s) - Bay/Bow/Box, Open Floor Plan, Remodeled
- Level: Basement
- Area: 195
- Dimensions: 15 x 13
Heating
- Forced Air, Natural Gas
Cooling
- Central Air
Appliances
- Included: Range, Dishwasher, Microwave, Refrigerator, Washer, Dryer
- Laundry: Second Floor, In Unit
Features
- Bathroom - Full, Ceiling Fan(s), Walk-In Closet(s), Closet/Cabinets - Custom Built, Cabinets - Upgraded, Open Floorplan, Slider, Bathroom, Bedroom, Media Room, Home Office, Internet Available - Unknown
- Flooring: Wood, Vinyl, Carpet, Hardwood, Flooring - Wall to Wall Carpet, Concrete
- Windows: Skylight, Bay/Bow/Box, Insulated Windows, Screens
- Has basement: Yes
- Number of fireplaces: 3
- Fireplace features: Family Room, Living Room, Master Bedroom
Interior area
- Total structure area: 2,200
- Total interior livable area: 2,200 sqft
Property
Parking
- Total spaces: 2
- Parking features: Detached, Garage Door Opener, Deeded, Off Street, Assigned, Common, Guest
- Garage spaces: 1
- Uncovered spaces: 1
Accessibility
- Accessibility features: No
Features
- Entry location: Unit Placement(Street)
- Patio & porch: Deck - Exterior, Deck, Patio
- Exterior features: Deck, Patio, Screens, Professional Landscaping
- Pool features: Association, In Ground
Details
- Additional structures: Workshop
- Zoning: Res
Construction
Type & style
- Home type: Townhouse
- Property subtype: Condominium, Townhouse
Materials
- Roof: Shingle
Condition
- Remodeled
- Year built: 1995
Utilities & green energy
- Electric: Circuit Breakers
- Sewer: Public Sewer
- Water: Public
- Utilities for property: for Gas Range, for Gas Oven
Community & HOA
Community
- Features: Public Transportation, Shopping, Pool, Tennis Court(s), Park, Golf, Medical Facility, Highway Access, House of Worship, Public School, T-Station
- Security: Security Gate
HOA
- Amenities included: Pool, Tennis Court(s), Clubhouse
- Services included: Insurance, Security, Maintenance Structure, Road Maintenance, Maintenance Grounds, Snow Removal, Trash, Reserve Funds
- HOA fee: $510 monthly
Location
- Region: Haverhill
Financial & listing details
- Price per square foot: $230/sqft
- Tax assessed value: $426,300
- Annual tax amount: $4,552
- Date on market: 9/22/2026
Price history
| Date | Event | Price |
|---|---|---|
| 9/9/2024 | Sold | $505,000-1.9%$230/sqft |
Source: MLS PIN #73262222 Report a problem | ||
| 7/10/2024 | Listed for sale | $515,000+102%$234/sqft |
Source: MLS PIN #73262222 Report a problem | ||
| 10/26/2018 | Listing removed | $2,500$1/sqft |
Source: Coldwell Banker Residential Brokerage - Haverhill #72395839 Report a problem | ||
| 9/14/2018 | Listed for rent | $2,500$1/sqft |
Source: Coldwell Banker Residential Brokerage - Haverhill #72395839 Report a problem | ||
| 5/27/2014 | Listing removed | $255,000$116/sqft |
Source: RE/MAX Main St. Associates #71678418 Report a problem | ||
| 5/13/2014 | Pending sale | $255,000$116/sqft |
Source: RE/MAX Main St. Associates #71678418 Report a problem | ||
| 5/10/2014 | Listed for sale | $255,000$116/sqft |
Source: RE/MAX Main St. Associates #71678418 Report a problem | ||
Public tax history
Tax history is unavailable.
Neighborhood: 01830
Nearby homes
- $407,2002 bd3 ba1.6k sqft34 Lilac #34, Haverhill, MA 01830Off Market
- $440,0002 bd3 ba2k sqft43 Lilac Ln #7, Haverhill, MA 01830Sold
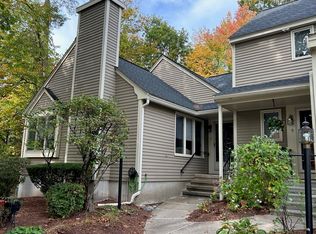
- $510,0003 bd3 ba1.5k sqft9 Lilac Ln, Haverhill, MA 01830Sold
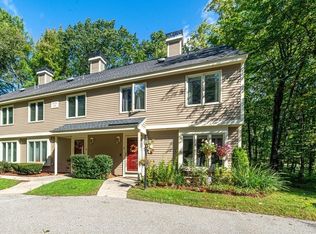
- $920,7004 bd4 ba3.6k sqft3 Fieldstone Way, Haverhill, MA 01830Off Market
- $522,0003 bd3 ba2.1k sqft24 Lilac Ln, Haverhill, MA 01830Off Market
- $476,8002 bd2 ba2k sqft7 Lilac Ln, Haverhill, MA 01830Off Market
- $621,1003 bd2 ba1.7k sqft48 Haley Rd, Haverhill, MA 01830Off Market
- $663,1003 bd2 ba2k sqft1 Fieldstone Way, Haverhill, MA 01830Off Market
Nearby schools
GreatSchools rating
- 5/10Whittier Middle SchoolGrades: 5-8Distance: 1.1 mi
- 4/10Haverhill High SchoolGrades: 9-12Distance: 1.6 mi
- 3/10Walnut Square Elementary SchoolGrades: K-3Distance: 1.2 mi
Get a cash offer in 3 minutes
Find out how much your home could sell for in as little as 3 minutes with a no-obligation cash offer.
Estimated market value
$535,700
Get a cash offer in 3 minutes
Find out how much your home could sell for in as little as 3 minutes with a no-obligation cash offer.
Estimated market value
$535,700
- Massachusetts
- Essex County
- Haverhill
- 01830
- 32 Lilac Ln Unit 32
