
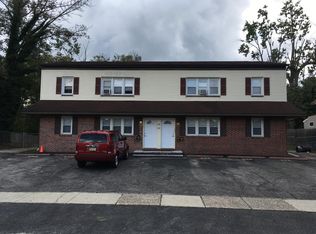
Welcome to 32 Lincoln Avenue! Upon entering, the inviting foyer welcomes you to a main floor built for comfort and functionality. Off to the right is the bright and open living room, great for relaxing or gathering as it flows right into the dining room. Off the dining room is the eat-in kitchen, fully equipped with a built-in range and dishwasher. Rounding out this floor there is a half bathroom as well as conveniently secluded laundry area including more storage space that could even function as a small office space. On the second floor you’ll find 3 nicely-sized bedrooms, each with a walk-in closet as well as the full bathroom. Step outside to discover a delightful outdoor oasis with an above ground pool and plenty of yard space, providing ample room for gardening, play, or simply enjoying the fresh air. The deck and patio areas are perfect for entertaining. Parking is a breeze with a two-car attached garage and additional driveway space for four vehicles. The breezeway between the attached garage and main living area offers an additional 180ft² of bonus space, fully equipped with heating and air! The full unfinished basement offers endless possibilities for customization, whether you envision a home gym, workshop, or additional storage. Other features include a new roof (2025), as well as a newer HVAC system (2021). Embrace the opportunity to create lasting memories in a space that truly feels like home, don't miss your chance to make this delightful property your own!
Sold for $340,000
Zillow last checked:
Listing updated:
Bought with:
Joe Cairo, 2322092
RE/MAX Centre Realtors
Source: Bright MLS,MLS#: NJCD2121862
Price history
| Date | Event | Price |
|---|---|---|
| 8/24/2026 | Sold | $340,000$243/sqft |
Source:  Bright MLS #NJCD2121862 Report a problem Bright MLS #NJCD2121862 Report a problem | ||
| 7/14/2026 | Contingent | $340,000$243/sqft |
Source: Bright MLS #NJCD2121862 Report a problem | ||
| 7/9/2026 | Listed for sale | $340,000+116.7%$243/sqft |
Source: Bright MLS #NJCD2121862 Report a problem | ||
| 6/7/2019 | Sold | $156,900-1.9%$112/sqft |
Source: Public Record Report a problem | ||
| 5/6/2019 | Pending sale | $159,900$114/sqft |
Source: BHHS Fox & Roach Moorestown #NJCD349428 Report a problem | ||
| 3/21/2019 | Listed for sale | $159,900-0.1%$114/sqft |
Source: BHHS Fox & Roach-Moorestown #NJCD349428 Report a problem | ||
| 2/1/2019 | Listing removed | $160,000$114/sqft |
Source: BHHS Fox & Roach Moorestown #1009625964 Report a problem | ||
| 12/14/2018 | Price change | $160,000-5.3%$114/sqft |
Source: BHHS Fox & Roach Moorestown #1009625964 Report a problem | ||
| 11/5/2018 | Price change | $169,000-2.9%$121/sqft |
Source: BHHS Fox & Roach - Moorestown #1009625964 Report a problem | ||
| 10/27/2018 | Price change | $174,000-3.3%$124/sqft |
Source: BHHS Fox & Roach - Moorestown #1009625964 Report a problem | ||
| 10/9/2018 | Listed for sale | $179,900+84.5%$128/sqft |
Source: BHHS Fox & Roach-Moorestown #1009625964 Report a problem | ||
| 4/21/2015 | Sold | $97,500-2.5%$70/sqft |
Source: Public Record Report a problem | ||
| 3/6/2015 | Pending sale | $100,000$71/sqft |
Source: CENTURY 21 Reilly Realtors #5759112 Report a problem | ||
| 3/6/2015 | Listed for sale | $100,000$71/sqft |
Source: CENTURY 21 Reilly Realtors #5759112 Report a problem | ||
| 1/21/2015 | Listing removed | $100,000$71/sqft |
Source: CENTURY 21 Reilly Realtors #5759112 Report a problem | ||
| 11/15/2014 | Price change | $100,000-9.1%$71/sqft |
Source: CENTURY 21 Reilly Realtors #5759112 Report a problem | ||
| 7/24/2014 | Listed for sale | $110,000$79/sqft |
Source: CENTURY 21 Reilly Realtors #5759112 Report a problem | ||
| 6/29/2014 | Pending sale | $110,000$79/sqft |
Source: CENTURY 21 Reilly Realtors #5759112 Report a problem | ||
| 4/30/2014 | Price change | $110,000-7.6%$79/sqft |
Source: CENTURY 21 Reilly Realtors #5759112 Report a problem | ||
| 11/30/2013 | Listed for sale | $119,000$85/sqft |
Source: CENTURY 21 Reilly Realtors #5759112 Report a problem | ||
| 10/24/2013 | Pending sale | $119,000$85/sqft |
Source: CENTURY 21 Reilly Realtors #5759112 Report a problem | ||
| 8/8/2013 | Price change | $119,000-8.4%$85/sqft |
Source: CENTURY 21 Reilly Realtors #5759112 Report a problem | ||
| 6/13/2013 | Price change | $129,900-7.1%$93/sqft |
Source: CENTURY 21 Reilly Realtors #5759112 Report a problem | ||
| 5/22/2013 | Listed for sale | $139,900-6.7%$100/sqft |
Source: CENTURY 21 Reilly Realtors #5759112 Report a problem | ||
| 4/21/2012 | Listed for sale | $149,900-9.1%$107/sqft |
Source: CENTURY 21 Reilly Realtors #5759112 Report a problem | ||
| 12/10/2010 | Listed for sale | $164,900-18.4%$118/sqft |
Source: CENTURY 21 Reilly Realtors #5759112 Report a problem | ||
| 9/6/2007 | Sold | $202,000+1088.2%$144/sqft |
Source: Public Record Report a problem | ||
| 3/28/2003 | Sold | $17,000$12/sqft |
Source: Public Record Report a problem | ||

Get a cash offer in 3 minutes
Find out how much your home could sell for in as little as 3 minutes with a no-obligation cash offer.
Estimated market value
$341,300
