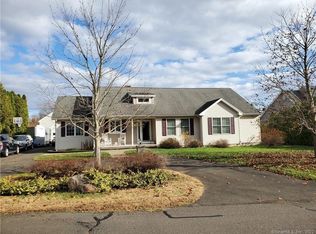
Investors take notice. This Colonial was originally a three-bedroom home and has since been converted into a one-bedroom suite. The property requires significant renovation but offers solid space and unique features for the right buyer. Enter into a spacious living room featuring high ceilings, a stunning, custom-built staircase crafted from solid oak and padauk, and a built-in curio cabinet. The main level also includes a generously sized eat-in kitchen with laundry area and an additional small room that could serve as a pantry or office. A full bath with walk-in shower completes the first floor. Upstairs is a large primary bedroom suite with hardwood floors and an oversized full bath that includes a Jacuzzi tub, separate shower, and skylights. The grounds were once a standout feature of the property, with fruit trees, a barn, and a greenhouse-ideal for homesteading. The barn slab remains in place. Power and water were previously run to the greenhouse, and stone installed for proper drainage. This property presents an opportunity to restore and reimagine a home with character and acreage. Well pump is new, replaced nov. 2024. Subject to probate approval. Please contact the listing agent for additional information. House to be sold as-is.
Under contract
Price cut: $20K (5/16)
$240,000
32 Lincoln Street, Cromwell, CT 06416
1beds
1,447sqft
Single Family Residence
Built in 1875
0.95 Acres Lot
$-- Zestimate®
$166/sqft
$-- HOA
What's special
High ceilingsFruit treesBuilt-in curio cabinet
- 140 days |
- 85 |
- 3 |
Zillow last checked:
Listing updated:
Listed by:
Tracey A. Precourt (860)490-7515,
Century 21 Clemens Group 860-563-0021
Source: Smart MLS,MLS#: 24154984
Facts & features
Interior
Bedrooms & bathrooms
- Bedrooms: 1
- Bathrooms: 2
- Full bathrooms: 2
Primary bedroom
- Features: Hardwood Floor
- Level: Upper
Kitchen
- Level: Main
Living room
- Level: Main
Heating
- Hot Water, Oil
Cooling
- None
Appliances
- Included: Oven/Range, Refrigerator, Freezer, Washer, Dryer, Water Heater
- Laundry: Main Level
Features
- Basement: Full
- Attic: Access Via Hatch
- Has fireplace: No
Interior area
- Total structure area: 1,447
- Total interior livable area: 1,447 sqft
- Finished area above ground: 1,447
Property
Parking
- Total spaces: 2
- Parking features: Driveway, Paved
- Has uncovered spaces: Yes
Lot
- Size: 0.95 Acres
- Features: Level
Details
- Parcel number: 2384743
- Zoning: R-15
Construction
Type & style
- Home type: SingleFamily
- Architectural style: Colonial
- Property subtype: Single Family Residence
Materials
- Shake Siding
- Foundation: Concrete Perimeter, Stone
- Roof: Asphalt
Condition
- New construction: No
- Year built: 1875
Utilities & green energy
- Sewer: Public Sewer
- Water: Well
Community & HOA
HOA
- Has HOA: No
Location
- Region: Cromwell
Financial & listing details
- Price per square foot: $166/sqft
- Tax assessed value: $191,940
- Annual tax amount: $5,910
- Date on market: 2/18/2026
Estimated market value
Not available
Estimated sales range
Not available
$1,993/mo
Price history
| Date | Event | Price |
|---|---|---|
| 6/19/2026 | Pending sale | $240,000$166/sqft |
Source: | ||
| 5/16/2026 | Price change | $240,000-7.7%$166/sqft |
Source: | ||
| 4/30/2026 | Listed for sale | $260,000$180/sqft |
Source: | ||
| 4/4/2026 | Pending sale | $260,000$180/sqft |
Source: | ||
| 2/18/2026 | Listed for sale | $260,000$180/sqft |
Source: | ||
Public tax history
| Year | Property taxes | Tax assessment |
|---|---|---|
| 2025 | $5,910 +2.4% | $191,940 |
| 2024 | $5,772 +2.2% | $191,940 |
| 2023 | $5,645 +16.4% | $191,940 +31.9% |
| 2022 | $4,851 | $145,530 |
| 2021 | $4,851 +1.5% | $145,530 |
| 2020 | $4,778 | $145,530 |
| 2019 | $4,778 | $145,530 |
| 2018 | $4,778 +1.3% | $145,530 +4.7% |
| 2017 | $4,716 +0.9% | $138,980 |
| 2016 | $4,674 +7.2% | $138,980 |
| 2015 | $4,361 -5.7% | $138,980 |
| 2014 | $4,625 +8.2% | $138,980 |
| 2013 | $4,274 -8.5% | $138,980 -13.8% |
| 2012 | $4,669 +0.9% | $161,270 0% |
| 2011 | $4,627 +0.2% | $161,290 +0% |
| 2010 | $4,619 +2.4% | $161,270 |
| 2009 | $4,509 -0.2% | $161,270 |
| 2008 | $4,517 +16.4% | $161,270 +38.2% |
| 2007 | $3,879 -0.5% | $116,700 |
| 2006 | $3,897 +6% | $116,700 |
| 2005 | $3,676 +8.6% | $116,700 |
| 2004 | $3,384 +3.9% | $116,700 |
| 2003 | $3,256 +21.4% | $116,700 +12.4% |
| 1997 | $2,683 | $103,830 |
Find assessor info on the county website
Monthly payment
Est. payment$--/mo
Payment breakdown
Explore the cost of this home by adjusting the details. Changes won't be saved.All calculations are estimates and provided by Zillow, Inc. for informational purposes only. Actual amounts may vary.
HOA fees may include property taxes on listings classified as Co-Ops. Contact the listing agent and/or owner for fee details.
Mortgage interest rates are dependent on a number of factors, including credit score, down payment, and repayment length. Interest rate data provided by Zillow Group Marketplace, Inc. as of 1/1/1970 from various mortgage lenders with which we have lead or other similar arrangements; the Estimated Payment is an average of those rates.
See how much you could borrow to make a competitive offer.
Climate risks
Neighborhood: 06416
Nearby schools
GreatSchools rating
- NAEdna C. Stevens SchoolGrades: PK-2Distance: 1.5 mi
- 8/10Cromwell Middle SchoolGrades: 6-8Distance: 2.1 mi
- 9/10Cromwell High SchoolGrades: 9-12Distance: 1.4 mi
Schools provided by the listing agent
- Elementary: Edna C. Stevens
- Middle: Cromwell,Woodside
- High: Cromwell
Source: Smart MLS. This data may not be complete. We recommend contacting the local school district to confirm school assignments for this home.
A local agent can set up tours, give advice and negotiate with sellers.
- Connecticut
- Middlesex County
- Cromwell
- 06416
- 32 Lincoln Street