Be home in under a minute after playing 18 while still enjoying incredible privacy and tranquility. This stylish, sun-filled home offers the perfect mix of comfort, charm, and modern updates. The bright open layout features an updated kitchen with beautiful quartz countertops, stainless steel appliances, abundant cabinetry, and a peninsula with seating for those fast paced mornings. Wonderful young luxury vinyl plank flooring throughout the first floor, recessed lighting, and fresh neutral tones create an inviting feel throughout, while generous bedrooms and updated baths add everyday comfort. CENTRAL AIR keeps things cool all summer long. New garage doors were installed and a new roof will be installed prior to closing for added peace of mind. Outside, enjoy your own private wooded retreat and amazing yard with a screened gazebo and 2 sheds for relaxing, entertaining, and extra storage. Just moments from the golf course, commuting, and daily conveniences. Welcome to your new home!
Sold for $615,000
$615,000
32 Linden St, Douglas, MA 01516
3beds
1,632sqft
Single Family Residence
Built in 1998
2.08 Acres Lot
$612,400 Zestimate®
$377/sqft
$3,563 Estimated rent
Home value
$612,400
$563,000 - $668,000
$3,563/mo
Zestimate® history
Owner options
List your home for rent
$3,563/mo
Rent Zestimate®
Find your next renter with Zillow Rental Manager. Plus, with online applications, you can quickly screen prospective tenants – for free.
$3,563/mo
Rent Zestimate®
Refinance and save
$4,194/mo
Est. payment
Refinancing to a lower rate could help reduce your monthly payments and save thousands over the life of the loan.
$4,194/mo
Est. payment
Explore your selling options
Work with a Zillow partner agent
Leverage their expertise and Zillow's premium Showcase listings to get your home seen by more buyers.
Get startedList with your own agent
Get your home in front of millions of buyers by listing it on Zillow.
Learn how to do itSell it yourself
Take full control of how buyers see your home on Zillow by listing For Sale by Owner (FSBO).
List your homeWhat's special
Central airStylish sun-filled homeScreened gazeboBright open layoutUpdated kitchenGenerous bedroomsPrivate wooded retreat
Zillow last checked:
Listing updated:
Listed by:
THE LASH GROUP 508-603-9898,
Keller Williams Boston MetroWest 508-877-6500,
Laurie Ann Babbitt-Strapponi 508-922-9471
Bought with:
Maureen Handy
RE/MAX Real Estate Center
Source: MLS PIN,MLS#: 73492073
Facts & features
Interior
Bedrooms & bathrooms
- Bedrooms: 3
- Bathrooms: 2
- Full bathrooms: 2
Primary bedroom
- Features: Walk-In Closet(s), Flooring - Wall to Wall Carpet, Lighting - Overhead
- Level: Second
- Area: 208
- Dimensions: 16 x 13
Bedroom 2
- Features: Closet, Flooring - Wall to Wall Carpet, Lighting - Overhead
- Level: Second
Bedroom 3
- Features: Closet, Flooring - Wall to Wall Carpet, Lighting - Overhead
- Level: Second
Primary bathroom
- Features: No
Bathroom 1
- Features: Bathroom - With Shower Stall, Countertops - Stone/Granite/Solid
- Level: First
- Area: 56
- Dimensions: 8 x 7
Bathroom 2
- Features: Bathroom - With Tub, Countertops - Stone/Granite/Solid
- Level: Second
Dining room
- Features: Slider, Lighting - Overhead
- Level: First
Family room
- Features: Open Floorplan, Recessed Lighting
- Level: First
Kitchen
- Features: Countertops - Stone/Granite/Solid, Open Floorplan, Recessed Lighting, Slider, Stainless Steel Appliances, Peninsula
- Level: First
Living room
- Features: Open Floorplan, Lighting - Overhead
- Level: First
- Length: 14
Heating
- Forced Air, Oil
Cooling
- Central Air
Appliances
- Included: Water Heater, Range, Dishwasher, Microwave, Refrigerator, Washer, Dryer
- Laundry: In Basement, Washer Hookup
Features
- Flooring: Carpet
- Windows: Insulated Windows
- Basement: Full,Walk-Out Access,Garage Access
- Has fireplace: No
Interior area
- Total structure area: 1,632
- Total interior livable area: 1,632 sqft
- Finished area above ground: 1,632
Property
Parking
- Total spaces: 8
- Parking features: Under, Off Street
- Attached garage spaces: 2
- Uncovered spaces: 6
Features
- Patio & porch: Patio
- Exterior features: Patio, Rain Gutters, Storage, Gazebo
Lot
- Size: 2.08 Acres
- Features: Gentle Sloping, Level
Details
- Additional structures: Gazebo
- Parcel number: 1491965
- Zoning: RA
Construction
Type & style
- Home type: SingleFamily
- Architectural style: Colonial
- Property subtype: Single Family Residence
Materials
- Frame
- Foundation: Concrete Perimeter
- Roof: Shingle
Condition
- Year built: 1998
Utilities & green energy
- Electric: Circuit Breakers
- Sewer: Private Sewer
- Water: Private
- Utilities for property: for Electric Range, Washer Hookup
Community & HOA
Community
- Features: Stable(s), Golf, Conservation Area, Highway Access
HOA
- Has HOA: No
Location
- Region: Douglas
Financial & listing details
- Price per square foot: $377/sqft
- Tax assessed value: $427,100
- Annual tax amount: $5,625
- Date on market: 9/10/2026
- Listing terms: Contract
- Exclusions: Personal Belongings.
Price history
| Date | Event | Price |
|---|---|---|
| 5/12/2026 | Sold | $615,000+4.7%$377/sqft |
Source: MLS PIN #73492073 Report a problem | ||
| 3/31/2026 | Contingent | $587,500$360/sqft |
Source: MLS PIN #73492073 Report a problem | ||
| 3/26/2026 | Listed for sale | $587,500+116%$360/sqft |
Source: MLS PIN #73492073 Report a problem | ||
| 3/24/2021 | Listing removed | -- |
Source: Owner Report a problem | ||
| 3/5/2014 | Sold | $272,000-5.2%$167/sqft |
Source: Public Record Report a problem | ||
| 2/10/2014 | Price change | $287,000+2.9%$176/sqft |
Source: Owner Report a problem | ||
| 1/25/2014 | Pending sale | $279,000$171/sqft |
Source: Tebo Properties East DBA Keller Williams #71608925 Report a problem | ||
| 12/17/2013 | Price change | $279,000-2.8%$171/sqft |
Source: Tebo Properties East DBA Keller Williams #71608925 Report a problem | ||
| 10/12/2013 | Listed for sale | $287,000+84.8%$176/sqft |
Source: Owner Report a problem | ||
| 12/9/1998 | Sold | $155,300$95/sqft |
Source: Public Record Report a problem | ||
Public tax history
| Year | Property taxes | Tax assessment |
|---|---|---|
| 2025 | $5,625 +2% | $427,100 +4.7% |
| 2024 | $5,516 +2.2% | $408,000 +8.5% |
| 2023 | $5,398 -0.2% | $375,900 +16.2% |
| 2022 | $5,407 | $323,400 |
| 2021 | $5,407 +2.3% | $323,400 +3.9% |
| 2020 | $5,288 +2.5% | $311,400 +5.6% |
| 2019 | $5,161 +11.7% | $294,900 +2.6% |
| 2018 | $4,620 +2.4% | $287,500 +6.5% |
| 2017 | $4,513 +2.8% | $269,900 +3.4% |
| 2016 | $4,390 +2.2% | $261,000 |
| 2015 | $4,296 +5.9% | $261,000 +4.4% |
| 2014 | $4,056 +14.4% | $249,900 |
| 2012 | $3,544 +6.4% | $249,900 -0.2% |
| 2011 | $3,331 +4.3% | $250,300 -7.7% |
| 2010 | $3,193 +1.3% | $271,300 -6.9% |
| 2009 | $3,153 +3.4% | $291,400 -3.3% |
| 2008 | $3,048 -5.2% | $301,500 -3.6% |
| 2007 | $3,214 -1.3% | $312,600 +7.3% |
| 2006 | $3,257 +7.9% | $291,300 +6.7% |
| 2005 | $3,018 -5.3% | $273,100 +41.2% |
| 2004 | $3,187 +9.9% | $193,400 |
| 2003 | $2,899 +11.7% | $193,400 +15.9% |
| 2001 | $2,595 | $166,800 |
Find assessor info on the county website
Neighborhood: 01516
Nearby homes
- $597,3003 bd2 ba1.9k sqft34 Linden St, Douglas, MA 01516Off Market
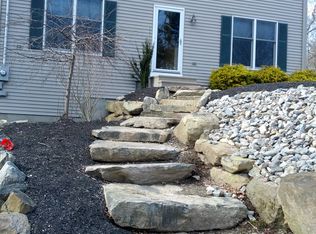
- $665,3003 bd3 ba1.9k sqft35 Linden St, Douglas, MA 01516Off Market
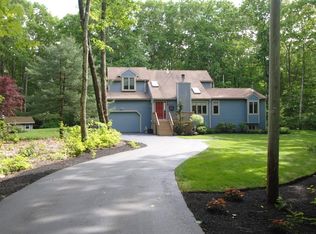
- $614,2003 bd2 ba1.4k sqft44 Linden St, Douglas, MA 01516Off Market
- $650,9003 bd2 ba2.2k sqft24 Linden St, Douglas, MA 01516Off Market
- $665,3003 bd3 ba2.6k sqft25 Linden St, Douglas, MA 01516Off Market
- $472,3003 bd1 ba1.1k sqft41 Linden St, Douglas, MA 01516Off Market
- $571,0003 bd2 ba1.8k sqft52 Linden St, Douglas, MA 01516Off Market
- $676,2004 bd2 ba2.2k sqft6 Marilyn Dr, Douglas, MA 01516Off Market
Nearby schools
GreatSchools rating
- 5/10Douglas Elementary SchoolGrades: 2-5Distance: 2.7 mi
- 7/10Douglas Middle SchoolGrades: 6-8Distance: 2.7 mi
- 5/10Douglas High SchoolGrades: 9-12Distance: 2.5 mi
Get a cash offer in 3 minutes
Find out how much your home could sell for in as little as 3 minutes with a no-obligation cash offer.
Estimated market value
$612,400
Get a cash offer in 3 minutes
Find out how much your home could sell for in as little as 3 minutes with a no-obligation cash offer.
Estimated market value
$612,400
- Massachusetts
- Worcester County
- Douglas
- 01516
- 32 Linden St
