Your next chapter begins in this stunning new construction home! This bright, open concept home features 2 bedrooms, a flexible office*, and 2 bathrooms filled with natural light. Thoughtfully designed for comfortable aging in place, this home features no stairs, spacious 36" doorways, lever-style door handles, and a low-entry primary shower. The gorgeous kitchen with custom cabintry is centered around a 7-foot island, perfect for effortless entertaining. Retreat to the peaceful primary suite with private patio access, Taj Mahal quartzite counters, custom tiled shower, and large walk-in closet. Your living space truly extends outside with the enormous front porch and back deck overlooking wooded greenspace. Additional details include abundant storage spaces, a 220 EV outlet, no carpet, and a 7 ft tall waterproofed crawl space ideal for even more storage or small workshop. Just minutes from Branchwood Recreation Center, Highlands Golf Course, and I-49. *Home was designed as a 3-bedroom but septic perc'd for 2.
Sold for $445,000
$445,000
32 Lochgilphead Ln, Bella Vista, AR 72715
2beds
2,008sqft
Single Family Residence
Built in 2025
0.32 Acres Lot
$446,400 Zestimate®
$222/sqft
$2,185 Estimated rent
Home value
$446,400
$415,000 - $478,000
$2,185/mo
Zestimate® history
Owner options
List your home for rent
$2,185/mo
Rent Zestimate®
Find your next renter with Zillow Rental Manager. Plus, with online applications, you can quickly screen prospective tenants – for free.
$2,185/mo
Rent Zestimate®
Refinance and save
$2,662/mo
Est. payment
Refinancing to a lower rate could help reduce your monthly payments and save thousands over the life of the loan.
$2,662/mo
Est. payment
Explore your selling options
Work with a Zillow partner agent
Leverage their expertise and Zillow's premium Showcase listings to get your home seen by more buyers.
Get startedList with your own agent
Get your home in front of millions of buyers by listing it on Zillow.
Learn how to do itSell it yourself
Take full control of how buyers see your home on Zillow by listing For Sale by Owner (FSBO).
List your homeWhat's special
Private patio accessPeaceful primary suiteLarge walk-in closetLow-entry primary showerLever-style door handlesAbundant storage spacesBright open concept home
Zillow last checked:
Listing updated:
Listed by:
Meghan Vernetti 479-787-3080,
The Brandon Group
Bought with:
Nancy Orum, SA00095042
Keller Williams Market Pro Realty
Katherine Hudson, EB00075345
Keller Williams Market Pro Realty
Source: ArkansasOne MLS,MLS#: 1296380 Originating MLS: Northwest Arkansas Board of REALTORS MLS
Originating MLS: Northwest Arkansas Board of REALTORS MLSFacts & features
Interior
Bedrooms & bathrooms
- Bedrooms: 2
- Bathrooms: 2
- Full bathrooms: 2
Heating
- Central, Electric, ENERGY STAR Qualified Equipment
Cooling
- Central Air, Electric, ENERGY STAR Qualified Equipment
Appliances
- Included: Dishwasher, Electric Range, Electric Water Heater, Disposal, Microwave, Propane Range, Range Hood, Self Cleaning Oven, ENERGY STAR Qualified Appliances, Plumbed For Ice Maker
- Laundry: Washer Hookup, Dryer Hookup
Features
- Attic, Ceiling Fan(s), Eat-in Kitchen, Other, Pantry, Quartz Counters, Split Bedrooms, Walk-In Closet(s), Storage
- Flooring: Ceramic Tile, Luxury Vinyl Plank
- Windows: Double Pane Windows, ENERGY STAR Qualified Windows, Vinyl
- Basement: Crawl Space
- Number of fireplaces: 1
- Fireplace features: Family Room, Gas Log, Gas Starter
Interior area
- Total structure area: 2,008
- Total interior livable area: 2,008 sqft
Property
Parking
- Total spaces: 2
- Parking features: Attached, Garage, Garage Door Opener
- Has attached garage: Yes
- Covered spaces: 2
Accessibility
- Accessibility features: Other, Wheelchair Access, Accessible Doors
Features
- Levels: One
- Stories: 1
- Patio & porch: Covered, Deck, Porch
- Exterior features: Concrete Driveway
- Pool features: Pool, Community
- Spa features: Community
- Fencing: None
- Has view: Yes
- Body of water: Loch Lomond
Lot
- Size: 0.32 Acres
- Features: Cul-De-Sac, City Lot, Landscaped, Near Park, Subdivision, Sloped, Views, Wooded
Details
- Additional structures: None
- Parcel number: 1601845000
- Zoning description: Residential
- Special conditions: None
Construction
Type & style
- Home type: SingleFamily
- Architectural style: Traditional
- Property subtype: Single Family Residence
Materials
- Block, Other, Concrete, See Remarks
- Foundation: Block, Crawlspace
- Roof: Architectural,Metal,Shingle
Condition
- New construction: Yes
- Year built: 2025
Details
- Warranty included: Yes
Utilities & green energy
- Sewer: Septic Tank
- Water: Public
- Utilities for property: Cable Available, Electricity Available, Propane, Septic Available, Water Available
Green energy
- Energy efficient items: Appliances
Community & HOA
Community
- Features: Biking, Clubhouse, Dock, Fitness, Playground, Recreation Area, Sauna, Tennis Court(s), Lake, Park, Pool, Trails/Paths
- Security: Fire Alarm, Smoke Detector(s)
- Subdivision: Argyll
HOA
- Has HOA: Yes
- Services included: Other
- HOA fee: $42 monthly
- HOA name: Bella Vista Poa
- HOA phone: 479-855-8000
Location
- Region: Bella Vista
Financial & listing details
- Price per square foot: $222/sqft
- Tax assessed value: $8,000
- Annual tax amount: $46
- Date on market: 1/29/2025
- Cumulative days on market: 121 days
- Road surface type: Paved
Price history
| Date | Event | Price |
|---|---|---|
| 8/1/2025 | Sold | $445,000-0.9%$222/sqft |
Source:  ArkansasOne MLS #1296380 Report a problem ArkansasOne MLS #1296380 Report a problem | ||
| 6/18/2025 | Price change | $449,000-2.2%$224/sqft |
Source: ArkansasOne MLS #1296380 Report a problem | ||
| 3/25/2025 | Price change | $459,000-1.1%$229/sqft |
Source: ArkansasOne MLS #1296380 Report a problem | ||
| 1/30/2025 | Listed for sale | $464,000+7633.3%$231/sqft |
Source: ArkansasOne MLS #1296380 Report a problem | ||
| 3/18/2022 | Sold | $6,000$3/sqft |
Source: Public Record Report a problem | ||
Public tax history
| Year | Property taxes | Tax assessment |
|---|---|---|
| 2025 | $50 +9.9% | $1,600 |
| 2024 | $45 +8.3% | $1,600 +100% |
| 2023 | $42 +11.2% | $800 |
| 2022 | $38 +9.2% | $800 |
| 2021 | $34 +9.6% | $800 +33.3% |
| 2020 | $31 | $600 |
| 2019 | $31 | $600 |
| 2018 | $31 +5% | $600 |
| 2017 | $30 +1% | $600 |
| 2016 | $30 | $600 -40% |
| 2015 | $30 -38.8% | $1,000 |
| 2014 | $48 +5.9% | $1,000 |
| 2013 | $46 | $1,000 |
| 2012 | -- | $1,000 -61.5% |
| 2010 | -- | $2,600 |
| 2009 | -- | $2,600 |
| 2008 | -- | $2,600 |
Find assessor info on the county website
Neighborhood: 72715
Nearby homes
- $5,000-- bd-- ba-- sqftLochgilphead Ln, Bella Vista, AR --Off Market
- $11,0000.32 AcresLochgilphead Ln #15, Bella Vista, AR 72715Sold

- $339,9503 bd2 ba1.5k sqft30 Lochgilphead Ln, Bella Vista, AR 72715Sold
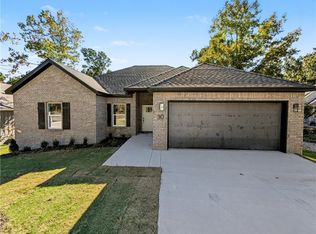
- $8,000-- bd-- ba-- sqftLochgilphead Ln, Bella vista, AR 72715Off Market
- $5,0000.29 AcresLochgilphead Ln, BELLA VISTA, AR 72715Off Market
- $334,9002 bd2 ba1.7k sqft28 Lochgilphead Ln, Bella Vista, AR 72715Sold
- $8,000-- bd-- ba-- sqftLochgilphead Ln, Bella Vista, AR 72715Off Market
- $8,000-- bd-- ba-- sqftLochgilphead Ln, Bella vista, AR 72715Off Market
Nearby schools
GreatSchools rating
- 7/10Gravette Upper Elementary SchoolGrades: 3-5Distance: 6.5 mi
- 9/10Gravette Middle SchoolGrades: 6-8Distance: 6.6 mi
- 6/10Gravette High SchoolGrades: 9-12Distance: 6 mi
Schools provided by the listing agent
- District: Gravette
Source: ArkansasOne MLS. This data may not be complete. We recommend contacting the local school district to confirm school assignments for this home.


Get pre-qualified for a loan
At Zillow Home Loans, we can pre-qualify you in as little as 5 minutes with no impact to your credit score.An equal housing lender. NMLS #10287.
Sell for more on Zillow
Get a Zillow Showcase℠ listing at no additional cost and you could sell for .
$446,400
2% more
+$8,928
With Zillow Showcase(estimated)
$455,328
- Arkansas
- Benton County
- Bella Vista
- 72715
- 32 Lochgilphead Ln
Nearby cities
Nearby zip codes
Other Bella Vista Topics
