Skip main navigation
Sold for $379,900
  • $379,900

    32 Lockridge Ln, Lynchburg, VA 24502

    3beds
    1,600sqft
    Townhouse
    Built in 2026
    -- sqft lot
    $382,200 Zestimate®
    $237/sqft
    $1,736 Estimated rent

    Home value

    $382,200

    Estimated sales range

    Not available

    $1,736/mo

    Zestimate® history
    Loading
    Loading...

    Owner options

    List your home for rent

    $1,736/mo

    Rent Zestimate®

    Find your next renter with Zillow Rental Manager. Plus, with online applications, you can quickly screen prospective tenants – for free.

    Learn more

    $1,736/mo

    Rent Zestimate®

    Refinance and save

    $2,483/mo

    Est. payment

    Refinancing to a lower rate could help reduce your monthly payments and save thousands over the life of the loan.

    See today's rates

    $2,483/mo

    Est. payment

    Explore your selling options

    Work with a Zillow partner agent

    Leverage their expertise and Zillow's premium Showcase listings to get your home seen by more buyers.

    Get started

    List with your own agent

    Get your home in front of millions of buyers by listing it on Zillow.

    Learn how to do it

    Sell it yourself

    Take full control of how buyers see your home on Zillow by listing For Sale by Owner (FSBO).

    List your home

    What's special

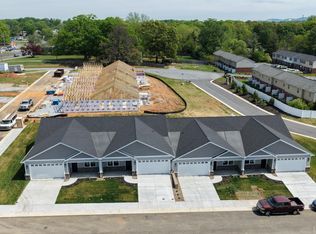
    Just Completed. New one level living in Lockridge. We are completing this subdivision, so don't wait. High end finishes throughout. End unit!

    Zillow last checked:

    Listing updated:

    Listed by:

    Rosie Wright Gantt 434-942-9851 rosie@rmgantt.com,

    Century 21 ALL-SERVICE,

    Chris Gentry 434-841-5551,

    Gentry Commercial RE

    Bought with:

    Navona Hart, 0225076822

    Century 21 Realty @ Home

    Source: LMLS,MLS#: 365967MLS LogoOriginating MLS: Lynchburg Board of Realtors

    Facts & features

    Interior

    Bedrooms & bathrooms
    • Bedrooms: 3
    • Bathrooms: 2
    • Full bathrooms: 2
    Primary bedroom
    • Level: First
    • Area: 168
    • Dimensions: 14 x 12
    Bedroom
    • Dimensions: 0 x 0
    Bedroom 2
    • Level: First
    • Area: 130
    • Dimensions: 10 x 13
    Bedroom 3
    • Level: First
    • Area: 228
    • Dimensions: 19 x 12
    Bedroom 4
    • Area: 0
    • Dimensions: 0 x 0
    Bedroom 5
    • Area: 0
    • Dimensions: 0 x 0
    Dining room
    • Area: 0
    • Dimensions: 0 x 0
    Family room
    • Area: 0
    • Dimensions: 0 x 0
    Great room
    • Level: First
    • Area: 400
    • Dimensions: 20 x 20
    Kitchen
    • Level: First
    • Area: 100
    • Dimensions: 10 x 10
    Living room
    • Area: 0
    • Dimensions: 0 x 0
    Office
    • Area: 0
    • Dimensions: 0 x 0
    Heating
    • Heat Pump
    Cooling
    • Heat Pump
    Appliances
    • Included: Dishwasher, Disposal, Microwave, Electric Range, Electric Water Heater
    • Laundry: Dryer Hookup, Main Level, Separate Laundry Rm., Washer Hookup
    Features
    • Ceiling Fan(s), High Speed Internet, Main Level Bedroom, Primary Bed w/Bath, Pantry, Tile Bath(s), Walk-In Closet(s)
    • Flooring: Vinyl Plank
    • Basement: Slab
    • Attic: Scuttle
    • Number of fireplaces: 1
    • Fireplace features: 1 Fireplace, Great Room
    Interior area
    • Total structure area: 1,600
    • Total interior livable area: 1,600 sqft
    • Finished area above ground: 1,600
    • Finished area below ground: 0

    Property

    Parking
    • Parking features: Concrete Drive
    • Has uncovered spaces: Yes
    Features
    • Levels: One
    • Patio & porch: Patio, Front Porch
    • Fencing: Privacy
    Lot
    • Features: Landscaped, Undergrnd Utilities
    Details
    • Parcel number: 20X165

    Construction

    Type & style
    • Home type: Townhouse
    • Property subtype: Townhouse
    Materials
    • Brick, Cement Board/Plank
    • Roof: Shingle
    Condition
    • Year built: 2026

    Utilities & green energy

    • Electric: AEP/Appalachian Powr
    • Sewer: County
    • Water: County
    • Utilities for property: Cable Available

    Community & HOA

    Community
    • Subdivision: Lockridge Village
    HOA
    • Has HOA: Yes
    • Services included: Maintenance Grounds, Neighborhood Lights, Snow Removal, Trash
    • HOA fee: $125 monthly
    Location
    • Region: Lynchburg

    Financial & listing details

    • Price per square foot: $237/sqft
    • Annual tax amount: $1,459
    • Date on market: 4/20/2026
    • Cumulative days on market: 71 days

    Price history

    DateEventPrice
    8/10/2026Sold$379,900$237/sqft
    Source: LMLS #365967 Report a problem
    6/30/2026Pending sale$379,900$237/sqft
    Source: LMLS #365967 Report a problem
    4/20/2026Listed for sale$379,900$237/sqft
    Source: LMLS #365967 Report a problem

    Public tax history

    Tax history is unavailable.

    Neighborhood: 24502

    Nearby schools

    GreatSchools rating
    Sell for more on Zillow
    Get a Zillow Showcase℠ listing at no additional cost and you could sell for .
    $382,200
    2% more
    +$7,644
    With Zillow Showcase(estimated)
    $389,844
    Sell for more on Zillow
    Get a Zillow Showcase℠ listing at no additional cost and you could sell for .
    $382,200
    2% more
    +$7,644
    With Zillow Showcase(estimated)
    $389,844