Skip main navigation
Closed
  • Listed by: Keeler Family Realtors
    Bought with: Keeler Family Realtors
    $174,500

    32 Longmeadow Drive, Concord, NH 03301

    2beds
    924sqft
    Manufactured Home
    Built in 2023
    -- sqft lot
    $180,000 Zestimate®
    $189/sqft
    $2,179 Estimated rent

    Home value

    $180,000

    $164,000 - $198,000

    $2,179/mo

    Zestimate® history
    Loading
    Loading...

    Owner options

    List your home for rent

    $2,179/mo

    Rent Zestimate®

    Find your next renter with Zillow Rental Manager. Plus, with online applications, you can quickly screen prospective tenants – for free.

    Learn more

    $2,179/mo

    Rent Zestimate®

    Refinance and save

    $981/mo

    Est. payment

    Refinancing to a lower rate could help reduce your monthly payments and save thousands over the life of the loan.

    See today's rates

    $981/mo

    Est. payment

    Explore your selling options

    Work with a Zillow partner agent

    Leverage their expertise and Zillow's premium Showcase listings to get your home seen by more buyers.

    Get started

    List with your own agent

    Get your home in front of millions of buyers by listing it on Zillow.

    Learn how to do it

    Sell it yourself

    Take full control of how buyers see your home on Zillow by listing For Sale by Owner (FSBO).

    List your home

    What's special

    Wrap-around hutchVanity cabinetsLaundry roomNew kitchenPlenty of windowsPorcelain sinks
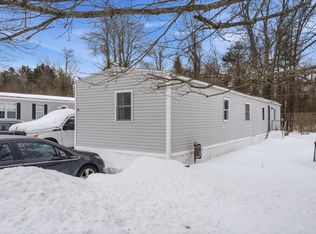
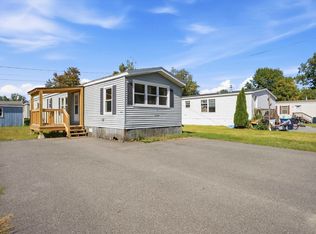
    Enjoy living in this brand new 2BR/2BA home in a riverfront neighborhood, just 5 minutes from downtown Concord! The layout of this home offers spacious single-level living in the, family and community focused, River’s Edge Estates. The open concept living area feels modern, light and airy with plenty of windows and effortless flow from kitchen to dining/living room. With stainless steel appliances and conveniences like a gooseneck faucet w/ sprayer, the chef of the house will love trying new recipes in their spotless new kitchen. And, there is no lack of storage space with the strategically placed cabinets and wrap-around hutch. The laundry room serves as a mudroom w/ direct access from the side yard. Bedrooms sit at each end of the home and each have an adjacent bathroom - the primary bedroom even features an en-suite ¾ bathroom & generous walk-in closet! Bathrooms were designed with impeccable attention to detail, including porcelain sinks & vanity cabinets. Talk about move-in ready! This home is just waiting for its new owners! If you’re ready for worry free living with no renovations or upgrades needed, this home is the property you’ve been waiting for! You’ll love living amongst the beautiful hardwood trees and so close to the Merrimack River, with all that Concord has to offer just minutes away. Park approval is required with a one time $125 application fee, the monthly park fee is $510 and pets are allowed (size and breed restrictions. See Section 3 of rules and regs).

    Zillow last checked:

    Listing updated:

    Listed by:

    Paul Hrycuna,

    Keeler Family Realtors 603-225-3353

    Bought with:

    Paul Hrycuna

    Keeler Family Realtors

    Source: PrimeMLS,MLS#: 4972549MLS Logo

    Facts & features

    Interior

    Bedrooms & bathrooms
    • Bedrooms: 2
    • Bathrooms: 2
    • Full bathrooms: 1
    • 3/4 bathrooms: 1
    Heating
    • Propane, Forced Air
    Cooling
    • None
    Appliances
    • Included: Dishwasher, Microwave, Gas Range, Refrigerator, Electric Water Heater
    • Laundry: 1st Floor Laundry
    Features
    • Primary BR w/ BA, Walk-In Closet(s)
    • Flooring: Laminate
    • Has basement: No
    Interior area
    • Total structure area: 924
    • Total interior livable area: 924 sqft
    • Finished area above ground: 924
    • Finished area below ground: 0

    Property

    Parking
    • Total spaces: 2
    • Parking features: Paved, Parking Spaces 2
    Accessibility
    • Accessibility features: 1st Floor 3/4 Bathroom, 1st Floor Bedroom, Bathroom w/Tub, Paved Parking, 1st Floor Laundry
    Features
    • Levels: One
    • Stories: 1
    Lot
    • Features: Level
    Details
    • Parcel number: CNCDM793ZB15L71
    • Zoning description: OCP

    Construction

    Type & style
    • Home type: MobileManufactured
    • Property subtype: Manufactured Home
    Materials
    • Vinyl Exterior
    • Foundation: Concrete Slab
    • Roof: Shingle
    Condition
    • New construction: No
    • Year built: 2023

    Utilities & green energy

    • Electric: 100 Amp Service, Circuit Breakers
    • Sewer: Public Sewer
    • Utilities for property: Other

    Community & neighborhood

    Location
    • Region: Concord
    • Subdivision: River's Edge Estates

    HOA & financial

    Other financial information
    • Additional fee information: Fee: $510

    Price history

    DateEventPrice
    2/5/2024Sold$174,500$189/sqft
    Source: PrimeMLS #4972549 Report a problem
    1/30/2024Contingent$174,500$189/sqft
    Source: PrimeMLS #4972549 Report a problem
    10/3/2023Listed for sale$174,500+818.4%$189/sqft
    Source: PrimeMLS #4972549 Report a problem
    9/24/1993Sold$19,000$21/sqft
    Source: Agent Provided Report a problem

    Public tax history

    YearProperty taxesTax assessment
    2024$2,575 +733.3%$93,000 +708.7%
    2023$309 -80.8%$11,500 -81.5%
    2022$1,610 +39.9%$62,200 +44.7%
    2020$1,151 +12.6%$43,000 +16.8%
    2019$1,022 +6.7%$36,800 +8.2%
    2018$958 -0.2%$34,000
    2017$960 +39.3%$34,000 +36.5%
    2016$689 -4.2%$24,900 -5.3%
    2015$719 +2%$26,300
    2014$705 -29.9%$26,300 -46.4%
    2008$1,006 $49,100

    Find assessor info on the county website

    Neighborhood: 03301

    Nearby schools

    GreatSchools rating
    Schools provided by the listing agent
    • Middle: Rundlett Middle School
    • High: Concord High School
    • District: Concord School District SAU #8

    Source: PrimeMLS. This data may not be complete. We recommend contacting the local school district to confirm school assignments for this home.