Skip main navigation
Off market
  • $417,700

    32 Longmeadow Dr, Troy, NH 03465

    3beds
    1,598sqft
    SingleFamily
    Built in 1977
    1 Acres Lot
    $417,700 Zestimate®
    $261/sqft
    $2,551 Estimated rent

    Home value

    $417,700

    $397,000 - $439,000

    $2,551/mo

    Zestimate® history
    Loading
    Loading...

    Owner options

    List your home for rent

    $2,551/mo

    Rent Zestimate®

    Find your next renter with Zillow Rental Manager. Plus, with online applications, you can quickly screen prospective tenants – for free.

    Learn more

    $2,551/mo

    Rent Zestimate®

    Refinance and save

    $2,877/mo

    Est. payment

    Refinancing to a lower rate could help reduce your monthly payments and save thousands over the life of the loan.

    See today's rates

    $2,877/mo

    Est. payment

    Explore your selling options

    Work with a Zillow partner agent

    Leverage their expertise and Zillow's premium Showcase listings to get your home seen by more buyers.

    Get started

    List with your own agent

    Get your home in front of millions of buyers by listing it on Zillow.

    Learn how to do it

    Sell it yourself

    Take full control of how buyers see your home on Zillow by listing For Sale by Owner (FSBO).

    List your home

    What's special

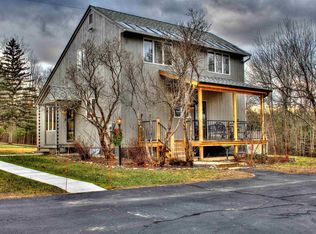
    Imagine yourself home in this beautiful Contemporary Cape situated on a 1 acre corner lot. Inside this 3 Bdrm 2 BA home, youll find an open, Kitchen, Dining, & Living area, natural woodwork, hardwood & tile floors & so much more. The remodeled kitchen features all new cabinets, granite counters with ample workspace, & SS appliances. The sunny living room has a cathedral ceiling & woodstove. Just off the dining room youll find yourself in the cozy sunroom, the perfect place to relax or have a home office. A full bath and 2 Bdrms w/ double closets complete the first floor. Upstairs youll find yourself in a large loft, with lots of natural lighting this space could have so many uses such as a craft room or library. Across from the loft is the Primary bedroom suite with large windows, spacious closets, cathedral ceilings and a full ensuite bath, this is the perfect place to start & end you day. If you do work from home connectivity is no problem, there are 2 Fiber Internet providers that service the community. This home has a portable generator, generator hookup & panel. Outside a large deck overlooks the front yard. New vinyl siding & a paved circular driveway make this house really pop. In the backyard youll find 1 shed for storage & 1 shed complete w/ internet & electricity, workshop? Dont miss this opportunity to live in one of Troys nicest neighborhoods off a dead-end St. but with easy access to Keene or Mass. Sellers to credit buyers $6,000 at closing towards costs.

    This property is off market, which means it's not currently listed for sale or rent on Zillow. This may be different from what's available on other websites or public sources.

    Facts & features

    Interior

    Bedrooms & bathrooms
    • Bedrooms: 3
    • Bathrooms: 2
    • Full bathrooms: 2
    Heating
    • Baseboard, Electric, Oil
    Cooling
    • None
    Appliances
    • Included: Dishwasher, Range / Oven, Refrigerator
    Features
    • Flooring: Tile, Hardwood, Slate
    • Basement: Partially finished
    Interior area
    • Total interior livable area: 1,598 sqft

    Property

    Features
    • Exterior features: Other, Wood
    Lot
    • Size: 1 Acres
    Details
    • Parcel number: TROYM013B0018L0000

    Construction

    Type & style
    • Home type: SingleFamily
    Materials
    • Roof: Asphalt
    Condition
    • Year built: 1977

    Utilities & green energy

    • Electric: Circuit Breaker(s)
    • Sewer: Public
    • Utilities for property: Cable - Available, DSL - Available

    Community & neighborhood

    Location
    • Region: Troy

    Other

    Other facts
    • Appliances: Dishwasher, Range - Electric, Refrigerator, Washer
    • Basement Description: Full, Concrete, Stairs - Interior, Unfinished, Walkout
    • Construction: Wood Frame
    • Electric: Circuit Breaker(s)
    • Features - Exterior: Deck, Garden Space, Natural Shade
    • Features - Interior: Dining Area, Master BR w/ BA, Skylight, Natural Woodwork, Ceiling Fan, Natural Light, Laundry - Basement
    • Foundation: Concrete
    • Heating: Baseboard, Hot Water, Stove - Wood
    • Flooring: Carpet, Hardwood, Ceramic Tile, Slate/Stone
    • Heat Fuel: Oil, Wood
    • Roof: Shingle - Asphalt
    • Lot Description: Landscaped, Country Setting, Open
    • Roads: Public, Paved
    • Flood Zone: Unknown
    • Water Heater: Off Boiler
    • Sewer: Public
    • Driveway: Gravel, Circular
    • Surveyed: Unknown
    • Water: Public
    • Basement: Yes
    • Road Frontage: Yes
    • Basement Access Type: Interior
    • Room 4 Level: 1
    • Room 2 Type: Dining Room
    • Room 8 Type: Bedroom
    • Room 9 Level: 2
    • Room 1 Level: 1
    • Room 2 Level: 1
    • Room 3 Level: 1
    • Style: Cape
    • Room 7 Level: 1
    • Construction Status: Existing
    • Exterior: T-111
    • Total Stories: 1.5
    • Room 8 Level: 1
    • Room 10 Level: 1
    • Room 6 Level: 2
    • Room 5 Level: 2
    • SqFt-Apx Fin AG Source: Appraiser
    • Room 5 Type: Loft
    • Room 4 Type: Sunroom
    • Owned Land: Yes
    • Room 3 Type: Kitchen
    • Zillow Group: Yes
    • SqFt-Apx Unfn BG Source: Municipal
    • Room 9 Type: Bath - Full
    • Room 7 Type: Bedroom
    • Room 1 Type: Living Room
    • Room 10 Type: Bath - 3/4
    • Room 6 Type: MBR Suite
    • Rooms: Level 1: Level 1: Dining Room, Level 1: Kitchen, Level 1: Living Room, Level 1: Bath - 3/4, Level 1: Bedroom, Level 1: Sunroom
    • Rooms: Level 2: Level 2: Bath - Full, Level 2: Loft, Level 2: Master Bdm Suite
    • Utilities: Cable - Available, DSL - Available
    • Equipment: Stove-Wood
    • Continue to Show?: Yes
    • Listing Status: Active Under Contract
    • Room 4 Dimensions: 13x10
    • Room 6 Dimensions: 14x13
    • Room 8 Dimensions: 13X13
    • Room 2 Dimensions: 14x10
    • Room 7 Dimensions: 15x13
    • Room 3 Dimensions: 16x12
    • Room 1 Dimensions: 23x13.5
    • Room 5 Dimensions: 19.5x13

    Price history

    DateEventPrice
    2/17/2023Sold$345,000-6%$216/sqft
    Source: PrimeMLS #4941243 Report a problem
    1/23/2023Contingent$367,000$230/sqft
    Source: PrimeMLS #4941243 Report a problem
    1/19/2023Listed for sale$367,000$230/sqft
    Source: PrimeMLS #4941243 Report a problem
    1/18/2023Listing removed--
    Source: PrimeMLS #4940077 Report a problem
    1/17/2023Price change$367,000-1.9%$230/sqft
    Source: PrimeMLS #4940077 Report a problem
    1/9/2023Pending sale$374,000$234/sqft
    Source: RE/MAX International #4940077 Report a problem
    1/4/2023Listed for sale$374,000+49.7%$234/sqft
    Source: PrimeMLS #4940077 Report a problem
    9/12/2020Listing removed$249,900$156/sqft
    Source: Keller Williams Realty Metropolitan #4817174 Report a problem
    9/2/2020Listed for sale$249,900$156/sqft
    Source: Keller Williams Realty Metropolitan #4817174 Report a problem
    9/2/2020Pending sale$249,9000%$156/sqft
    Source: Keller Williams Realty Metropolitan #4817174 Report a problem
    8/27/2020Sold$250,000+0%$156/sqft
    Source: PrimeMLS #4817174 Report a problem
    7/17/2020Listed for sale$249,900+61.2%$156/sqft
    Source: Keller Williams Realty Metro-Keene #4817174 Report a problem
    8/10/2012Sold$155,000-6%$97/sqft
    Source: Public Record Report a problem
    5/2/2012Listed for sale$164,900-7.9%$103/sqft
    Source: Better Homes and Gardens-The Masiello Group #4152178 Report a problem
    11/10/2011Listing removed$179,000$112/sqft
    Source: Better Homes and Gardens-The Masiello Group #4079965 Report a problem
    8/21/2011Price change$179,000-5.7%$112/sqft
    Source: Better Homes and Gardens-The Masiello Group #4079965 Report a problem
    8/10/2011Price change$189,900-4.8%$119/sqft
    Source: Better Homes and Gardens-The Masiello Group #4079965 Report a problem
    7/29/2011Listed for sale$199,500+99.5%$125/sqft
    Source: Better Homes and Gardens-The Masiello Group #4079965 Report a problem
    12/1/1998Sold$100,000$63/sqft
    Source: Public Record Report a problem

    Public tax history

    YearProperty taxesTax assessment
    2024$5,951 +1.5%$320,100 +89.9%
    2023$5,864 $168,600
    2022$5,864 $168,600
    2021$5,864 $168,600
    2020$5,864 $168,600
    2018$5,864 +9.8%$168,600 +7.9%
    2017$5,340 -6.6%$156,200
    2016$5,720 +14%$156,200
    2015$5,016 -8.5%$156,200
    2014$5,483 -3.1%$156,200
    2013$5,656 +7.3%$156,200 -16.1%
    2011$5,269 +5.8%$186,200
    2010$4,981 -1.9%$186,200 +6.4%
    2008$5,080 +16.7%$175,000
    2005$4,354 $175,000

    Find assessor info on the county website

    Neighborhood: 03465

    Nearby schools

    GreatSchools rating
    Schools provided by the listing agent
    • Elementary: Troy School
    • Middle: Monadnock Regional Jr. High
    • High: Monadnock Regional High Sch
    • District: Monadnock Sch Dst SAU #93

    Source: The MLS. This data may not be complete. We recommend contacting the local school district to confirm school assignments for this home.

    Get pre-qualified for a loan
    At Zillow Home Loans, we can pre-qualify you in as little as 5 minutes with no impact to your credit score.

    An equal housing lender. NMLS #10287.