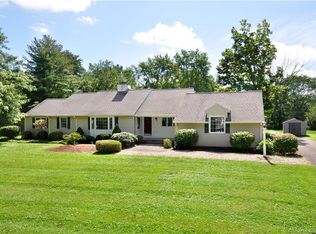
Welcome home to this immaculate and extensively renovated 4 bed/2.1 bath home! Situated on just under one acre of cleared land on one of Suffield's most established streets and connected to one of Suffield's most sought after neighborhoods, this home & location have so much to offer! The newly renovated kitchen boasts quartz countertops, herringbone patterned tile backsplash, large island w/seating to comfortably fit 4 people, a spacious dining area open to the equally expansive living room w/bay window and complete w/gorgeous fireplace & mantel! You will fall in love w/the primary bedroom incl. walk-in closet and fully remodeled full bath offering a shower w/floor to ceiling tile & glass enclosure, quartz vanity and tiled floor. The remaining 3 bedrooms are all on the upper floor along w/another fully remodeled full bath. A few steps down from the kitchen/living room you will find the family room as well as a private den tucked away that lends itself to the perfect, dedicated home office space. The slider in the den leads to the 18' x 11' enclosed porch w/fireplace and tremendous potential. Behind the 2-car attached garage is a built-in workshop w/workbench, cabinetry w/separate access to the exterior, enclosed porch and garage. The french doors off of the dining area open to an expansive patio, w/a built-in fire pit perfect for entertaining - a great outdoor living space! The lower level has incredible potential w/finished ceilings, paneled walls & fireplace. Truly amazing!
Sold for $560,000
$560,000
32 Longview Drive, Suffield, CT 06078
4beds
3,210sqft
Single Family Residence
Built in 1961
0.98 Acres Lot
$590,900 Zestimate®
$174/sqft
$4,546 Estimated rent
Home value
$590,900
$538,000 - $650,000
$4,546/mo
Zestimate® history
Owner options
List your home for rent
$4,546/mo
Rent Zestimate®
Find your next renter with Zillow Rental Manager. Plus, with online applications, you can quickly screen prospective tenants – for free.
$4,546/mo
Rent Zestimate®
Refinance and save
$4,314/mo
Est. payment
Refinancing to a lower rate could help reduce your monthly payments and save thousands over the life of the loan.
$4,314/mo
Est. payment
Explore your selling options
Work with a Zillow partner agent
Leverage their expertise and Zillow's premium Showcase listings to get your home seen by more buyers.
Get startedList with your own agent
Get your home in front of millions of buyers by listing it on Zillow.
Learn how to do itSell it yourself
Take full control of how buyers see your home on Zillow by listing For Sale by Owner (FSBO).
List your homeWhat's special
Quartz vanityGorgeous fireplace and mantelFinished ceilingsPrivate denEnclosed porchHerringbone patterned tile backsplashPaneled walls
Zillow last checked:
Listing updated:
Listed by:
Chris Colli 860-716-7168,
Chestnut Oak Associates 860-668-0234
Bought with:
Ines Capinha, RES.0825414
Lock and Key Realty, Inc
Source: Smart MLS,MLS#: 24079986
Facts & features
Interior
Bedrooms & bathrooms
- Bedrooms: 4
- Bathrooms: 3
- Full bathrooms: 2
- 1/2 bathrooms: 1
Primary bedroom
- Features: Full Bath, Walk-In Closet(s), Hardwood Floor
- Level: Upper
- Area: 288 Square Feet
- Dimensions: 16 x 18
Bedroom
- Features: Hardwood Floor
- Level: Upper
- Area: 154 Square Feet
- Dimensions: 11 x 14
Bedroom
- Features: Hardwood Floor
- Level: Upper
- Area: 120 Square Feet
- Dimensions: 10 x 12
Bedroom
- Features: Hardwood Floor
- Level: Upper
- Area: 120 Square Feet
- Dimensions: 10 x 12
Den
- Features: Built-in Features, Laminate Floor
- Level: Main
- Area: 144 Square Feet
- Dimensions: 9 x 16
Family room
- Features: Bay/Bow Window, Laminate Floor
- Level: Main
- Area: 224 Square Feet
- Dimensions: 14 x 16
Kitchen
- Features: Remodeled, Quartz Counters, Dining Area, Kitchen Island, Hardwood Floor
- Level: Main
- Area: 390 Square Feet
- Dimensions: 13 x 30
Living room
- Features: Bay/Bow Window, Fireplace, Hardwood Floor
- Level: Main
- Area: 338 Square Feet
- Dimensions: 13 x 26
Other
- Features: Concrete Floor
- Level: Main
- Area: 198 Square Feet
- Dimensions: 11 x 18
Heating
- Hot Water, Oil
Cooling
- Ductless
Appliances
- Included: Oven/Range, Microwave, Range Hood, Refrigerator, Dishwasher, Washer, Dryer, Water Heater
- Laundry: Main Level
Features
- Basement: Full,Partially Finished
- Attic: Access Via Hatch
- Number of fireplaces: 3
Interior area
- Total structure area: 3,210
- Total interior livable area: 3,210 sqft
- Finished area above ground: 2,264
- Finished area below ground: 946
Property
Parking
- Total spaces: 2
- Parking features: Attached
- Attached garage spaces: 2
Features
- Levels: Multi/Split
- Patio & porch: Enclosed, Porch, Patio
Lot
- Size: 0.98 Acres
- Features: Subdivided, Sloped, Cleared
Details
- Additional structures: Shed(s)
- Parcel number: 736549
- Zoning: R45
Construction
Type & style
- Home type: SingleFamily
- Architectural style: Split Level
- Property subtype: Single Family Residence
Materials
- Vinyl Siding
- Foundation: Concrete Perimeter
- Roof: Asphalt
Condition
- New construction: No
- Year built: 1961
Utilities & green energy
- Sewer: Public Sewer
- Water: Public
Community & HOA
HOA
- Has HOA: No
Location
- Region: Suffield
Financial & listing details
- Price per square foot: $174/sqft
- Tax assessed value: $309,610
- Annual tax amount: $7,006
- Date on market: 3/13/2025
Price history
| Date | Event | Price |
|---|---|---|
| 5/23/2025 | Sold | $560,000-5.1%$174/sqft |
Source:  Smart MLS #24079986 Report a problem Smart MLS #24079986 Report a problem | ||
| 4/13/2025 | Pending sale | $589,900$184/sqft |
Source: Smart MLS #24079986 Report a problem | ||
| 3/13/2025 | Listed for sale | $589,900+57.3%$184/sqft |
Source: Smart MLS #24079986 Report a problem | ||
| 3/1/2023 | Sold | $375,000$117/sqft |
Source: Public Record Report a problem | ||
Public tax history
| Year | Property taxes | Tax assessment |
|---|---|---|
| 2025 | $7,094 +1.3% | $303,030 -2.1% |
| 2024 | $7,006 +0.1% | $309,610 +26.6% |
| 2023 | $6,997 | $244,580 |
| 2022 | $6,997 -0.1% | $244,580 |
| 2021 | $7,005 | $244,580 |
| 2020 | $7,005 -0.3% | $244,580 |
| 2019 | $7,024 +0.7% | $244,580 +2.8% |
| 2018 | $6,976 +1.5% | $237,930 |
| 2017 | $6,874 +2.4% | $237,930 |
| 2016 | $6,710 +1.5% | $237,930 |
| 2015 | $6,610 +2.4% | $237,930 |
| 2014 | $6,453 +0.1% | $237,930 -7.1% |
| 2013 | $6,444 +1.3% | $256,130 |
| 2012 | $6,362 +2.8% | $256,130 |
| 2011 | $6,191 +4.4% | $256,130 |
| 2010 | $5,929 | $256,130 |
| 2009 | $5,929 +4.3% | $256,130 +21.8% |
| 2008 | $5,686 +2.4% | $210,350 |
| 2007 | $5,553 +4.2% | $210,350 |
| 2006 | $5,330 +3.7% | $210,350 |
| 2005 | $5,139 +3.5% | $210,350 |
| 2004 | $4,966 +18.8% | $210,350 +50.9% |
| 2003 | $4,180 +9.2% | $139,370 |
| 2001 | $3,828 -7% | $139,370 -21% |
| 1997 | $4,117 | $176,470 |
Find assessor info on the county website
Neighborhood: 06078
Nearby homes
- $23,310-- bd-- ba-- sqft58 Longview Dr, Suffield, CT 06078Off Market
- $380,0003 bd2 ba1.9k sqft20 Longview Dr, Suffield, CT 06078Sold
- $696,2004 bd3 ba2.9k sqft34 Longview Dr, Suffield, CT 06078Off Market
- $513,6003 bd2 ba2k sqft65 Randall Dr, Suffield, CT 06078Off Market
- $712,1004 bd3 ba3.7k sqft19 Longview Dr, Suffield, CT 06078Off Market
- $731,6004 bd2 ba2.7k sqft75 Randall Dr, Suffield, CT 06078Off Market
- $862,4006 bd4 ba4.8k sqft31 Longview Dr, Suffield, CT 06078Off Market
- $585,1004 bd3 ba3.4k sqft41 Randall Dr, Suffield, CT 06078Off Market
Nearby schools
GreatSchools rating
- 7/10McAlister Intermediate SchoolGrades: 3-5Distance: 2.6 mi
- 8/10Suffield Middle SchoolGrades: 6-8Distance: 2.6 mi
- 10/10Suffield High SchoolGrades: 9-12Distance: 3.8 mi
Schools provided by the listing agent
- Elementary: A. Ward Spaulding
- Middle: Suffield,McAlister
- High: Suffield
Source: Smart MLS. This data may not be complete. We recommend contacting the local school district to confirm school assignments for this home.
Sell for more on Zillow
Get a Zillow Showcase℠ listing at no additional cost and you could sell for .
$590,900
2% more
+$11,818
With Zillow Showcase(estimated)
$602,718
Sell for more on Zillow
Get a Zillow Showcase℠ listing at no additional cost and you could sell for .
$590,900
2% more
+$11,818
With Zillow Showcase(estimated)
$602,718
- Connecticut
- Hartford County
- Suffield
- 06078
- 32 Longview Drive
