Skip main navigation
Off market
  • $572,500

    32 Longwood Dr, Galena, IL 61036

    4beds
    2,985sqft
    SingleFamily
    Built in 2001
    1.27 Acres Lot
    $572,500 Zestimate®
    $192/sqft
    $3,184 Estimated rent

    Home value

    $572,500

    $527,000 - $624,000

    $3,184/mo

    Zestimate® history
    Loading
    Loading...

    Owner options

    List your home for rent

    $3,184/mo

    Rent Zestimate®

    Find your next renter with Zillow Rental Manager. Plus, with online applications, you can quickly screen prospective tenants – for free.

    Learn more

    $3,184/mo

    Rent Zestimate®

    Refinance and save

    $3,955/mo

    Est. payment

    Refinancing to a lower rate could help reduce your monthly payments and save thousands over the life of the loan.

    See today's rates

    $3,955/mo

    Est. payment

    Explore your selling options

    Work with a Zillow partner agent

    Leverage their expertise and Zillow's premium Showcase listings to get your home seen by more buyers.

    Get started

    List with your own agent

    Get your home in front of millions of buyers by listing it on Zillow.

    Learn how to do it

    Sell it yourself

    Take full control of how buyers see your home on Zillow by listing For Sale by Owner (FSBO).

    List your home

    What's special

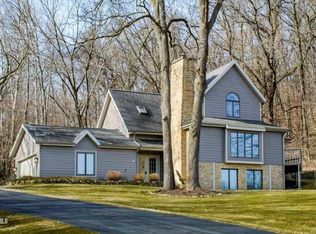
    (js48) The refined elegance of a design from the past has been recreated with a modern flair in this remarkable 4 bed/ 4.5 bath home. So many special features come together in this home to make it truly "one of a kind". A sweeping columned front covered veranda is just made for relaxing with friends. The impressive front door opens to an interior where white is the dominant color on walls, woodwork and wainscoting and the beautiful main level cherry wood floors adds the warmth and contrast. Columns (some with built-ins) are used throughout the home to separate living spaces. Sliding pocket doors are found in the living room and most baths. Transom windows (some with stained glass) add a touch of the past as does the period ceramic floors, pedestal sinks and deco lighting found in all baths. The kitchen is a chef's dream: granite counter-tops including on the eat at island with prep sink, 6 burner Viking gas stove, 2 dishwashers, accent glass front on some cabinets, 2 disposals, walk-in pantry, wine cooler and dramatic under cabinet floor lighting. The dining area is adjacent and leads to the 3 season screen porch. A charming and unusual feature of the home is the screen porch that runs the length of the home in back and can be entered from the living room or Master bedroom. The focal points of the living room are the custom made mantle and wide wood trim surrounding the gas fireplace w/ built-in bookshelves on both sides. The main level Master Suite has walk-in closet, glass block walk-in tiled multi-head shower and granite sink counter top. The upper level features a loft area which has access to all 3 additional bedrooms each with its own bath. The larger upper bedroom has double doors and adjacent study and cedar closet. Other special features of the home include: California closets, whirlpool, paved driveway, solid interior doors, 2 car garage with solid wood doors, an unfinished lower level with access to outside, rock retaining walls, copper gutters and mature landscaping.

    This property is not currently displayed as for sale or rent on Zillow. This may be different from what's on other websites or public sources.

    Facts & features

    Interior

    Bedrooms & bathrooms
    • Bedrooms: 4
    • Bathrooms: 5
    • Full bathrooms: 4
    • 1/2 bathrooms: 1
    Heating
    • Forced air, Gas
    Cooling
    • Central
    Appliances
    • Included: Dishwasher, Garbage disposal, Microwave, Range / Oven, Refrigerator
    Features
    • Flooring: Tile, Carpet, Hardwood
    • Has fireplace: Yes
    Interior area
    • Total interior livable area: 2,985 sqft

    Property

    Parking
    • Total spaces: 2
    Features
    • Exterior features: Wood
    Lot
    • Size: 1.27 Acres
    Details
    • Parcel number: 0841601100

    Construction

    Type & style
    • Home type: SingleFamily
    Materials
    • Roof: Other
    Condition
    • Year built: 2001

    Community & HOA

    Location
    • Region: Galena

    Financial & listing details

    • Price per square foot: $192/sqft
    • Tax assessed value: $556,281

    Price history

    DateEventPrice
    1/12/2016Sold$329,000-6%$110/sqft
    Source: NorthWest Illinois Alliance of REALTORS® #112513 Report a problem
    6/1/2015Pending sale$350,000$117/sqft
    Source: EAGLE RIDGE REALTY #20130948 Report a problem
    3/26/2015Price change$350,000-16.8%$117/sqft
    Source: Eagle Ridge Realty #20130948 Report a problem
    4/2/2014Price change$420,500-12.8%$141/sqft
    Source: Eagle Ridge Realty #20130948 Report a problem
    5/12/2013Listed for sale$482,500-8.1%$162/sqft
    Source: Eagle Ridge Realty #20130948 Report a problem
    3/8/2013Listing removed$525,000$176/sqft
    Source: Preferred Properties at Eagle Ridge LLC #20112322 Report a problem
    6/17/2012Price change$525,000-5.4%$176/sqft
    Source: Preferred Properties at Eagle Ridge LLC #20112322 Report a problem
    12/3/2011Listed for sale$555,000$186/sqft
    Source: Preferred Properties at Eagle Ridge LLC #20112322 Report a problem

    Public tax history

    YearProperty taxesTax assessment
    2024-- $185,427 +14.4%
    2023-- $162,058 +34%
    2022-- $120,939 +7.8%
    2021-- $112,157 +1.8%
    2020-- $110,227 +1.7%
    2019-- $108,384 -1.2%
    2018-- $109,711
    2017-- $109,711 -12.4%
    2016$7,772 $125,272 +1.4%
    2015$7,772 +1.7%$123,592 -6.2%
    2014$7,639 +10.4%$131,797 -0.3%
    2013$6,918 $132,237 -10.5%
    2010-- $147,805 -6%
    2009-- $157,239
    Find assessor info on the county website

    Neighborhood: 61036

    Nearby schools

    GreatSchools rating
    Schools provided by the listing agent
    • District: River Ridge

    Source: The MLS. This data may not be complete. We recommend contacting the local school district to confirm school assignments for this home.

    Sell for more on Zillow
    Get a Zillow Showcase℠ listing at no additional cost and you could sell for .
    $572,500
    2% more
    +$11,450
    With Zillow Showcase(estimated)
    $583,950
    Sell for more on Zillow
    Get a Zillow Showcase℠ listing at no additional cost and you could sell for .
    $572,500
    2% more
    +$11,450
    With Zillow Showcase(estimated)
    $583,950