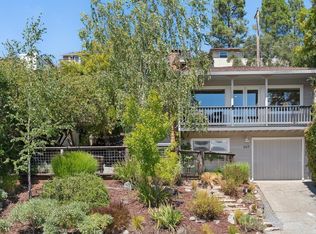
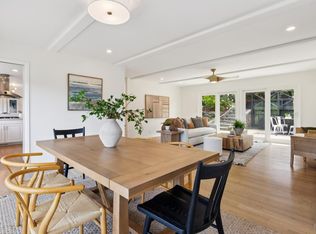
This inviting residence was thoughtfully designed for comfortable living, offering an easy floor plan, light-filled living spaces, and an incredible location. Situated in the desirable Sun Valley neighborhood of San Rafael, 32 Longwood is perfectly appointed for an easy lifestyle, offering the ultimate in convenience, up the street from the Rafael Racquet Club, the popular Andy's Market and Sun Valley Park, and minutes from vibrant downtown San Rafael and San Anselmo. Framed by a beautiful mature oak tree, the front of the home features manicured landscaping, a gated front yard with a lush lawn, and a charming stone patio. Beautiful hardwood floors throughout the main living spaces. The open-concept great room is designed for effortless everyday living and entertaining, featuring crown molding, a dining area with built-in cabinetry, and a living room with a gas fireplace; large picture windows fill the space with natural light while framing picturesque views of the surrounding hills and mature oak trees. The kitchen features a large center island with counter seating, granite countertops, wood cabinetry, a skylight, pendant lighting, a built-in desk, and stainless steel appliances. The light-filled lower-level family room offers a comfortable secondary living space, featuring crown molding, custom built-in cabinetry, and large picture windows framing picturesque hillside views; sliding glass doors open to a sunny view deck, creating a seamless indoor-outdoor connection. The spacious primary suite features recessed lighting, a walk-in closet with built-in shelving and drawers, and sliding glass doors opening to a deck overlooking the surrounding hills. The updated primary bathroom features a dual-sink vanity, a mosaic tile backsplash, tile flooring, a stall shower, and an additional closet. The second and third bedrooms feature carpeting, crown molding, and ample closet space. The updated full bathroom features tile flooring, a contemporary vanity, an oversized mirror, modern sconces, and a shower/tub combination with subway tile backsplash. Attached two car garage and large driveway with parking for multiple vehicles. Sun Valley is a beloved San Rafael neighborhood known for its warm community feel. Enjoy convenient access to the sought-after Sun Valley Elementary School, as well as nearby hiking trails at Sorich Ranch Park and the Dan Abraham Trail.
Pending
$1,577,000
32 Longwood Drive, San Rafael, CA 94901
3beds
2,242sqft
Single Family Residence
Built in 1963
0.3 Acres Lot
$1,642,600 Zestimate®
$703/sqft
$-- HOA
What's special
Attached two car garageLight-filled lower-level family roomModern sconcesSpacious primary suiteOpen-concept great roomBeautiful mature oak treeMosaic tile backsplash
- 43 days |
- 266 |
- 7 |
Likely to sell faster than
Zillow last checked:
Listing updated:
Listed by:
Shana Rohde-Lynch DRE #01079806 415-264-7101,
Compass 415-789-9999
Source: BAREIS,MLS#: 326057957 Originating MLS: Marin County
Originating MLS: Marin CountyFacts & features
Interior
Bedrooms & bathrooms
- Bedrooms: 3
- Bathrooms: 2
- Full bathrooms: 2
Rooms
- Room types: Baths Other, Dining Room, Family Room, Great Room, Guest Quarters, Kitchen, Living Room, Master Bathroom, Master Bedroom
Primary bedroom
- Features: Balcony, Outside Access, Walk-In Closet(s)
- Level: Main
Bedroom
- Level: Main
Primary bathroom
- Features: Closet, Double Vanity, Shower Stall(s), Tile, Window
Bathroom
- Features: Tub w/Shower Over, Window
- Level: Main
Dining room
- Features: Dining/Living Combo, Formal Area
- Level: Main
Family room
- Features: Deck Attached, View
- Level: Lower
Kitchen
- Features: Granite Counters, Kitchen Island, Skylight(s)
- Level: Main
Living room
- Features: View
- Level: Main
Heating
- Central
Cooling
- None
Appliances
- Included: Built-In Refrigerator, Trash Compactor, Dishwasher, Disposal, Double Oven, Free-Standing Gas Range, Range Hood, Dryer, Washer
- Laundry: Laundry Closet
Features
- Formal Entry
- Flooring: Carpet, Tile, Wood
- Windows: Screens
- Basement: None
- Number of fireplaces: 1
- Fireplace features: Living Room
Interior area
- Total structure area: 2,242
- Total interior livable area: 2,242 sqft
Property
Parking
- Total spaces: 5
- Parking features: Attached, Garage Faces Front, Uncovered Parking Spaces 2+, Paved
- Attached garage spaces: 2
- Has uncovered spaces: Yes
Features
- Levels: Two
- Stories: 2
- Patio & porch: Awning(s), Deck, Patio
- Exterior features: Uncovered Courtyard
- Fencing: Entry Gate,Front Yard,Partial
- Has view: Yes
- View description: Hills, Ridge, Valley
Lot
- Size: 0.3 Acres
- Features: Landscape Front, Landscape Misc
Details
- Parcel number: 01021310
- Special conditions: Standard
Construction
Type & style
- Home type: SingleFamily
- Architectural style: Contemporary
- Property subtype: Single Family Residence
Condition
- Year built: 1963
Utilities & green energy
- Sewer: Public Sewer
- Water: Public
- Utilities for property: Public
Community & HOA
Community
- Security: Carbon Monoxide Detector(s), Smoke Detector(s)
HOA
- Has HOA: No
Location
- Region: San Rafael
Financial & listing details
- Price per square foot: $703/sqft
- Tax assessed value: $911,814
- Date on market: 7/7/2026
Estimated market value
$1,642,600
$1.56M - $1.72M
$6,833/mo
Price history
| Date | Event | Price |
|---|---|---|
| 7/17/2026 | Pending sale | $1,577,000$703/sqft |
Source:  BAREIS #326057957 Report a problem BAREIS #326057957 Report a problem | ||
| 7/7/2026 | Listed for sale | $1,577,000+200.4%$703/sqft |
Source: BAREIS #326057957 Report a problem | ||
| 11/24/1999 | Sold | $525,000$234/sqft |
Source: Public Record Report a problem | ||
Public tax history
| Year | Property taxes | Tax assessment |
|---|---|---|
| 2026 | -- | $911,814 +2% |
| 2025 | $13,240 +4.9% | $893,941 +2% |
| 2024 | $12,623 +1.8% | $876,415 +2% |
| 2023 | $12,394 +5.7% | $859,232 +2% |
| 2022 | $11,726 +1.6% | $842,387 +2% |
| 2021 | $11,537 +1.1% | $825,875 +1% |
| 2020 | $11,417 +4.1% | $817,411 +2% |
| 2019 | $10,967 +1% | $801,387 +2% |
| 2018 | $10,857 +3.9% | $785,676 +2% |
| 2017 | $10,446 +3.5% | $770,274 +2% |
| 2016 | $10,095 +4.6% | $755,174 +1.5% |
| 2015 | $9,648 +4.3% | $743,832 +2% |
| 2014 | $9,249 | $729,263 +0.5% |
| 2013 | -- | $725,970 +2% |
| 2012 | -- | $711,737 +2% |
| 2011 | -- | $697,784 +0.8% |
| 2010 | -- | $692,572 -0.2% |
| 2009 | -- | $694,218 +2% |
| 2008 | -- | $680,607 +2% |
| 2007 | -- | $667,263 +13% |
| 2006 | -- | $590,457 +2% |
| 2005 | -- | $578,880 +2% |
| 2004 | -- | $567,529 +1.9% |
| 2003 | -- | $557,130 +2% |
| 2002 | -- | $546,210 +2% |
| 2001 | -- | $535,500 |
Find assessor info on the county website
Monthly payment
Est. payment
Payment breakdown
Explore the cost of this home by adjusting the details. Changes won't be saved.Climate risks
Neighborhood: Sun Valley
Nearby schools
GreatSchools rating
- 10/10Sun Valley Elementary SchoolGrades: K-5Distance: 0.2 mi
- 6/10James B. Davidson Middle SchoolGrades: 6-8Distance: 1.9 mi
- 9/10Terra Linda High SchoolGrades: 9-12Distance: 1.2 mi
- $1,629,8004 bd2 ba2.1k sqft8 Wimbledon Way, San Rafael, CA 94901Off Market
- $1,791,4005 bd2 ba2.3k sqft28 Longwood Dr, San Rafael, CA 94901Off Market
- $1,953,1005 bd3 ba3k sqft36 Longwood Dr, San Rafael, CA 94901Off Market
- $1,626,5003 bd2 ba2.4k sqft31 Longwood Dr, San Rafael, CA 94901Off Market
- $1,469,0003 bd2 ba1.9k sqft35 Longwood Dr, San Rafael, CA 94901Off Market
- $1,404,9003 bd2 ba1.6k sqft19 River Oaks Rd, San Rafael, CA 94901Off Market
- $1,597,5003 bd2 ba1.9k sqft23 River Oaks Rd, San Rafael, CA 94901Off Market
- $1,531,2003 bd2 ba1.8k sqft12 Wimbledon Way, San Rafael, CA 94901Off Market
A local agent can set up tours, give advice and negotiate with sellers.
Similar homes
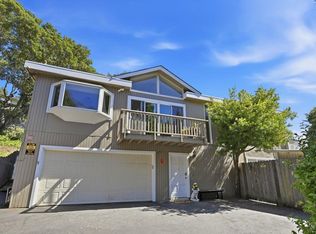
- $1,595,0003 bd2 ba1.6k sqft247 Santa Margarita Dr, San Rafael, CA 94901For Sale
 MLS ID #326069588, Aimee E. Labagh DRE #02034457, Compass. SFAR
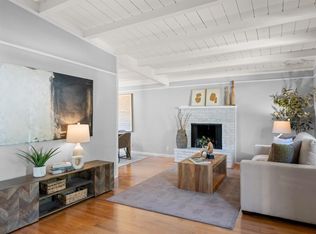
 - $1,675,0004 bd3 ba2.4k sqft1380 Grand Avenue, San Rafael, CA 94901For Sale
 MLS ID #326070216, Lisa Garaventa, Golden Gate Sotheby's. BAREIS
 - $1,575,0004 bd2 ba2.1k sqft42 Oxford Drive, San Rafael, CA 94903For Sale
 MLS ID #326063698, Carol C Scott, Coldwell Banker Realty. BAREIS
 - $1,300,0003 bd3 ba1.7k sqft28 Windsor Avenue, San Rafael, CA 94901For Sale
 MLS ID #326066789, Alexandra Bondanza, Golden Gate Sotheby's Internat. BAREIS
 - $1,625,0004 bd3 ba2.8k sqft217 Spindle Court, San Rafael, CA 94903For SaleMLS ID #326069623, Toni Shroyer, Coldwell Banker Realty. BAREIS
- $1,599,0003 bd2 ba1.8k sqft77 Martling Road, San Anselmo, CA 94960For SaleMLS ID #326052933, Heidi B Faulkner, Artisan Sotheby's Int'l Realty. BAREIS
- $1,475,0005 bd3 ba2.2k sqft823 Tamarack Drive, San Rafael, CA 94903For SaleMLS ID #326052324, Bob Donlan, Berkshire Hathaway. BAREIS
- $1,695,0004 bd3 ba2k sqft1 Hilldale Drive, San Anselmo, CA 94960For SaleMLS ID #326021224, Jason O Holmes, Holmes Burrell Real Estate. BAREIS
- $1,695,0003 bd2 ba1.5k sqft22 Chevy Chase Court, Larkspur, CA 94939For SaleMLS ID #326064267, Josh Burns, Sotheby's International Realty. BAREIS
- $1,500,0003 bd3 ba2.4k sqft24 Mooring Road, San Rafael, CA 94901For SaleMLS ID #326061467, Kathleen Ball, Sotheby's International Realty. BAREIS
- $1,495,0004 bd3 ba2k sqft157 Deepstone Drive, San Rafael, CA 94903For SaleMLS ID #326049507, Dennis A Morrow, Paradise Properties. BAREIS
- $1,988,0004 bd3 ba2.4k sqft191 Esmeyer Drive, San Rafael, CA 94903For SaleMLS ID #326058059, Aileen Tong, Coldwell Banker Realty. BAREIS
- $1,800,0005 bd2 ba1.9k sqft61 Mount Rainier Drive, San Rafael, CA 94903For SaleMLS ID #326059069, Renee Adelmann, Bay Area Modern Real Estate. BAREIS
- $1,890,0003 bd3 ba3k sqft115 Piper Lane, Fairfax, CA 94930For SaleMLS ID #326066156, Patti L Cohn, Compass. BAREIS
- $1,295,0003 bd3 ba1.9k sqft22 Hyannis Cove, San Rafael, CA 94901For SaleMLS ID #326056381, Ben H Faber, Compass. BAREIS
- $1,600,0003 bd2 ba1.4k sqft386 Marin Ave, Mill Valley, CA 94941For SaleMLS ID #326064578, Nicholas Cooper DRE #01461093, Compass. SFAR
- $2,349,0005 bd4 ba2.8k sqft4 Malone Lane, San Rafael, CA 94903For SaleMLS ID #326063373, John Zeiter, Golden Gate Sotheby's. BAREIS
- $1,795,0003 bd3 ba2.8k sqft43 Creek Road, San Anselmo, CA 94960For SaleMLS ID #326019367, Barbara Major, Golden Gate Sotheby's. BAREIS
- $1,578,0003 bd2 ba1.9k sqft343 Durant Way, Mill Valley, CA 94941For SaleMLS ID #326035372, Louis Woo DRE #01281426, Andersen, Jung & Co.. SFAR
- $1,695,0003 bd2 ba1.5k sqft1028 Bel Marin Keys Boulevard, Novato, CA 94949For SaleMLS ID #326062264, Corey Robinson, Journey Real Estate. BAREIS
Local buyer's agents are ready to help
