Your Private Oasis Awaits You - Beautifully maintained and thoughtfully updated, this 3-4 bedroom home offers a flexible floor plan and gorgeous landscaped setting. The first-floor primary bedroom provides convenient one-level living, while a den/office can easily serve as a fourth bedroom. Hardwood floors extend throughout the first floor. The updated kitchen features granite countertops, double ovens, and an open layout to the living room, creating an ideal space for everyday living and entertaining. The living room offers a newer propane fireplace, skylights, and a ceiling fan, and opens directly to a stunning sunroom surrounded by windows and filled with natural light. Additional features include a dining room, a newly renovated full bath on the main level, a second full bath upstairs, and major mechanical updates including a newer furnace and water heating system (approximately 2 years old).Step outside to your private backyard retreat featuring a patio, beautifully landscaped grounds, pool with a brand-new liner, and multiple sheds for storage. A two-car garage with workshop area provides additional versatility. A wonderful home for entertaining both indoors and out-Don't miss this exceptional opportunity!
Under contract
$449,900
32 Lornadale Drive, Norwich, CT 06360
3beds
1,437sqft
Single Family Residence
Built in 1965
0.59 Acres Lot
$-- Zestimate®
$313/sqft
$-- HOA
What's special
Private backyard retreatMultiple sheds for storageBeautifully landscaped groundsFirst-floor primary bedroomCeiling fanGranite countertopsFlexible floor plan
- 42 days |
- 114 |
- 3 |
Likely to sell faster than
Zillow last checked:
Listing updated:
Listed by:
Valerie A. Pagliaro (203)641-9888,
Berkshire Hathaway NE Prop. 860-536-4906
Source: Smart MLS,MLS#: 24181522
Facts & features
Interior
Bedrooms & bathrooms
- Bedrooms: 3
- Bathrooms: 2
- Full bathrooms: 2
Primary bedroom
- Features: Beamed Ceilings, Hardwood Floor
- Level: Main
Bedroom
- Features: Skylight, Wall/Wall Carpet
- Level: Upper
Bedroom
- Features: Skylight, Wall/Wall Carpet
- Level: Upper
Den
- Features: Beamed Ceilings, Wall/Wall Carpet
- Level: Main
Dining room
- Level: Main
Kitchen
- Features: Hardwood Floor
- Level: Main
Living room
- Features: Skylight, Cathedral Ceiling(s), Ceiling Fan(s), Gas Log Fireplace, Hardwood Floor
- Level: Main
Sun room
- Features: Ceiling Fan(s), Slate Floor
- Level: Main
Heating
- Hot Water, Oil
Cooling
- Ceiling Fan(s), Ductless
Appliances
- Included: Cooktop, Oven, Microwave, Range Hood, Refrigerator, Dishwasher, Washer, Dryer, Water Heater
Features
- Basement: Full,Unfinished,Concrete
- Attic: Pull Down Stairs
- Number of fireplaces: 1
Interior area
- Total structure area: 1,437
- Total interior livable area: 1,437 sqft
- Finished area above ground: 1,437
Property
Parking
- Total spaces: 2
- Parking features: Attached
- Attached garage spaces: 2
Features
- Has private pool: Yes
- Pool features: Above Ground
Lot
- Size: 0.59 Acres
- Features: Level
Details
- Parcel number: 2415275
- Zoning: R20
Construction
Type & style
- Home type: SingleFamily
- Architectural style: Cape Cod
- Property subtype: Single Family Residence
Materials
- Shingle Siding
- Foundation: Concrete Perimeter
- Roof: Asphalt
Condition
- New construction: No
- Year built: 1965
Utilities & green energy
- Sewer: Septic Tank
- Water: Well
Community & HOA
Community
- Subdivision: Wauwecus Hill
HOA
- Has HOA: No
Location
- Region: Norwich
Financial & listing details
- Price per square foot: $313/sqft
- Tax assessed value: $195,100
- Annual tax amount: $6,663
- Date on market: 6/8/2026
Estimated market value
Not available
Estimated sales range
Not available
Not available
Price history
| Date | Event | Price |
|---|---|---|
| 6/15/2026 | Pending sale | $449,900$313/sqft |
Source:  Smart MLS #24181522 Report a problem Smart MLS #24181522 Report a problem | ||
| 6/8/2026 | Listed for sale | $449,900+11.1%$313/sqft |
Source: Smart MLS #24181522 Report a problem | ||
| 12/5/2024 | Sold | $405,000+15.7%$282/sqft |
Source: Smart MLS #24054159 Report a problem | ||
| 10/23/2024 | Price change | $350,000-12.5%$244/sqft |
Source: Smart MLS #24054159 Report a problem | ||
| 10/18/2024 | Listed for sale | $399,900$278/sqft |
Source: Smart MLS #24054159 Report a problem | ||
Public tax history
| Year | Property taxes | Tax assessment |
|---|---|---|
| 2025 | $6,791 +4.7% | $195,100 |
| 2024 | $6,487 +21% | $195,100 +52.9% |
| 2023 | $5,363 -0.4% | $127,600 |
| 2022 | $5,382 -0.4% | $127,600 |
| 2021 | $5,404 -0.1% | $127,600 -0.1% |
| 2020 | $5,412 +4.3% | $127,700 |
| 2019 | $5,190 +4.6% | $127,700 +6.7% |
| 2018 | $4,963 +2% | $119,700 |
| 2017 | $4,868 -1.7% | $119,700 |
| 2015 | $4,954 +6% | $119,700 |
| 2014 | $4,673 +0.8% | $119,700 -28.7% |
| 2013 | $4,635 +2.6% | $168,000 |
| 2012 | $4,519 +7.1% | $168,000 |
| 2011 | $4,220 +3% | $168,000 |
| 2010 | $4,099 +2.3% | $168,000 |
| 2009 | $4,005 +1.5% | $168,000 +26.3% |
| 2008 | $3,945 +2.5% | $133,000 |
| 2007 | $3,848 +3% | $133,000 |
| 2006 | $3,735 +3.9% | $133,000 |
| 2005 | $3,594 +6.4% | $133,000 +44.7% |
| 2003 | $3,379 +7.5% | $91,900 |
| 2001 | $3,143 | $91,900 |
Find assessor info on the county website
Monthly payment
Est. payment
Payment breakdown
Explore the cost of this home by adjusting the details. Changes won't be saved.Climate risks
Neighborhood: 06360
Nearby schools
GreatSchools rating
- 2/10Samuel Huntington SchoolGrades: PK-5Distance: 1.1 mi
- 5/10Kelly Middle SchoolGrades: 6-8Distance: 2.3 mi
Schools provided by the listing agent
- Elementary: Samuel Huntington
Source: Smart MLS. This data may not be complete. We recommend contacting the local school district to confirm school assignments for this home.
- $358,8002 bd2 ba1.3k sqft28 Lornadale Dr, Norwich, CT 06360Off Market
- $362,2003 bd2 ba1.3k sqft51 Bayberry Hill Rd, Norwich, CT 06360Off Market
- $400,0003 bd2 ba1.5k sqft43 Bayberry Hill Rd, Norwich, CT 06360Sold
- $342,6003 bd1 ba1.4k sqft33 Bayberry Hill Rd, Norwich, CT 06360Off Market
- $416,2003 bd2 ba1.7k sqft22 Lornadale Dr, Norwich, CT 06360Off Market
- $353,4003 bd1 ba1.7k sqft33 Lornadale Dr, Norwich, CT 06360Off Market
- $367,9003 bd2 ba1.3k sqft27 Bayberry Hill Rd, Norwich, CT 06360Off Market
- $409,1003 bd2 ba1.6k sqft29 Lornadale Dr, Norwich, CT 06360Off Market
A local agent can set up tours, give advice and negotiate with sellers.
Similar homes
- $470,0003 bd2 ba1.5k sqft52 Caribou Drive, Norwich, CT 06360For Sale

 MLS ID #24182047, Gary Peacock, Berkshire Hathaway NE Prop.. Smart MLS
 - $390,0003 bd2 ba1.7k sqft2 Sherwood Lane, Norwich, CT 06360For Sale
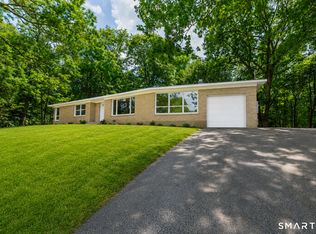 MLS ID #24185244, Viktor Ryan, The Neighborhood Realty Group. Smart MLS
 - $419,0004 bd3 ba2k sqft38 Cherry Hill Road, Norwich, CT 06360For Sale
 MLS ID #24171396, Renee R. McCammon, Berkshire Hathaway NE Prop.. Smart MLS
 - $390,0004 bd2 ba1.9k sqft289 Salem Turnpike, Norwich, CT 06360For Sale
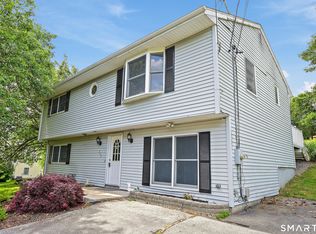 MLS ID #24179526, Amy Peterson, Berkshire Hathaway NE Prop.. Smart MLS
 - $299,9003 bd2 ba1k sqft15 Lexington Avenue, Norwich, CT 06360For SaleMLS ID #24188597, Ron Bates, Signature Properties of N.E.. Smart MLS
- $375,0003 bd1 ba1.2k sqft118 Asylum Street, Norwich, CT 06360For SaleMLS ID #24176149, Miguel Afanador, Mikasa Realty Group, Inc.. Smart MLS
- $385,0004 bd3 ba1.8k sqft58 Baltic Street, Norwich, CT 06360For SaleMLS ID #24182050, Amy B. Rubin, William Raveis Real Estate. Smart MLS
- $299,0003 bd2 ba2k sqft2 Mediterranean Lane, Norwich, CT 06360For SaleMLS ID #24183456, Michaela M. Lamb, Sold by Michaela. Smart MLS
- $439,9003 bd2 ba1.9k sqft143 Stanavage Road, Colchester, CT 06415For SaleMLS ID #24170347, Dale J. Bunn, Riverview Realty, LLC. Smart MLS
- $297,9002 bd1 ba903 sqft19 Burton Avenue, Norwich, CT 06360For SaleMLS ID #24190889, Shanyelle L. Young, S Young Realty & Associates LL. Smart MLS
- $499,0003 bd2 ba1.4k sqft201 Willimantic Rd, Baltic, CT 06330For SaleMLS ID #11848682, Rachel Sanville, Your Home Sold Guaranteed Realty, The Nathan Clark Team. My State MLS
- $335,0003 bd2 ba1.7k sqft10 Rockwell Street, Norwich, CT 06360For SaleMLS ID #24156586, Richard Dale, Realty ONE Group Connect. Smart MLS
- $374,9005 bd2 ba2.1k sqft472 Boswell Avenue, Norwich, CT 06360For SaleMLS ID #24180776, Kristopher J. Tramont, Real Broker CT, LLC. Smart MLS
- $449,9003 bd3 ba1.4k sqft52 Walnut Hill Road, East Lyme, CT 06333For SaleMLS ID #24188771, Tyler DeVecchis, Century 21 AllPoints Realty. Smart MLS
- $380,0003 bd2 ba1.5k sqft680 Route 32, Franklin, CT 06254For SaleMLS ID #24178483, Kristen E. Tarryk, Duprey Real Estate, LLC. Smart MLS
- $500,0004 bd3 ba1.7k sqft845 Old Colchester Road, Montville, CT 06370For SaleMLS ID #24191613, Madelyn Pope, RE/MAX One. Smart MLS
- $309,0002 bd1 ba856 sqft59 Hinckley Street, Norwich, CT 06360For SaleMLS ID #24187859, April A Brunelle, Bridget Morrissey Realty LLC. Smart MLS
- $489,0004 bd2 ba2k sqft43 Lynn Drive, Preston, CT 06365For SaleMLS ID #24185121, Joyce A. Perlot, Drawbridge Realty. Smart MLS
- $429,9004 bd2 ba1.8k sqft14 Collelo Avenue, Plainfield, CT 06354For SaleMLS ID #24192564, Mandy R. Gruslin, Kazantzis Real Estate, LLC. Smart MLS
- $449,9003 bd2 ba1.9k sqft29 Bingham Road, Canterbury, CT 06331For SaleMLS ID #24189331, Laurie Hayes-Hagstrom, On The Move Realty, LLC. Smart MLS
