Stunning Modern Remodel | Luxury Living in Prestigious Orinda 4 BD • 4 BA • ±4,238 sq ft • ±0.50 acres • Remodeled 2019 Remodeled to the studs and fully rebuilt in 2019, this stunning contemporary residence is perfectly positioned near the Orinda Country Club on a serene, private cul-de-sac — just minutes from Hwy 24, downtown Orinda, and BART. All-new plumbing, electrical, and fiber optic Wi-Fi. Custom CLEAF soft-close cabinetry and Caesarstone countertops throughout. The chef’s kitchen features a Thermador 36" refrigerator & 36" freezer, WOLF stove/range ovens and microwave, two MIELE dishwashers, warming drawers, and a wet bar with wine refrigerator. La Cantina folding doors and pass-through windows open to the outdoor entertaining area for true indoor-outdoor living. Floor-to-ceiling Fleetwood windows and sliding doors, custom pivot front door, and a 20-speaker built-in Sonos system complete the picture. The lower level offers a mirrored home gym, bonus playroom, and built-in home office. Outside: refinished salt water pool, new therapeutic 8 person spa, fire pit, Primo smoker, 5-burner grill, full outdoor kitchen with fridge, dishwasher and ice maker, Outdoor 60 inch screen TV, Outdoor shower, EV plug in driveway, security cameras, two storage sheds, spacious work shop (255 square feet), new Trex decking, expansive grass play field, and a children’s playhouse — all within a fully gated, lush half-acre. Don’t Miss This Entertainers Dream!
Sold for $3,775,000
Street View
$3,775,000
32 Los Dedos Rd, Orinda, CA 94563
4beds
4,285sqft
Single Family Residence
Built in 1974
0.5 Acres Lot
$3,773,000 Zestimate®
$881/sqft
$7,914 Estimated rent
Home value
$3,773,000
$3.43M - $4.15M
$7,914/mo
Zestimate® history
Owner options
List your home for rent
$7,914/mo
Rent Zestimate®
Find your next renter with Zillow Rental Manager. Plus, with online applications, you can quickly screen prospective tenants – for free.
$7,914/mo
Rent Zestimate®
Refinance and save
$24,558/mo
Est. payment
Refinancing to a lower rate could help reduce your monthly payments and save thousands over the life of the loan.
$24,558/mo
Est. payment
Explore your selling options
Work with a Zillow partner agent
Leverage their expertise and Zillow's premium Showcase listings to get your home seen by more buyers.
Get startedList with your own agent
Get your home in front of millions of buyers by listing it on Zillow.
Learn how to do itSell it yourself
Take full control of how buyers see your home on Zillow by listing For Sale by Owner (FSBO).
List your homeWhat's special
Refinished salt water poolBuilt-in home officeEv plug in drivewaySerene private cul-de-sacSecurity camerasOutdoor showerCaesarstone countertops throughout
Zillow last checked:
Listing updated:
Listed by:
Tammy Murphy DRE #02151551 925-212-5082,
Golden Gate Sotheby's Int'l Re
Bought with:
Christopher Nava, DRE #01987195
Corcoran Icon Properties
Source: CCAR,MLS#: 41131526
Facts & features
Interior
Bedrooms & bathrooms
- Bedrooms: 4
- Bathrooms: 4
- Full bathrooms: 4
Rooms
- Room types: 1 Bath, Main Entry, 4 Bedrooms, 2 Baths, Dining Room, Office, Workshop
Bathroom
- Features: Shower Over Tub, Solid Surface, Stall Shower, Tile, Tub, Updated Baths, Dual Flush Toilet, Marble, Outside Access, Window, Stone
Kitchen
- Features: 220 Volt Outlet, Counter - Solid Surface, Stone Counters, Dishwasher, Double Oven, Eat-in Kitchen, Disposal, Gas Range/Cooktop, Grill Built-in, Kitchen Island, Microwave, Pantry, Range/Oven Built-in, Refrigerator, Updated Kitchen, Wet Bar
Heating
- Zoned, Natural Gas, Central, Fireplace Insert, Fireplace(s)
Cooling
- Ceiling Fan(s), Central Air
Appliances
- Included: Dishwasher, Double Oven, Gas Range, Indoor Grill, Microwave, Range, Refrigerator, Dryer, Washer, Gas Water Heater, Tankless Water Heater
- Laundry: Laundry Room, Cabinets, Laundry Chute
Features
- Storage, Counter - Solid Surface, Pantry, Updated Kitchen, Wet Bar, Sound System
- Flooring: Hardwood, Tile, Carpet
- Windows: Double Pane Windows, Screens, Window Coverings, Weather Stripping, ENERGY STAR Qualified Windows
- Number of fireplaces: 1
- Fireplace features: Electric, Gas, Living Room
Interior area
- Total structure area: 4,285
- Total interior livable area: 4,285 sqft
Property
Parking
- Parking features: Parking Lot, No Garage, Private, Open
- Has uncovered spaces: Yes
Features
- Levels: Three Or More
- Stories: 3
- Patio & porch: Terrace
- Exterior features: Lighting, Garden, Garden/Play, Storage, Entry Gate, Private Entrance
- Has private pool: Yes
- Pool features: Electric Heat, In Ground, Pool Sweep, Outdoor Pool
- Spa features: Heated
- Fencing: Security,Fenced
- Has view: Yes
- View description: Hills
Lot
- Size: 0.5 Acres
- Features: Court, Cul-De-Sac, Premium Lot, Secluded, Back Yard, Fire Hydrant(s), Front Yard, Landscaped, Private, Side Yard, Landscape Back, Landscape Front, Yard Space
Details
- Additional structures: Shed(s)
- Parcel number: 262212012
- Special conditions: Standard
- Other equipment: Irrigation Equipment
Construction
Type & style
- Home type: SingleFamily
- Architectural style: Contemporary
- Property subtype: Single Family Residence
Materials
- Wood Siding, Asphalt, Wood
- Foundation: Slab
- Roof: Flat
Condition
- Existing
- New construction: No
- Year built: 1974
Utilities & green energy
- Electric: No Solar, 220 Volts in Kitchen, 220 Volts in Laundry
- Sewer: Public Sewer, Sewer in Street
- Water: Public, Meter on Site
- Utilities for property: Cable Available, Cable Connected, Internet Available, Master Electric Meter
Green energy
- Energy efficient items: Insulation - Unknown, Appliances, Doors, Thermostat
Community & HOA
Community
- Subdivision: Orinda C.C.
HOA
- Has HOA: Yes
- Amenities included: Other
- Services included: Other
- HOA fee: $580 annually
- HOA name: HACIENDA ROADS
- HOA phone: 925-566-6800
Location
- Region: Orinda
Financial & listing details
- Price per square foot: $881/sqft
- Tax assessed value: $1,077,067
- Annual tax amount: $14,295
- Date on market: 4/29/2026
Price history
| Date | Event | Price |
|---|---|---|
| 7/7/2026 | Sold | $3,775,000-5.3%$881/sqft |
Source:  CCAR #41131526 Report a problem CCAR #41131526 Report a problem | ||
| 6/19/2026 | Pending sale | $3,988,000$931/sqft |
Source: CCAR #41131526 Report a problem | ||
| 4/29/2026 | Listed for sale | $3,988,000+401.3%$931/sqft |
Source: CCAR #41131526 Report a problem | ||
| 12/29/2025 | Listing removed | $16,000$4/sqft |
Source: Zillow Rentals Report a problem | ||
| 12/1/2025 | Listed for rent | $16,000+6.7%$4/sqft |
Source: Zillow Rentals Report a problem | ||
| 9/23/2025 | Listing removed | $15,000$4/sqft |
Source: Zillow Rentals Report a problem | ||
| 9/15/2025 | Price change | $15,000-6.3%$4/sqft |
Source: Zillow Rentals Report a problem | ||
| 6/2/2025 | Price change | $16,000-20%$4/sqft |
Source: Zillow Rentals Report a problem | ||
| 5/8/2025 | Listed for rent | $20,000$5/sqft |
Source: Zillow Rentals Report a problem | ||
| 5/11/2024 | Listing removed | -- |
Source: Zillow Rentals Report a problem | ||
| 3/21/2024 | Listed for rent | $20,000$5/sqft |
Source: Zillow Rentals Report a problem | ||
| 3/16/2011 | Sold | $795,500+6.1%$186/sqft |
Source: Public Record Report a problem | ||
| 4/26/2000 | Sold | $750,000$175/sqft |
Source: CCAR #11044956 Report a problem | ||
Public tax history
| Year | Property taxes | Tax assessment |
|---|---|---|
| 2025 | $14,295 +1.6% | $1,077,067 +2% |
| 2024 | $14,073 +1.7% | $1,055,949 +2% |
| 2023 | $13,840 +3.4% | $1,035,245 +2% |
| 2022 | $13,389 +2% | $1,014,947 +2% |
| 2021 | $13,122 +1.2% | $995,047 +1% |
| 2020 | $12,969 +0.2% | $984,845 +2% |
| 2019 | $12,948 +8.2% | $965,535 +2% |
| 2018 | $11,968 +2.9% | $946,604 +2% |
| 2017 | $11,635 +7.6% | $928,044 +7.8% |
| 2016 | $10,815 +2% | $860,828 +1.5% |
| 2015 | $10,598 | $847,898 +2% |
| 2014 | $10,598 | $831,290 +0.5% |
| 2013 | -- | $827,534 +2% |
| 2012 | -- | $811,308 -9.8% |
| 2011 | -- | $899,745 +0.8% |
| 2010 | -- | $893,021 -0.2% |
| 2009 | -- | $895,144 +2% |
| 2008 | -- | $877,593 +2% |
| 2007 | -- | $860,386 +2% |
| 2006 | -- | $843,516 +2% |
| 2005 | -- | $826,977 +2% |
| 2004 | -- | $810,763 +1.9% |
| 2003 | -- | $795,905 +2% |
| 2002 | -- | $780,300 +2% |
| 2001 | -- | $765,000 |
Find assessor info on the county website
Neighborhood: 94563
Nearby homes
- $1,701,9004 bd2 ba2.2k sqft36 Los Dedos Rd, Orinda, CA 94563Off Market
- $3,117,8005 bd5 ba4.2k sqft14 Los Dedos Rd, Orinda, CA 94563Off Market
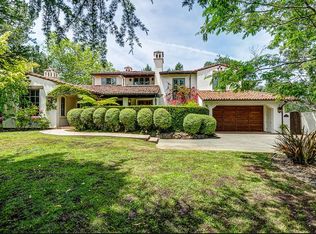
- $1,867,3004 bd3 ba2.2k sqft8 Los Dedos Rd, Orinda, CA 94563Off Market
- $4,032,5900.597 Acres40 Los Dedos Rd, ORINDA, CA 94563Off Market
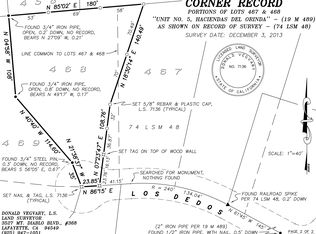
- $2,121,0003 bd5 ba2.4k sqft35 Los Dedos Rd, Orinda, CA 94563Off Market
- $2,211,9004 bd3 ba2.3k sqft237 La Espiral, Orinda, CA 94563Off Market
- $1,805,8003 bd4 ba2.5k sqft235 La Espiral, Orinda, CA 94563Off Market
- $5,9954 bd3 ba2.6k sqft4 Los Dedos Rd, Orinda, CA 94563For Rent
Nearby schools
GreatSchools rating
- 10/10Sleepy Hollow Elementary SchoolGrades: K-5Distance: 1.3 mi
- 10/10Orinda Intermediate SchoolGrades: 6-8Distance: 3.7 mi
- 10/10Miramonte High SchoolGrades: 9-12Distance: 4.3 mi
Schools provided by the listing agent
- District: Acalanes (925) 280-3900
Source: CCAR. This data may not be complete. We recommend contacting the local school district to confirm school assignments for this home.
Get a cash offer in 3 minutes
Find out how much your home could sell for in as little as 3 minutes with a no-obligation cash offer.
Estimated market value
$3,773,000
Get a cash offer in 3 minutes
Find out how much your home could sell for in as little as 3 minutes with a no-obligation cash offer.
Estimated market value
$3,773,000
- California
- Contra Costa County
- Orinda
- 94563
- 32 Los Dedos Rd
Nearby cities
Nearby zip codes
Other Orinda Topics
