Welcome to 32 Magnolia Court, Hammonton. Now you can own in one of the most sought after communities in town! Only 35 homes in this desirable community! This beautifully upgraded home is located on the cul -de-sac with views of the woods! This home has been lovingly and tastefully renovated in 2022. Freshly painted, new hardwood floors, front door, garage doors, pavers, landscaping. Newer appliances, and loads of storage! Primary bedroom has new carpet and 2 walk in closets. Decorative tray ceiling and en-suite bathroom with soaking tub, double vanities. Upgraded lighting and finishes. 3 Additional bedroom freshly painted and upgraded carpets and lighting fixtures. Updated full bathrooms. Upgraded electrical. The back yard will knock your socks off! Upgraded decking and steps, paver patio and paver wall. Fully fenced in and landscaped with lighting. Built in fire pit area and upper level grassy yard space. Extra electrical outlets through the yard. Plus Strung Yard lights for that incredible outdoor experience! Seller is contingent upon finding suitable housing. This home is truly a GEM. Come see for yourself!
Sold for $730,000
$730,000
32 Magnolia Ct, Hammonton, NJ 08037
4beds
4,008sqft
Single Family Residence
Built in 2002
0.29 Acres Lot
$752,800 Zestimate®
$182/sqft
$3,604 Estimated rent
Home value
$752,800
$670,000 - $851,000
$3,604/mo
Zestimate® history
Owner options
List your home for rent
$3,604/mo
Rent Zestimate®
Find your next renter with Zillow Rental Manager. Plus, with online applications, you can quickly screen prospective tenants – for free.
$3,604/mo
Rent Zestimate®
Refinance and save
$5,573/mo
Est. payment
Refinancing to a lower rate could help reduce your monthly payments and save thousands over the life of the loan.
$5,573/mo
Est. payment
Explore your selling options
Work with a Zillow partner agent
Leverage their expertise and Zillow's premium Showcase listings to get your home seen by more buyers.
Get startedList with your own agent
Get your home in front of millions of buyers by listing it on Zillow.
Learn how to do itSell it yourself
Take full control of how buyers see your home on Zillow by listing For Sale by Owner (FSBO).
List your homeWhat's special
Decorative tray ceilingDouble vanitiesUpgraded lighting and finishesUpgraded electricalFreshly paintedLoads of storageLocated on the cul-de-sac
Zillow last checked:
Listing updated:
Listed by:
NADINE GLISSON 609-280-5710,
BHHS Fox & Roach - Haddonfield
Bought with:
Dave Birnbaum, 1542038
RE/MAX Community-Williamstown
Source: Bright MLS,MLS#: NJAC2022966
Facts & features
Interior
Bedrooms & bathrooms
- Bedrooms: 4
- Bathrooms: 3
- Full bathrooms: 2
- 1/2 bathrooms: 1
- Main level bathrooms: 1
Rooms
- Room types: Living Room, Dining Room, Primary Bedroom, Bedroom 4, Kitchen, Family Room, Basement, Laundry, Bathroom 2, Bathroom 3, Primary Bathroom
Primary bedroom
- Level: Upper
Bedroom 4
- Level: Upper
Primary bathroom
- Level: Upper
Bathroom 2
- Level: Upper
Bathroom 3
- Level: Upper
Basement
- Level: Lower
Dining room
- Level: Main
Family room
- Level: Main
Kitchen
- Level: Main
Laundry
- Level: Main
Living room
- Level: Main
Heating
- Forced Air, Natural Gas
Cooling
- Ceiling Fan(s), Central Air, ENERGY STAR Qualified Equipment, Attic Fan, Natural Gas
Appliances
- Included: Microwave, Dishwasher, Disposal, Dryer, Energy Efficient Appliances, ENERGY STAR Qualified Washer, ENERGY STAR Qualified Dishwasher, ENERGY STAR Qualified Refrigerator, Exhaust Fan, Extra Refrigerator/Freezer, Self Cleaning Oven, Oven/Range - Gas, Refrigerator, Six Burner Stove, Stainless Steel Appliance(s), Washer, Water Heater, Gas Water Heater
- Laundry: Main Level, Laundry Room
Features
- Attic, Attic/House Fan, Soaking Tub, Bathroom - Stall Shower, Bathroom - Tub Shower, Breakfast Area, Ceiling Fan(s), Crown Molding, Dining Area, Floor Plan - Traditional, Eat-in Kitchen, Kitchen Island, Kitchen - Table Space, Pantry, Recessed Lighting, Upgraded Countertops, Walk-In Closet(s), 9'+ Ceilings, 2 Story Ceilings, Dry Wall, Tray Ceiling(s)
- Flooring: Carpet, Ceramic Tile, Hardwood, Wood
- Windows: Screens, Sliding, Vinyl Clad, Window Treatments
- Basement: Drainage System,Full,Concrete,Shelving,Unfinished,Windows
- Has fireplace: No
Interior area
- Total structure area: 4,008
- Total interior livable area: 4,008 sqft
- Finished area above ground: 3,008
- Finished area below ground: 1,000
Property
Parking
- Total spaces: 6
- Parking features: Storage, Garage Faces Front, Garage Door Opener, Oversized, Concrete, Driveway, Attached, On Street
- Attached garage spaces: 2
- Uncovered spaces: 4
Accessibility
- Accessibility features: 2+ Access Exits
Features
- Levels: Two
- Stories: 2
- Patio & porch: Deck, Patio
- Exterior features: Bump-outs, Extensive Hardscape, Lighting, Flood Lights, Rain Gutters, Lawn Sprinkler, Sidewalks, Stone Retaining Walls, Street Lights, Underground Lawn Sprinkler
- Pool features: None
- Fencing: Full,Privacy,Vinyl
- Has view: Yes
- View description: Trees/Woods
Lot
- Size: 0.29 Acres
- Features: Backs to Trees, Cul-De-Sac, Front Yard, Landscaped, Private, Rear Yard, SideYard(s)
Details
- Additional structures: Above Grade, Below Grade
- Parcel number: 130371600025
- Zoning: RESIDENTIAL
- Zoning description: RESIDENTIAL
- Special conditions: Standard
Construction
Type & style
- Home type: SingleFamily
- Architectural style: Colonial
- Property subtype: Single Family Residence
Materials
- Frame
- Foundation: Concrete Perimeter
- Roof: Architectural Shingle
Condition
- Excellent
- New construction: No
- Year built: 2002
- Major remodel year: 2023
Details
- Builder model: Lancaster
Utilities & green energy
- Electric: 200+ Amp Service
- Sewer: Public Sewer
- Water: Public
- Utilities for property: Above Ground, Cable Connected
Community & HOA
Community
- Security: Carbon Monoxide Detector(s), Exterior Cameras, Fire Alarm, Motion Detectors, Smoke Detector(s), Fire Sprinkler System
- Subdivision: Woodbridge
HOA
- Has HOA: Yes
- HOA fee: $150 annually
- HOA name: WOODBRIDGE ASSOCIATION
Location
- Region: Hammonton
- Municipality: HAMMONTON TOWN
Financial & listing details
- Price per square foot: $182/sqft
- Tax assessed value: $347,000
- Annual tax amount: $9,774
- Date on market: 2/28/2026
- Listing agreement: Exclusive Right To Sell
- Listing terms: Cash,Conventional,FHA,VA Loan
- Inclusions: All Kitchen Appliances, Washer / Dryer, Basement Refrigerator, Furniture Negotiable
- Exclusions: Free And Clear Of Personal Property
- Ownership: Fee Simple
- Road surface type: Black Top
Price history
| Date | Event | Price |
|---|---|---|
| 4/15/2026 | Sold | $730,000+4.3%$182/sqft |
Source:  Bright MLS #NJAC2022966 Report a problem Bright MLS #NJAC2022966 Report a problem | ||
| 4/2/2026 | Pending sale | $699,999$175/sqft |
Source: Bright MLS #NJAC2022966 Report a problem | ||
| 3/7/2026 | Contingent | $699,999$175/sqft |
Source: Bright MLS #NJAC2022966 Report a problem | ||
| 2/28/2026 | Listed for sale | $699,999+196.2%$175/sqft |
Source: Bright MLS #NJAC2022966 Report a problem | ||
| 3/19/2002 | Sold | $236,305$59/sqft |
Source: Public Record Report a problem | ||
Public tax history
| Year | Property taxes | Tax assessment |
|---|---|---|
| 2026 | $9,775 +2.4% | $347,000 |
| 2025 | $9,549 | $347,000 |
| 2024 | $9,549 +0.2% | $347,000 |
| 2023 | $9,532 +0.5% | $347,000 |
| 2022 | $9,484 +0.5% | $347,000 |
| 2021 | $9,435 +0.4% | $347,000 |
| 2020 | $9,400 +0.5% | $347,000 |
| 2019 | $9,355 | $347,000 |
| 2018 | $9,355 +5.3% | $347,000 |
| 2017 | $8,887 +3% | $347,000 |
| 2016 | $8,626 -1.1% | $347,000 |
| 2015 | $8,720 +1.6% | $347,000 +47.6% |
| 2014 | $8,579 +4.8% | $235,100 |
| 2013 | $8,184 +0.5% | $235,100 |
| 2012 | $8,142 +2.9% | $235,100 |
| 2011 | $7,911 +0.2% | $235,100 |
| 2010 | $7,895 +1.2% | $235,100 |
| 2009 | $7,798 +0.3% | $235,100 |
| 2008 | $7,775 -0.6% | $235,100 |
| 2007 | $7,824 | $235,100 +1.6% |
| 2006 | -- | $231,500 |
| 2005 | -- | $231,500 |
| 2004 | -- | $231,500 |
| 2003 | -- | $231,500 |
Find assessor info on the county website
Neighborhood: 08037
Nearby homes
- $635,7004 bd3 ba3k sqft28 Magnolia Ct, Hammonton, NJ 08037Off Market
- $628,000-- bd-- ba2.7k sqft36 Magnolia Ct, Hammonton, NJ 08037Off Market
- $697,6004 bd3 ba3k sqft35 Magnolia Ct, Hammonton, NJ 08037Off Market
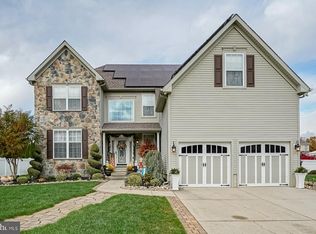
- $625,8004 bd3 ba3k sqft23 Magnolia Ct, Hammonton, NJ 08037Off Market
- $670,900-- bd-- ba2.9k sqft39 Magnolia Ct, Hammonton, NJ 08037Off Market
- $646,2004 bd2 ba23k sqft24 Magnolia Ct, Hammonton, NJ 08037Off Market
- $664,9004 bd3 ba3.1k sqft40 Magnolia Ct, Hammonton, NJ 08037Off Market
- $691,100-- bd-- ba3.4k sqft20 Magnolia Ct, Hammonton, NJ 08037Off Market
Nearby schools
GreatSchools rating
- 4/10Warren E Sooy Jr Elementary SchoolGrades: 2-5Distance: 2.1 mi
- 6/10Hammonton Middle SchoolGrades: 6-8Distance: 1.8 mi
- 4/10Hammonton High SchoolGrades: 9-12Distance: 2.4 mi
Schools provided by the listing agent
- Elementary: Early Childhood Education Center
- Middle: Hammonton M.s.
- High: Hammonton H.s.
- District: Hammonton Town Schools
Source: Bright MLS. This data may not be complete. We recommend contacting the local school district to confirm school assignments for this home.
Get a cash offer in 3 minutes
Find out how much your home could sell for in as little as 3 minutes with a no-obligation cash offer.
Estimated market value
$752,800
Get a cash offer in 3 minutes
Find out how much your home could sell for in as little as 3 minutes with a no-obligation cash offer.
Estimated market value
$752,800
- New Jersey
- Atlantic County
- Hammonton
- 08037
- 32 Magnolia Ct
