Skip main navigation
Sold for $535,000
  • $535,000

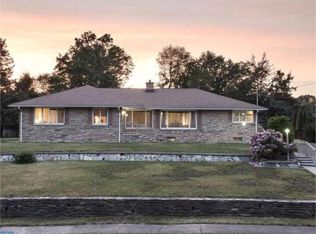
    32 Malaga Dr, Ewing, NJ 08638

    3beds
    1,719sqft
    Single Family Residence
    Built in 1965
    -- sqft lot
    $577,600 Zestimate®
    $311/sqft
    $3,618 Estimated rent

    Home value

    $577,600

    $549,000 - $606,000

    $3,618/mo

    Zestimate® history
    Loading
    Loading...

    Owner options

    List your home for rent

    $3,618/mo

    Rent Zestimate®

    Find your next renter with Zillow Rental Manager. Plus, with online applications, you can quickly screen prospective tenants – for free.

    Learn more

    $3,618/mo

    Rent Zestimate®

    Refinance and save

    $3,821/mo

    Est. payment

    Refinancing to a lower rate could help reduce your monthly payments and save thousands over the life of the loan.

    See today's rates

    $3,821/mo

    Est. payment

    Explore your selling options

    Work with a Zillow partner agent

    Leverage their expertise and Zillow's premium Showcase listings to get your home seen by more buyers.

    Get started

    List with your own agent

    Get your home in front of millions of buyers by listing it on Zillow.

    Learn how to do it

    Sell it yourself

    Take full control of how buyers see your home on Zillow by listing For Sale by Owner (FSBO).

    List your home

    What's special

    Multiple Offers Received. Please submit Best & Final Offers by Monday, 7/29 at 12 PM. Welcome Home! Spacious & Upgraded is this 3 Bedroom, 2.5 Bathroom Ranch Home in the Desirable Shabakunk Hills Neighborhood in Ewing, NJ. Entering through the front door, lovely foyer provides a gracious welcome to LVP floors and fresh neutral paint flowing throughout the entirety of the home. Large Family Room features large wood burning fireplace with custom wood mantle and sconce lighting, ceiling fan w/light, shiplap accent wall, and plenty of windows allowing lots of natural light creating the perfect space to relax and unwind! Dining Area features upgraded chandelier and slider access to the private Backyard. Eat-In Kitchen is located in the heart of the home and boasts classic cherry wood cabinetry with molding up to the ceilings, newer granite countertops, tile backsplash, large window allowing natural light, table space, and stainless steel appliance package. Off the Kitchen, large Mud Room offers a large amount of additional storage space with custom built in closet/cabinetry, coffee bar, and access to the One Car Garage. Just unpack! Down the hall, stunning Master Suite is spacious and well thought out with oversized dual closets and a Private Ensuite Half Bathroom. 2 Additional Bedrooms are nicely sized and are both in close proximity to the Full Hall Bathroom with large vanity and shower/tub combo. Downstairs, the Full, Finished Basement is deep and well lit, boasting plenty of room to grow into! 2nd Family Room with stone fireplace creates a wonderful space to entertain family and friends. Endless Possibilities for a den, space to work from home, a home gym, or even just for more storage. Basement also features the Laundry Room with folding station, 2 Utility Closets, and 2nd Full Bathroom with large vanity and tub/shower. Outside, reap all the benefits that this property has to offer including tiled patio/deck area, large lot, and backyard shed! Ready for you to bring your vision! BONUS: ONE YEAR America’s Preferred Home Warranty included for the Buyer! Great Location. Close to Major Highways such as I-295, Route 31, and NJ Turnpike, Joint Base Fort Dix McGuire Military Base, Public Transportation, Shopping, Restaurants, Parks & Ewing Township Public Schools and Highly Desirable Top Universities such as The College of New Jersey, Rider University, and Princeton University! Schedule today!

    Zillow last checked:

    Listing updated:

    Listed by:

    Darlene Mayernik 609-605-7723,

    Keller Williams Premier,

    Listing Team: The Mayernik Group, Co-Listing Team: The Wilton Group,Co-Listing Agent: David Jacoby 720-369-9930,

    Queenston Realty, LLC

    Bought with:

    David Jacoby, 100101383

    Queenston Realty, LLC

    Source: Bright MLS,MLS#: NJME2046160MLS Logo

    Facts & features

    Interior

    Bedrooms & bathrooms
    • Bedrooms: 3
    • Bathrooms: 3
    • Full bathrooms: 2
    • 1/2 bathrooms: 1
    • Main level bathrooms: 2
    • Main level bedrooms: 3
    Rooms
    • Room types: Living Room, Dining Room, Primary Bedroom, Bedroom 2, Bedroom 3, Kitchen, Family Room, Laundry, Office, Utility Room, Primary Bathroom, Full Bath
    Basement
    • Area: 0
    Heating
    • Baseboard, Programmable Thermostat, Solar, Natural Gas
    Cooling
    • Central Air, ENERGY STAR Qualified Equipment, Zoned, Electric, Natural Gas
    Appliances
    • Included: Microwave, Dishwasher, Dryer, Refrigerator, Stainless Steel Appliance(s), Cooktop, Washer, Water Heater, Gas Water Heater
    • Laundry: Main Level, In Basement, Laundry Room, Mud Room
    Features
    • Breakfast Area, Butlers Pantry, Dining Area, Entry Level Bedroom, Floor Plan - Traditional, Formal/Separate Dining Room, Eat-in Kitchen, Kitchen - Table Space, Primary Bath(s), Recessed Lighting, Bathroom - Tub Shower, Upgraded Countertops, Bar
    • Flooring: Wood, Vinyl, Tile/Brick
    • Windows: Bay/Bow, Energy Efficient, Replacement
    • Basement: Partial,Full,Heated,Improved,Interior Entry,Partially Finished,Windows,Water Proofing System
    • Number of fireplaces: 2
    • Fireplace features: Wood Burning
    Interior area
    • Total structure area: 1,719
    • Total interior livable area: 1,719 sqft
    • Finished area above ground: 1,719
    • Finished area below ground: 0

    Property

    Parking
    • Total spaces: 5
    • Parking features: Storage, Garage Faces Front, Garage Door Opener, Inside Entrance, Oversized, Concrete, Attached, Driveway
    • Attached garage spaces: 1
    • Uncovered spaces: 4
    Accessibility
    • Accessibility features: None
    Features
    • Levels: One
    • Stories: 1
    • Patio & porch: Deck, Porch
    • Exterior features: Sidewalks, Street Lights
    • Pool features: None
    Lot
    • Dimensions: 100.00 x 0.00
    • Features: Front Yard, Landscaped, Level, Rear Yard, SideYard(s), Sloped
    Details
    • Additional structures: Above Grade, Below Grade
    • Parcel number: 020051200017
    • Zoning: R-1
    • Special conditions: Standard

    Construction

    Type & style
    • Home type: SingleFamily
    • Architectural style: Ranch/Rambler
    • Property subtype: Single Family Residence
    Materials
    • Stone
    • Foundation: Block
    • Roof: Shingle
    Condition
    • Excellent,Very Good
    • New construction: No
    • Year built: 1965

    Utilities & green energy

    • Sewer: Public Sewer
    • Water: Well
    • Utilities for property: Cable Connected

    Community & HOA

    Community
    • Subdivision: Shabakunk Hills
    HOA
    • Has HOA: No
    Location
    • Region: Ewing
    • Municipality: EWING TWP

    Financial & listing details

    • Price per square foot: $311/sqft
    • Tax assessed value: $262,700
    • Annual tax amount: $9,712
    • Date on market: 7/25/2024
    • Listing agreement: Exclusive Right To Sell
    • Listing terms: Cash,Conventional,FHA,Negotiable,VA Loan
    • Inclusions: All Kitchen Appliances, Washer & Dryer, Ring Security System.
    • Ownership: Fee Simple

    Price history

    DateEventPrice
    9/17/2024Sold$535,000+12.6%$311/sqft
    Source: Bright MLS #NJME2046160 Report a problem
    8/9/2024Pending sale$475,000$276/sqft
    Source: Bright MLS #NJME2046160 Report a problem
    7/25/2024Listed for sale$475,000+37.7%$276/sqft
    Source: Bright MLS #NJME2046160 Report a problem
    3/23/2020Sold$345,000-1.4%$201/sqft
    Source: Public Record Report a problem
    1/7/2020Price change$349,900-2.8%$204/sqft
    Source: Weichert Realtors #NJME289044 Report a problem
    12/11/2019Listed for sale$359,900+31.4%$209/sqft
    Source: Weichert Realtors #NJME289044 Report a problem
    9/12/2013Sold$274,000-2.1%$159/sqft
    Source: Public Record Report a problem
    6/6/2013Listing removed$279,900$163/sqft
    Source: Callaway Henderson Sotheby's International Realty #6156302 Report a problem
    1/17/2013Listed for sale$279,900$163/sqft
    Source: Callaway Henderson Sotheby's International Realty #6156302 Report a problem

    Public tax history

    YearProperty taxesTax assessment
    2025$10,332 $262,700
    2024$10,332 +7.2%$262,700
    2023$9,643 +4.6%$262,700
    2022$9,218 +1.4%$262,700
    2021$9,087 +2.7%$262,700
    2020$8,850 -6.1%$262,700
    2019$9,423 -2.3%$262,700 +47.3%
    2018$9,643 +1.4%$178,400
    2017$9,512 +1.3%$178,400
    2016$9,386 +2%$178,400
    2015$9,198 +1.6%$178,400 +1.8%
    2014$9,052 +1.1%$175,300
    2013$8,953 -3.3%$175,300
    2012$9,258 +7%$175,300
    2011$8,649 +7.3%$175,300
    2010$8,059 +2.4%$175,300
    2009$7,867 +6.9%$175,300
    2008$7,358 +1.9%$175,300
    2007$7,218 $175,300
    2006-- $175,300
    2005-- $175,300
    2004$2,886 $175,300
    2003-- $175,300
    2002-- $175,300
    2001-- $175,300
    Find assessor info on the county website

    Neighborhood: 08638

    Nearby schools

    GreatSchools rating
    Schools provided by the listing agent
    • Middle: Gilmore J Fisher
    • High: Ewing
    • District: Ewing Township Public Schools

    Source: Bright MLS. This data may not be complete. We recommend contacting the local school district to confirm school assignments for this home.

    Get a cash offer in 3 minutes
    Find out how much your home could sell for in as little as 3 minutes with a no-obligation cash offer.
    Estimated market value
    $577,600
    Get a cash offer in 3 minutes
    Find out how much your home could sell for in as little as 3 minutes with a no-obligation cash offer.
    Estimated market value
    $577,600