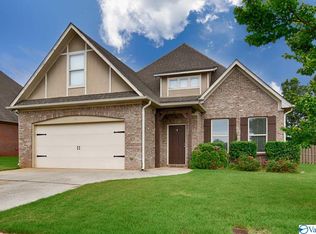
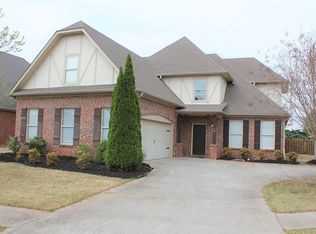
Nestled in Huntsville’s resort-style Lake Forest community, this charming home offers vaulted kitchen ceiling, granite countertops, a tray-ceiling in primary suite along with walk-in closet, walk-in shower and jacuzzi tub. Enjoy a cozy gas fireplace in main living room, a versatile bonus room upstairs, privacy-fenced yard, and established raised gardens. Residents access a 33-acre private lake, clubhouse, fitness center, tennis court, pool complex, playground, trails, and HOA-managed security. Conveniently located only 5 miles from Huntsville International Airport, Redstone Arsenal Gate 7, and surrounded with shopping and dining opportunities.
Under contract
$375,000
32 Maple Grove Blvd SW, Huntsville, AL 35824
3beds
1,901sqft
Single Family Residence
Built in 2008
0.25 Acres Lot
$374,700 Zestimate®
$197/sqft
$55/mo HOA
What's special
- 55 days
- 62
- 1
Likely to sell faster than
Zillow last checked:
Listing updated:
Listed by:
Maygen Riddle 256-655-8902,
Legend Realty,
Madison Huff 256-606-4222,
Legend Realty
Source: ValleyMLS,MLS#: 21923200
Facts & features
Interior
Bedrooms & bathrooms
- Bedrooms: 3
- Bathrooms: 2
- Full bathrooms: 2
Rooms
- Room types: Foyer, Master Bedroom, Living Room, Bedroom 2, Dining Room, Bedroom 3, Kitchen, Bonus Room, Laundry, Bath:Full, Master Bathroom
Primary bedroom
- Features: Ceiling Fan(s), Smooth Ceiling, Tray Ceiling(s), Wood Floor, Walk-In Closet(s)
- Level: First
- Area: 224
- Dimensions: 16 x 14
Bedroom 2
- Features: Ceiling Fan(s), Smooth Ceiling, Wood Floor
- Level: First
- Area: 132
- Dimensions: 12 x 11
Bedroom 3
- Features: Ceiling Fan(s), Smooth Ceiling, Wood Floor
- Level: First
- Area: 132
- Dimensions: 12 x 11
Primary bathroom
- Features: Tile
- Level: First
- Area: 110
- Dimensions: 10 x 11
Bathroom 1
- Features: Tile
- Level: First
- Area: 110
- Dimensions: 10 x 11
Bathroom 2
- Features: Tile
- Level: First
- Area: 45
- Dimensions: 9 x 5
Dining room
- Features: Smooth Ceiling, Tile, Vaulted Ceiling(s)
- Level: First
- Area: 108
- Dimensions: 9 x 12
Kitchen
- Features: Granite Counters, Kitchen Island, Pantry, Smooth Ceiling, Tile, Vaulted Ceiling(s)
- Level: First
- Area: 180
- Dimensions: 15 x 12
Living room
- Features: Ceiling Fan(s), Crown Molding, Fireplace, Smooth Ceiling, Tray Ceiling(s), Wood Floor
- Level: First
- Area: 306
- Dimensions: 17 x 18
Bonus room
- Features: Carpet
- Level: Second
- Area: 209
- Dimensions: 19 x 11
Laundry room
- Features: Tile
- Level: First
- Area: 40
- Dimensions: 5 x 8
Heating
- Natural Gas
Cooling
- Electric
Appliances
- Included: Range, Dishwasher
Features
- Has basement: No
- Has fireplace: Yes
- Fireplace features: Gas Log
Interior area
- Total interior livable area: 1,901 sqft
Property
Parking
- Parking features: Garage-Two Car, Garage-Attached, Garage Faces Front, Covered, Driveway-Concrete
Features
- Levels: One
- Stories: 1
- Patio & porch: Covered Porch
- Exterior features: Curb/Gutters, Sidewalk
Lot
- Size: 0.25 Acres
- Features: Cleared
Details
- Parcel number: 1608340000016099
Construction
Type & style
- Home type: SingleFamily
- Architectural style: Ranch,Craftsman
- Property subtype: Single Family Residence
Materials
- Foundation: Slab
Condition
- New construction: No
- Year built: 2008
Details
- Builder name: HPH HOMES
Utilities & green energy
- Sewer: Public Sewer
Community & HOA
Community
- Features: Curbs, Playground, Tennis Court(s)
- Subdivision: Lake Forest
HOA
- Has HOA: Yes
- Amenities included: Clubhouse, Tennis Court(s), Pool, Common Grounds, Fitness Center
- Services included: Club House, Tennis, Community Pool (OA), Common Grounds, Fitness Center
- HOA fee: $660 annually
- HOA name: Lake Forest HOA
Location
- Region: Huntsville
Financial & listing details
- Price per square foot: $197/sqft
- Tax assessed value: $308,500
- Annual tax amount: $1,742
- Date on market: 7/9/2026
Estimated market value
$374,700
$356,000 - $393,000
$2,068/mo
Price history
| Date | Event | Price |
|---|---|---|
| 7/16/2026 | Contingent | $375,000$197/sqft |
Source: | ||
| 7/9/2026 | Listed for sale | $375,000+97.4%$197/sqft |
Source: | ||
| 5/31/2016 | Sold | $190,000-5%$100/sqft |
Source: | ||
| 3/9/2016 | Price change | $199,900-2%$105/sqft |
Source: Legend Realty #1031526 Report a problem | ||
| 2/3/2016 | Price change | $204,000-2.9%$107/sqft |
Source: Legend Realty #1031526 Report a problem | ||
| 10/22/2015 | Listed for sale | $210,000+7.7%$110/sqft |
Source: Legend Realty #1031526 Report a problem | ||
| 4/10/2012 | Sold | $195,000-7.1%$103/sqft |
Source: | ||
| 2/6/2012 | Listed for sale | $210,000+5150%$110/sqft |
Source: Keller Williams Realty-Huntsville #685253 Report a problem | ||
| 4/14/2009 | Sold | $4,000$2/sqft |
Source: Public Record Report a problem | ||
Public tax history
| Year | Property taxes | Tax assessment |
|---|---|---|
| 2025 | $1,742 +4.2% | $30,860 +4% |
| 2024 | $1,672 | $29,660 |
| 2023 | $1,672 +7.9% | $29,660 +7.7% |
| 2022 | $1,549 +29.3% | $27,540 +28.2% |
| 2021 | $1,198 +9.3% | $21,480 +8.9% |
| 2020 | $1,096 +3.4% | $19,720 +3.2% |
| 2019 | $1,060 | $19,100 |
| 2018 | $1,060 | $19,100 |
| 2017 | $1,060 | $19,100 |
| 2016 | $1,060 | $19,100 |
| 2015 | $1,060 -5% | $19,100 -4.8% |
| 2014 | $1,115 | $20,060 |
| 2013 | -- | $20,060 |
| 2012 | -- | $20,060 |
| 2011 | -- | $20,060 |
Find assessor info on the county website
Monthly payment
Est. payment
Payment breakdown
Explore the cost of this home by adjusting the details. Changes won't be saved.Climate risks
Neighborhood: Lake Forest
Nearby schools
Schools provided by the listing agent
- Elementary: Williams
- Middle: Williams
- High: Columbia High
Source: ValleyMLS. This data may not be complete. We recommend contacting the local school district to confirm school assignments for this home.