Some homes ask you to admire what they are. This one invites you to imagine what it could become. Welcome to 32 Maple Grove Court, a quiet lakeside retreat tucked away on a peaceful cul-de-sac overlooking beautiful Ritchie Lake. Loved by the same family since 1993, this is one of those rare opportunities that doesn't come along often—a chance to own waterfront property in the heart of Quispamsis at a price that's below assessed value. Behind the mature trees sits a solid 3-bedroom, 2-bath home with hardwood floors throughout the main level, a finished walkout basement, an attached garage, paved driveway, a newer roof, and many updated windows. While the home is ready for a new owner's vision and renovations, the fundamentals are already in place. Picture mornings with coffee overlooking the lake. Summer evenings spent by the water. Kids launching kayaks from the backyard. The memories you'll make here are limited only by your imagination. Location? It doesn't get much better. You're just minutes from schools, walking and biking trails, shopping, restaurants, recreation, and every amenity Quispamsis has to offer—yet you'll come home each day to the quiet of a tucked-away waterfront neighbourhood. If you've been dreaming of waterfront living but thought it was out of reach, this may be the opportunity you've been waiting for. Bring your ideas, your creativity, and your vision—and transform this well-loved home into something truly extraordinary. Opportunities like this don't stay hidden for long. Book your private showing today.
For sale
C$380,000
32 Maple Grove Ct, Quispamsis, NB E2E 3S1
3beds
2,100sqft
SingleFamily
Built in ----
0.36 Acres Lot
$-- Zestimate®
C$181/sqft
C$-- HOA
What's special
Quiet lakeside retreatPeaceful cul-de-sacOverlooking beautiful ritchie lakeWaterfront propertyMature treesFinished walkout basementAttached garage
- 1 day |
- 110 |
- 4 |
Zillow last checked:
Listing updated:
Listed by:
ROD MARTENS, Salesperson,
Royal LePage Select Realty Brokerage,
ANDY CHILDS, Salesperson,
Royal LePage Select Realty
Source: New Brunswick Real Estate Board,MLS®#: NB145278
Facts & features
Interior
Bedrooms & bathrooms
- Bedrooms: 3
- Bathrooms: 2
- Full bathrooms: 2
Bedroom
- Level: Main
Other
- Level: Main
Other
- Level: Main
Other
- Level: Lower
Other
- Level: Lower
Dining room
- Level: Main
Dining room
- Level: Main
Kitchen
- Level: Main
Living room
- Level: Main
Rec room
- Level: Lower
Storage
- Level: Lower
Utility room
- Level: Lower
Heating
- Baseboard, Electric
Cooling
- Electric
Features
- Flooring: Carpet, Ceramic Tile, Cushion/Tile/Lino
- Basement: Full,Finished,Walk-Out Access
- Has fireplace: No
Interior area
- Total structure area: 2,100
- Total interior livable area: 2,100 sqft
- Finished area above ground: 1,268
Video & virtual tour
Property
Parking
- Parking features: Asphalt, Width - Single, Garage
- Garage spaces: 12
- Uncovered spaces: 1
- Details: Garage Size(12x22)
Features
- Levels: Two
- Has view: Yes
- View description: Lake
- Has water view: Yes
- Water view: Lake
- Waterfront features: Lake
- Body of water: Ritchie Lake
- Frontage length: Water Frontage(90 Ft +/-)
Lot
- Size: 0.36 Acres
- Features: Cul-De-Sac, Landscaped, Sloping/Terrace, Fishing, Recreation Nearby, School(s) Nearby, Shopping Nearby, Under 0.5 Acres
Details
- Parcel number: 00451583
Construction
Type & style
- Home type: SingleFamily
- Architectural style: Bungalow-Raised
Materials
- Wood Siding
- Foundation: Concrete
- Roof: Asphalt
Utilities & green energy
- Sewer: Municipal
- Water: Copper, Drilled, Well
Community & HOA
Location
- Region: Quispamsis
Financial & listing details
- Price per square foot: C$181/sqft
- Annual tax amount: C$4,726
- Date on market: 8/10/2026
- Ownership: Freehold
Price history
Price history is unavailable.
Public tax history
Tax history is unavailable.
Climate risks
Neighborhood: E2E
Nearby schools
GreatSchools rating
No schools nearby
We couldn't find any schools near this home.
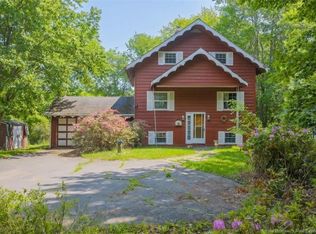
- C$379,9003 bd3 ba1.9k sqft38 Maple Grove Ct, Quispamsis, NB E2E3S1For Sale
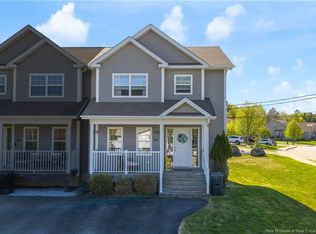
- C$409,9004 bd2 ba2k sqft36 Lake Rd, Quispamsis, NB E2E4P9For Sale

- C$439,9003 bd3 ba2k sqft65 Pettingill Rd, Quispamsis, NB E2E3R9For Sale
- C$619,9004 bd2 ba2.8k sqft141 Montana Dr, Quispamsis, NB E2E0W1For Sale

- C$---- bd-- ba-- sqft273 Hampton Rd, Quispamsis, NB E2E4P5Off Market
- C$399,9005 bd3 ba2.6k sqft96 Old Coach Rd, Quispamsis, NB E2E3V7For Sale
- C$429,9004 bd2 ba2.4k sqft10 Princeton Ave, Quispamsis, NB E2E3H3For Sale
- C$480,0003 bd2 ba1.4k sqft329 Hampton Rd, Quispamsis, NB E2E4T1For Sale
Similar homes
- C$399,9003 bd2 ba1.7k sqft18 Quispamsis Rd, Quispamsis, NB E2E 1M2For Sale
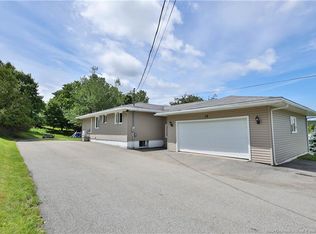 MLS ID #NB141872, Sami Tonge, Salesperson, eXp Realty Brokerage. New Brunswick Real Estate Board
 - C$379,9003 bd3 ba1.9k sqft38 Maple Grove Ct, Quispamsis, NB E2E 3S1For SaleMLS ID #NB143075, KAYSHIA LEMIEUX, Salesperson, Keller Williams Capital Realty Brokerage. New Brunswick Real Estate Board
- C$399,9004 bd3 ba1.9k sqft122 Gondola Blvd, Quispamsis, NB E2E 1R5For Sale
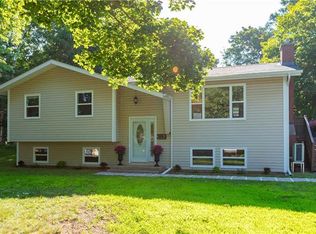 MLS ID #NB144462, LAURA NEAL, Salesperson, RE/MAX Professionals Brokerage. New Brunswick Real Estate Board
 - C$399,9005 bd3 ba2.6k sqft96 Old Coach Rd, Quispamsis, NB E2E 3V7For Sale
 MLS ID #NB145090, JOANNE SAVOIE, Salesperson, Royal LePage Atlantic Brokerage. New Brunswick Real Estate Board
 - C$399,9003 bd2 ba1.8k sqft6 Dawson St, Quispamsis, NB E2E 5Y9For SaleMLS ID #NB144809, JUDY MITCHELL, Salesperson, RE/MAX Professionals Brokerage. New Brunswick Real Estate Board
- C$299,9003 bd1 ba1.2k sqft1 Parkwood Dr, Quispamsis, NB E2E 1P4For SaleMLS ID #NB145663, PAM TRITES, Salesperson, RE/MAX Professionals Brokerage. New Brunswick Real Estate Board
- C$500,0004 bd3 ba2.1k sqft4 Ashwood Ct, Quispamsis, NB E2E 1V5For SaleMLS ID #NB145661, TIM SOMERVILLE, Salesperson, Royal LePage Atlantic Brokerage. New Brunswick Real Estate Board
- C$324,8003 bd1 ba1.9k sqft105 Longbow Pl, Quispamsis, NB E2E 1S2For SaleMLS ID #NB145306, Brady Soucy, Salesperson, Royal LePage Select Realty Brokerage. New Brunswick Real Estate Board
- C$---- bd-- ba-- sqft10 Princeton Ave, Quispamsis, NB E2E 3H3Off Market
- C$---- bd-- ba-- sqft11 Country Cres, Quispamsis, NB E2E 1T3Off Market
- C$---- bd-- ba-- sqft36 Lake Rd, Quispamsis, NB E2E 4P9Off Market
- C$459,9004 bd3 ba2.8k sqft5 Bel Air Ave, Rothesay, NB E2E 4Y1For SaleMLS ID #NB145595, HEATHER OSEPCHOOK, Salesperson, RE/MAX Professionals Brokerage. New Brunswick Real Estate Board
- C$379,9003 bd1 ba1.4k sqft16 Clark Rd, Rothesay, NB E2E 2H1For SaleMLS ID #NB138898, TIM SOMERVILLE, Salesperson, Royal LePage Atlantic Brokerage. New Brunswick Real Estate Board
- C$350,0006 bd3 ba2.1k sqft13 Iona Ave, Rothesay, NB E2E 3H6For SaleMLS ID #NB141470, JAKE PALMER, Salesperson, RE/MAX Professionals Brokerage. New Brunswick Real Estate Board
- C$424,9005 bd2 ba2.4k sqft462 Gondola Point Rd, Quispamsis, NB E2E 1E2For SaleMLS ID #NB140396, CARLY O`TOOLE, Salesperson, Coldwell Banker Excellence Realty Brokerage. New Brunswick Real Estate Board
- C$375,0003 bd3 ba2k sqft62 Foley Ct, Saint John, NB E2J 1B9For SaleMLS ID #NB145582, CODY HICKS, Salesperson, Royal LePage Select Realty Brokerage. New Brunswick Real Estate Board
- C$449,9003 bd1 ba1.6k sqft416 Hampton Rd, Quispamsis, NB E2E 4V5For SaleMLS ID #NB141611, JEFF SHERWOOD, Salesperson, RE/MAX Professionals Brokerage. New Brunswick Real Estate Board
- C$389,9004 bd1 ba2.1k sqft3 Ray St, Saint John, NB E2K 2K3For SaleMLS ID #NB145692, COREY BREAU, Agent Manager, RE/MAX Professionals Brokerage. New Brunswick Real Estate Board
- C$439,9003 bd3 ba2k sqft65 Pettingill Rd, Quispamsis, NB E2E 3R9For SaleMLS ID #NB140321, Crystal Ouellette, Salesperson, RE/MAX Quality Real Estate Inc. Brokerage. New Brunswick Real Estate Board
- C$474,9003 bd2 ba1.3k sqft44 Wedgewood Dr, Rothesay, NB E2E 3P8For SaleMLS ID #NB145224, PAM TRITES, Salesperson, RE/MAX Professionals Brokerage. New Brunswick Real Estate Board
