WOW! This stunning Capistrano Residence 1 by Irvine Pacific has all the bells & whistles and will surely capture your heart! With a premium location near the park and boasting a lush tree-lined backyard offering serene privacy that’s hard to find in Irvine, homes on this street rarely come on the market. Offering 3 bedrooms plus a versatile loft, this spectacular home lives like a single-family residence, w/charming backyard, desirable open-concept living, luxury wood flooring & swanky upgrades surpassing every home in this price range. Enjoy cheerful natural lighting throughout this spectacular open layout where walls of windows frame inspiring views & create an inviting gathering place for family & friends. Designed for the modern entertainer & graced w/luxurious finishes, the sweeping great room is the heart of this home where scenic views of the enchanting backyard garden provide a lovely backdrop. Convenient home management center compliments the family room while a chef-inspired kitchen offers rich timeless cabinetry, custom backsplash, elegant granite countertops, single-basin sink, walk-in storage pantry & spacious island w/bar seating…perfect for cooking up your favorite recipes. Enjoy casual dining indoors or opt for the serene backyard oasis where lush trees create a wall of privacy and the alluring California room inspires outdoor living…the options for hosting are endless. This floor plan offers plenty of versatility with 3 bedrooms upstairs plus a spacious loft that could easily accommodate an office, a playroom or a bonus room - making it nearly as functional as having 4 bedrooms. Exquisite custom details adorn each bedroom while the generous primary suite provides the perfect retreat with elegant coffered ceilings, serene views and luxurious spa-like bath offering spacious walk-in closet, separate shower and soaking tub. Convenient upstairs laundry room inspires comfortable living. With so much style & function packed into one place, this home has all your needs covered! National Blue Ribbon Stonegate Elementary, Sierra Vista Middle & Northwood High and just steps to the park, pool & spa, sports court, tot lot & Woodbury Town Center, offering endless occasions for outdoor leisure & vibrant recreation. Don’t miss your chance to see this stunning property today!
Sold for $1,540,000
Listed by: Coldwell Banker Realty • Monica Carr • Contact: 949-644-1600
Bought with: 888 Realty
$1,540,000
32 Maple Leaf, Coto De Caza, CA 92618
3beds
1,823sqft
Condominium
Built in 2012
-- sqft lot
$1,662,100 Zestimate®
$845/sqft
$5,030 Estimated rent
Home value
$1,662,100
$1.58M - $1.76M
$5,030/mo
Zestimate® history
Owner options
List your home for rent
$5,030/mo
Rent Zestimate®
Find your next renter with Zillow Rental Manager. Plus, with online applications, you can quickly screen prospective tenants – for free.
$5,030/mo
Rent Zestimate®
Refinance and save
$9,765/mo
Est. payment
Refinancing to a lower rate could help reduce your monthly payments and save thousands over the life of the loan.
$9,765/mo
Est. payment
Explore your selling options
Work with a Zillow partner agent
Leverage their expertise and Zillow's premium Showcase listings to get your home seen by more buyers.
Get startedList with your own agent
Get your home in front of millions of buyers by listing it on Zillow.
Learn how to do itSell it yourself
Take full control of how buyers see your home on Zillow by listing For Sale by Owner (FSBO).
List your homeWhat's special
Zillow last checked:
Listing updated:
Listed by:
Monica Carr DRE #01372175 949-644-1600,
Coldwell Banker Realty
Bought with:
Shirley Tang, DRE #01845722
888 Realty
Source: CRMLS,MLS#: PW23179598 Originating MLS: California Regional MLS
Originating MLS: California Regional MLSFacts & features
Interior
Bedrooms & bathrooms
- Bedrooms: 3
- Bathrooms: 3
- Full bathrooms: 2
- 1/2 bathrooms: 1
- Main level bathrooms: 1
Rooms
- Room types: Bedroom, Entry/Foyer, Great Room, Kitchen, Laundry, Loft, Primary Bathroom, Primary Bedroom, Other, Pantry
Bedroom
- Features: All Bedrooms Up
Bathroom
- Features: Bathroom Exhaust Fan, Dual Sinks, Soaking Tub, Tub Shower, Walk-In Shower
Kitchen
- Features: Built-in Trash/Recycling, Granite Counters, Kitchen Island, Kitchen/Family Room Combo, Walk-In Pantry
Other
- Features: Walk-In Closet(s)
Pantry
- Features: Walk-In Pantry
Heating
- Central
Cooling
- Central Air
Appliances
- Included: Convection Oven, Dishwasher, Gas Cooktop, Disposal, Microwave, Range Hood, Water To Refrigerator, Water Heater
- Laundry: Washer Hookup, Electric Dryer Hookup, Gas Dryer Hookup, Inside, Laundry Room, Upper Level
Features
- Breakfast Bar, Built-in Features, Breakfast Area, Crown Molding, Open Floorplan, Recessed Lighting, All Bedrooms Up, Loft, Walk-In Pantry, Walk-In Closet(s)
- Flooring: Carpet, Tile, Wood
- Doors: French Doors, Panel Doors
- Windows: Blinds, Double Pane Windows
- Has fireplace: No
- Fireplace features: None
- Common walls with other units/homes: 1 Common Wall,No One Above,No One Below
Interior area
- Total interior livable area: 1,823 sqft
Property
Parking
- Total spaces: 2
- Parking features: Direct Access, Door-Single, Garage Faces Front, Garage
- Attached garage spaces: 2
Features
- Levels: Two
- Stories: 2
- Entry location: Entry
- Patio & porch: Covered, Patio, Stone
- Exterior features: Rain Gutters
- Pool features: Association
- Has spa: Yes
- Spa features: Association
- Fencing: Block
- Has view: Yes
- View description: Neighborhood, Trees/Woods
Lot
- Features: Near Park
Details
- Parcel number: 93241610
- Special conditions: Standard
Construction
Type & style
- Home type: Condo
- Property subtype: Condominium
- Attached to another structure: Yes
Materials
- Roof: Tile
Condition
- Turnkey
- New construction: No
- Year built: 2012
Details
- Builder model: 1
- Builder name: Irvine Pacific
Utilities & green energy
- Sewer: Public Sewer
- Water: Public
- Utilities for property: Cable Available, Electricity Available, Electricity Connected, Natural Gas Available, Natural Gas Connected, Phone Available, Sewer Connected, Water Available, Water Connected
Community & HOA
Community
- Features: Curbs, Street Lights, Sidewalks, Park
- Security: Carbon Monoxide Detector(s), Smoke Detector(s)
HOA
- Has HOA: Yes
- Amenities included: Sport Court, Maintenance Grounds, Outdoor Cooking Area, Barbecue, Picnic Area, Playground, Pool, Spa/Hot Tub
- HOA fee: $162 monthly
- HOA name: Stonegate East
- HOA phone: 949-367-9430
- Second HOA fee: $195 monthly
- Second HOA name: Capistrano
- Second HOA phone: 949-367-9430
Location
- Region: Coto De Caza
Financial & listing details
- Price per square foot: $845/sqft
- Tax assessed value: $1,570,800
- Annual tax amount: $19,288
- Date on market: 9/26/2023
- Cumulative days on market: 10 days
- Listing terms: Cash,Cash to New Loan,Conventional
Price history
| Date | Event | Price |
|---|---|---|
| 4/19/2025 | Listing removed | $4,800$3/sqft |
Source: CRMLS #TR25069102 Report a problem | ||
| 3/30/2025 | Listed for rent | $4,800$3/sqft |
Source: CRMLS #TR25069102 Report a problem | ||
| 1/30/2024 | Listing removed | -- |
Source: Zillow Rentals Report a problem | ||
| 12/15/2023 | Listed for rent | $4,800$3/sqft |
Source: Zillow Rentals Report a problem | ||
| 11/6/2023 | Sold | $1,540,000+10.9%$845/sqft |
Source:  CRMLS #PW23179598 Report a problem CRMLS #PW23179598 Report a problem | ||
| 10/6/2023 | Pending sale | $1,388,800$762/sqft |
Source: CRMLS #PW23179598 Report a problem | ||
| 9/26/2023 | Listed for sale | $1,388,800+130.9%$762/sqft |
Source: CRMLS #PW23179598 Report a problem | ||
| 5/8/2012 | Sold | $601,500$330/sqft |
Source: Public Record Report a problem | ||
Public tax history
| Year | Property taxes | Tax assessment |
|---|---|---|
| 2025 | $19,288 +1% | $1,570,800 +2% |
| 2024 | $19,106 +80.3% | $1,540,000 +112.2% |
| 2023 | $10,598 +1.5% | $725,821 +2% |
| 2022 | $10,444 +1.5% | $711,590 +2% |
| 2021 | $10,293 +0.7% | $697,638 +1% |
| 2020 | $10,217 | $690,485 +2% |
| 2019 | $10,217 +0.7% | $676,947 +2% |
| 2018 | $10,147 +2.5% | $663,674 +2% |
| 2017 | $9,897 | $650,661 +2% |
| 2016 | $9,897 +1.3% | $637,903 +1.5% |
| 2015 | $9,767 +0.7% | $628,322 +2% |
| 2014 | $9,700 | $616,015 +0.5% |
| 2013 | -- | $613,231 +61593.3% |
| 2012 | -- | $994 |
Find assessor info on the county website
Neighborhood: Stonegate East
Nearby homes
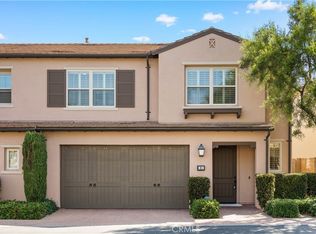
- $1,525,0004 bd3 ba1.8k sqft31 Loquat, Irvine, CA 92618Sold
- $1,321,5003 bd2 ba1.8k sqft34 Loquat, Irvine, CA 92618Off Market
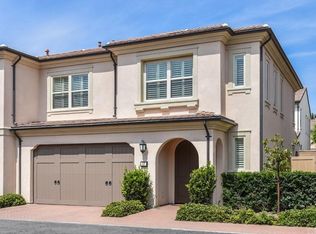
- $1,416,4003 bd2 ba1.9k sqft27 Loquat, Irvine, CA 92618Off Market
- $1,446,3004 bd3 ba1.8k sqft28 Loquat, Irvine, CA 92618Off Market
- $1,418,7003 bd2 ba1.8k sqft24 Loquat, Irvine, CA 92618Off Market
- $1,412,5003 bd2 ba2k sqft28 Maple Leaf, Irvine, CA 92618Off Market
- $1,455,4003 bd3 ba1.9k sqft31 Maple Leaf #6, Irvine, CA 92618Off Market
- $1,378,9003 bd2 ba1.8k sqft29 Loquat, Irvine, CA 92618Off Market
Nearby schools
GreatSchools rating
- 10/10Stonegate Elementary SchoolGrades: K-6Distance: 0.6 mi
- 9/10Sierra Vista Middle SchoolGrades: 7-8Distance: 2.4 mi
- 10/10Northwood High SchoolGrades: 9-12Distance: 2.3 mi
Schools provided by the listing agent
- Elementary: Stonegate
- Middle: Sierra Vista
- High: Northwood
Source: CRMLS. This data may not be complete. We recommend contacting the local school district to confirm school assignments for this home.
Get a cash offer in 3 minutes
Find out how much your home could sell for in as little as 3 minutes with a no-obligation cash offer.
Estimated market value
$1,662,100
Get a cash offer in 3 minutes
Find out how much your home could sell for in as little as 3 minutes with a no-obligation cash offer.
Estimated market value
$1,662,100
- California
- Orange County
- Irvine
- 92618
- Stonegate East
- 32 Maple Leaf
Nearby cities
Nearby neighborhoods
Nearby zip codes
Other Irvine Topics
