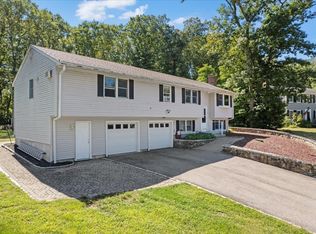
Welcome to a home where classic design meets modern comfort, set on an impressive 30,194-square-foot lot offering space, privacy, and endless possibilities. Thoughtfully maintained and designed with both everyday living and entertaining in mind, this residence offers a wonderful blend of style and functionality. The heart of the home is the beautifully designed kitchen, created for the culinary enthusiast and entertainer alike. Stainless steel appliances, a dedicated wine cooler, generous cabinetry, under cabinet lighting and an oversized peninsula provide abundant workspace while creating a natural gathering point. The bathrooms offer a touch of everyday luxury, including one featuring a double vanity and spacious renovated walk-in shower—a perfect combination of sophistication and convenience. A dedicated laundry room area in the half bath on the first floor adds practicality and organization to the home. The attached two-car garage provides secure parking and valuable additional storage. Set on a substantial lot and offering thoughtfully designed living spaces throughout, this meticulously maintained property is an exceptional opportunity for buyers seeking comfort, quality, and timeless appeal in a desirable setting. This is a home you will be proud to make your own!
Pending
$825,000
32 Maple St, Norfolk, MA 02056
3beds
2,612sqft
Single Family Residence
Built in 1992
0.69 Acres Lot
$858,900 Zestimate®
$316/sqft
$-- HOA
What's special
Oversized peninsulaAttached two-car garageDedicated wine coolerSpacious renovated walk-in showerStainless steel appliancesBeautifully designed kitchenGenerous cabinetry
- 4 days
- 13
- 0
Zillow last checked:
Listing updated:
Listed by:
Amber Cadorette 508-498-1188,
Keller Williams Elite 508-528-1000
Source: MLS PIN,MLS#: 73570944
Facts & features
Interior
Bedrooms & bathrooms
- Bedrooms: 3
- Bathrooms: 3
- Full bathrooms: 2
- 1/2 bathrooms: 1
Primary bedroom
- Features: Bathroom - Full, Ceiling Fan(s), Walk-In Closet(s), Flooring - Wall to Wall Carpet
- Level: Second
Bedroom 2
- Features: Ceiling Fan(s), Flooring - Wall to Wall Carpet, Closet - Double
- Level: Second
Bedroom 3
- Features: Ceiling Fan(s), Closet, Flooring - Wall to Wall Carpet
- Level: Second
Primary bathroom
- Features: Yes
Bathroom 1
- Features: Bathroom - Half, Flooring - Stone/Ceramic Tile, Dryer Hookup - Electric, Washer Hookup
- Level: First
Bathroom 2
- Features: Bathroom - Full, Bathroom - Double Vanity/Sink, Bathroom - Tiled With Shower Stall, Closet - Linen, Flooring - Stone/Ceramic Tile
- Level: Second
Bathroom 3
- Features: Bathroom - Full, Bathroom - With Tub & Shower, Closet - Linen, Flooring - Stone/Ceramic Tile
- Level: Second
Dining room
- Features: Flooring - Hardwood
- Level: First
Family room
- Features: Flooring - Wall to Wall Carpet, Recessed Lighting, Closet - Double
- Level: Basement
Kitchen
- Features: Flooring - Hardwood, Dining Area, Pantry, Countertops - Stone/Granite/Solid, Kitchen Island, Recessed Lighting, Remodeled, Stainless Steel Appliances, Wine Chiller
- Level: Main,First
Living room
- Features: Wood / Coal / Pellet Stove, Flooring - Hardwood
- Level: First
Heating
- Baseboard, Heat Pump, Oil
Cooling
- Central Air, Heat Pump
Appliances
- Included: Range, Dishwasher, Microwave, Refrigerator, Washer, Dryer, Wine Refrigerator
- Laundry: Bathroom - Half, Flooring - Stone/Ceramic Tile, First Floor, Electric Dryer Hookup, Washer Hookup
Features
- Ceiling Fan(s), Sun Room, Central Vacuum
- Flooring: Tile, Carpet, Hardwood
- Windows: Skylight(s), Insulated Windows
- Basement: Full,Partially Finished
- Number of fireplaces: 1
Interior area
- Total structure area: 2,612
- Total interior livable area: 2,612 sqft
- Finished area above ground: 2,059
- Finished area below ground: 553
Video & virtual tour
Property
Parking
- Total spaces: 11
- Parking features: Attached, Garage Door Opener, Off Street, Paved
- Attached garage spaces: 2
- Uncovered spaces: 9
Features
- Patio & porch: Screened
- Exterior features: Porch - Screened, Rain Gutters, Storage, Fenced Yard
- Fencing: Fenced
Lot
- Size: 0.69 Acres
- Features: Corner Lot, Wooded
Details
- Parcel number: M:0006 B:0045 L:0042,150638
- Zoning: R1
Construction
Type & style
- Home type: SingleFamily
- Architectural style: Colonial
- Property subtype: Single Family Residence
Materials
- Frame
- Foundation: Concrete Perimeter
- Roof: Shingle
Condition
- Year built: 1992
Utilities & green energy
- Electric: Circuit Breakers, 200+ Amp Service
- Sewer: Private Sewer
- Water: Public
- Utilities for property: for Gas Range, for Electric Dryer, Washer Hookup
Community & HOA
Community
- Features: Walk/Jog Trails, Conservation Area
HOA
- Has HOA: No
Location
- Region: Norfolk
Financial & listing details
- Price per square foot: $316/sqft
- Tax assessed value: $782,000
- Annual tax amount: $11,628
- Date on market: 9/27/2026
- Listing terms: Contract
Estimated market value
$858,900
$816,000 - $902,000
$4,361/mo
Price history
| Date | Event | Price |
|---|---|---|
| 9/4/2026 | Pending sale | $825,000$316/sqft |
Source: MLS PIN #73570944 Report a problem | ||
| 9/2/2026 | Listed for sale | $825,000+78.6%$316/sqft |
Source: MLS PIN #73570944 Report a problem | ||
| 5/30/2008 | Sold | $462,000-1.7%$177/sqft |
Source: Public Record Report a problem | ||
| 4/23/2008 | Price change | $469,900-3.1%$180/sqft |
Source: MLS Property Information Network #70627636 Report a problem | ||
| 2/21/2008 | Listed for sale | $484,900-4%$186/sqft |
Source: MLS Property Information Network #70627636 Report a problem | ||
| 5/28/2004 | Sold | $505,000+46.4%$193/sqft |
Source: Public Record Report a problem | ||
| 12/1/2000 | Sold | $344,900+121.1%$132/sqft |
Source: Public Record Report a problem | ||
| 8/29/1991 | Sold | $156,000+122.9%$60/sqft |
Source: Public Record Report a problem | ||
| 4/10/1991 | Sold | $70,000$27/sqft |
Source: Public Record Report a problem | ||
Public tax history
| Year | Property taxes | Tax assessment |
|---|---|---|
| 2025 | $11,351 +7.4% | $710,800 +4.7% |
| 2024 | $10,569 +3.5% | $678,800 +9.1% |
| 2023 | $10,209 +7.6% | $622,100 +19.4% |
| 2022 | $9,486 +5% | $521,200 +3.8% |
| 2021 | $9,036 +3% | $502,300 +6.7% |
| 2020 | $8,776 +3.8% | $470,800 +1.9% |
| 2019 | $8,452 +4.2% | $462,100 +6% |
| 2018 | $8,115 +1.5% | $435,800 -0.7% |
| 2017 | $7,995 +2.1% | $438,800 +1.3% |
| 2016 | $7,834 +3.7% | $433,300 +1.3% |
| 2015 | $7,555 +6.3% | $427,800 +4.9% |
| 2014 | $7,106 +1.6% | $407,700 -0.3% |
| 2013 | $6,994 +3.1% | $409,000 -0.7% |
| 2012 | $6,782 +7.5% | $411,800 -1.4% |
| 2011 | $6,306 +1.6% | $417,600 -5.4% |
| 2010 | $6,209 +0.4% | $441,300 -1.1% |
| 2009 | $6,187 +2.4% | $446,100 -5.6% |
| 2008 | $6,040 -0.8% | $472,600 -5.7% |
| 2007 | $6,091 +4.3% | $501,300 +7.2% |
| 2006 | $5,838 +14.7% | $467,800 +14.9% |
| 2005 | $5,091 +5.3% | $407,300 +0.5% |
| 2004 | $4,833 -1.1% | $405,100 +7.9% |
| 2003 | $4,887 +13.2% | $375,600 +24.6% |
| 2002 | $4,316 +31.9% | $301,400 +47.1% |
| 1998 | $3,272 | $204,900 |
Find assessor info on the county website
Monthly payment
Est. payment
Payment breakdown
Explore the cost of this home by adjusting the details. Changes won't be saved.Climate risks
Neighborhood: 02056
Nearby schools
Schools provided by the listing agent
- Elementary: H. Olive Day/Freeman-Kennedy
- Middle: King Philip Regional
- High: King Philip Regional
Source: MLS PIN. This data may not be complete. We recommend contacting the local school district to confirm school assignments for this home.
Similar homes
- $825,0004 bd3 ba2.5k sqft4 Blueberry Ln, Norfolk, MA 02056For Sale
 MLS ID #73575876, Kim Williams Team, Gibson Sotheby's International Realty. MLS PIN
 - $799,9994 bd3 ba1.9k sqft3 Brewster Rd, Norfolk, MA 02056For Sale
 MLS ID #73560583, Allison Atwood, Mendon Local Realty. MLS PIN
 - $824,9004 bd3 ba2.7k sqft23 Oak St, Medway, MA 02053For Sale
 MLS ID #73578538, Faina Shapiro, Berkshire Hathaway Home Services Commonwealth Real Estate. MLS PIN
 - $775,0004 bd3 ba3k sqft59 Southgate Rd, Franklin, MA 02038For Sale
 MLS ID #73578322, Amber Cadorette, Keller Williams Elite. MLS PIN
