Skip main navigation
Active
  • $295,000

    32 Maple Street, Vassalboro, ME 04989

    5beds
    3,328sqft
    : 
    $1,848/mo
    Get pre-qualified
    Single Family Residence
    Built in 1981
    0.59 Acres Lot
    $289,700 Zestimate®
    $89/sqft
    $-- HOA

    What's special

    Attic storageDining areaQuiet dead-end streetPaved driveway
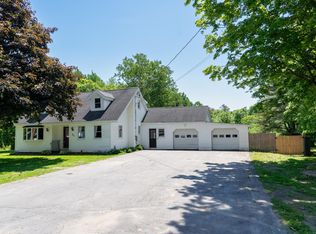
    Exceptional space & endless flexibility await at 32 Maple Street in Vassalboro! Boasting over 3,300 square feet of finished living space, this 5-bedroom, 2-bath home features two complete living areas, making it an excellent option for multigenerational living, a potential in-law suite, or a variety of other living arrangements. The upper level includes three bedrooms, a full bathroom, a spacious living room, dining area, & kitchen, along with access to a large elevated deck overlooking the peaceful backyard. The lower level includes two bedrooms, a full bathroom, living room, dining area, & kitchen, providing a flexible layout to accommodate extended family, guests, or a variety of living needs. Originally designed with a large garage on the lower level, the home also provides intriguing potential for future conversion back to garage space, with the original garage-door framing still in place. Additional highlights include a heated 20' x 24' detached garage, paved driveway, attic storage, & a floor plan that provides plenty of room to fit your lifestyle. This property is located on a quiet dead-end street, while being within just ten minutes from the Winslow-Waterville area, where you'll find shopping, restaurants, healthcare, & everyday conveniences. Outdoor enthusiasts will appreciate the many ponds & lakes throughout the greater Vassalboro area, providing endless opportunities for boating, fishing, kayaking, & year-round recreation nearby. Whether you're searching for room to grow, space for extended family, or a home with exceptional versatility, 32 Maple Street is ready to welcome its next owners!
    16 days
    |
    644
    |
    51
    |

    Zillow last checked:

    Listing updated:

    Listed by:

    Brookewood Realty

    Source: Maine Listings,MLS#: 1675068MLS Logo

      Facts & features

      Interior

      Bedrooms & bathrooms
      • Bedrooms: 5
      • Bathrooms: 2
      • Full bathrooms: 2
      Bedroom 1
      • Level: First
      Bedroom 2
      • Level: First
      Bedroom 3
      • Level: Second
      Bedroom 4
      • Level: Second
      Bedroom 5
      • Level: Second
      Dining room
      • Level: First
      Dining room
      • Level: Second
      Family room
      • Level: First
      Kitchen
      • Level: First
      Kitchen
      • Level: Second
      Living room
      • Level: Second
      Heating
      • Baseboard, Forced Air, Heat Pump, Pellet Stove
      Cooling
      • Heat Pump
      Appliances
      • Included: Dishwasher, Dryer, Microwave, Electric Range, Refrigerator, Washer
      Features
      • 1st Floor Bedroom, In-Law Floorplan
      • Flooring: Laminate, Wood, Ceramic Tile, Plank
      • Basement: None
      • Has fireplace: No
      Interior area
      • Total structure area: 3,328
      • Total interior livable area: 3,328 sqft
      • Finished area above ground: 3,328
      • Finished area below ground: 0
      Video & virtual tour

      Property

      Parking
      • Total spaces: 1
      • Parking features: Paved, 1 - 4 Spaces, On Site, Detached, Heated Garage
      • Garage spaces: 1
      Features
      • Patio & porch: Deck
      Lot
      • Size: 0.59 Acres
      • Features: Rural, Level, Open Lot
      Details
      • Parcel number: VASSM023L0532
      • Zoning: RES

      Construction

      Type & style
      • Home type: SingleFamily
      • Architectural style: Colonial,Contemporary,Other
      • Property subtype: Single Family Residence
      Materials
      • Wood Frame, Vinyl Siding
      • Foundation: Slab, Poured Concrete
      • Roof: Shingle
      Condition
      • Year built: 1981

      Utilities & green energy

      • Electric: Circuit Breakers
      • Sewer: Public Sewer
      • Water: Public

      Community & HOA

      Location
      • Region: Vassalboro

      Financial & listing details

      • Price per square foot: $89/sqft
      • Tax assessed value: $213,800
      • Annual tax amount: $3,272
      • Date on market: 8/6/2026
      • Road surface type: Paved

        Estimated market value

        $289,700

        $275,000 - $304,000

        $2,761/mo

        Price history

        DateEventPrice
        8/6/2026Listed for sale$295,000$89/sqft
        Source: Maine Listings #1675068 Report a problem

        Public tax history

        YearProperty taxesTax assessment
        2024$2,850 +4.8%$213,800
        2023$2,720 +6%$213,800 +20%
        2022$2,565 -0.5%$178,100
        2021$2,579 $178,100
        2020$2,579 +4.5%$178,100 +12.6%
        2019$2,468 +1%$158,200
        2018$2,444 +6.2%$158,200
        2017$2,302 +2.7%$158,200 -0.8%
        2016$2,241 +2.6%$159,500
        2015$2,185 +7%$159,500
        2014$2,042 +2.9%$159,500 -10%
        2013$1,985 +4.7%$177,200 +2.8%
        2012$1,895 +16.8%$172,300 +6.2%
        2011$1,623 $162,300
        Find assessor info on the county website

        Monthly payment

        Est. payment

        Payment breakdown

        Explore the cost of this home by adjusting the details. Changes won't be saved.
        All calculations are estimates and provided by Zillow, Inc. for informational purposes only. Actual amounts may vary.
        HOA fees may include property taxes on listings classified as Co-Ops. Contact the listing agent and/or owner for fee details.
        See how much you could borrow to make a competitive offer.

        Climate risks

        Neighborhood: 04989

        Getting around

        29 / 100
        Car-Dependent
        31 / 100
        Somewhat Bikeable

        Nearby schools

        GreatSchools rating

        A local agent can set up tours, give advice and negotiate with sellers.

        Browse local experts

        Similar homes