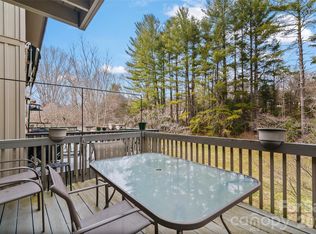
End-unit townhome in in the desirable Ivy Hills community, just 5 minutes from downtown Waynesville. This 3-bed, 3.5-bath, two-story home with finished basement offers spacious living with the main level featuring an open floor plan with galley kitchen, flowing into bright great room with gas logs (not connected) and dining areas. Enjoy a covered front porch, large rear deck, and lower-level patio for outdoor relaxation. Built with 2x6 construction, laundry closet and more. Nestled in a parklike setting with 2 assigned parking spaces, this home blends comfort with serene surroundings. Perfect for those seeking convenience and community!
Closed
$262,500
32 Marblegate Ct, Waynesville, NC 28785
3beds
1,848sqft
Townhouse
Built in 1991
0.02 Acres Lot
$256,300 Zestimate®
$142/sqft
$2,474 Estimated rent
Home value
$256,300
Estimated sales range
Not available
$2,474/mo
Zestimate® history
Owner options
List your home for rent
$2,474/mo
Rent Zestimate®
Find your next renter with Zillow Rental Manager. Plus, with online applications, you can quickly screen prospective tenants – for free.
$2,474/mo
Rent Zestimate®
Refinance and save
$1,791/mo
Est. payment
Refinancing to a lower rate could help reduce your monthly payments and save thousands over the life of the loan.
$1,791/mo
Est. payment
Explore your selling options
Work with a Zillow partner agent
Leverage their expertise and Zillow's premium Showcase listings to get your home seen by more buyers.
Get startedList with your own agent
Get your home in front of millions of buyers by listing it on Zillow.
Learn how to do itSell it yourself
Take full control of how buyers see your home on Zillow by listing For Sale by Owner (FSBO).
List your homeWhat's special
Zillow last checked:
Listing updated:
Listing Provided by:
Brian K. Noland brian.noland@allentate.com,
Howard Hanna Beverly-Hanks Waynesville
Bought with:
Jordan Stepansky
Keller Williams Great Smokies
Source: Canopy MLS as distributed by MLS GRID,MLS#: 4274118
Facts & features
Interior
Bedrooms & bathrooms
- Bedrooms: 3
- Bathrooms: 4
- Full bathrooms: 2
- 1/2 bathrooms: 2
Bedroom s
- Level: Upper
Bedroom s
- Level: Upper
Bedroom s
- Level: Basement
Bathroom half
- Level: Main
Bathroom full
- Level: Upper
Bathroom full
- Level: Upper
Bathroom half
- Level: Basement
Dining area
- Level: Main
Great room
- Level: Main
Kitchen
- Level: Main
Laundry
- Level: Basement
Heating
- Baseboard
Cooling
- Other
Appliances
- Included: Dishwasher, Electric Oven, Electric Range, Refrigerator
- Laundry: In Basement, Laundry Closet
Features
- Pantry
- Flooring: Carpet, Laminate, Vinyl
- Basement: Daylight,Exterior Entry,Finished,Interior Entry,Storage Space,Walk-Out Access,Walk-Up Access
- Fireplace features: Gas Log, Great Room
Interior area
- Total structure area: 1,244
- Total interior livable area: 1,848 sqft
- Finished area above ground: 1,244
- Finished area below ground: 604
Property
Parking
- Parking features: Assigned, Driveway, Parking Space(s) (Off Site)
- Has uncovered spaces: Yes
Features
- Levels: Two
- Stories: 2
- Entry location: Main
- Patio & porch: Balcony, Covered, Front Porch, Rear Porch
- Has view: Yes
- View description: Year Round
Lot
- Size: 0.02 Acres
- Features: Cleared, Level, Wooded
Details
- Parcel number: 8617209813
- Zoning: R-1
- Special conditions: Standard
Construction
Type & style
- Home type: Townhouse
- Architectural style: Modern
- Property subtype: Townhouse
Materials
- Wood
- Roof: Shingle
Condition
- New construction: No
- Year built: 1991
Utilities & green energy
- Sewer: Septic Installed
- Water: City
Community & neighborhood
Location
- Region: Waynesville
- Subdivision: Winchester Arms Townhouses
HOA & financial
HOA
- Has HOA: Yes
- HOA fee: $250 quarterly
Other
Other facts
- Listing terms: Cash,Conventional
- Road surface type: Asphalt, Paved
Price history
| Date | Event | Price |
|---|---|---|
| 10/7/2025 | Sold | $262,500-0.9%$142/sqft |
Source:  Canopy MLS as distributed by MLS GRID #4274118 Report a problem Canopy MLS as distributed by MLS GRID #4274118 Report a problem | ||
| 8/26/2025 | Price change | $265,000-5%$143/sqft |
Source: Canopy MLS as distributed by MLS GRID #4274118 Report a problem | ||
| 6/23/2025 | Listed for sale | $279,000$151/sqft |
Source: Canopy MLS as distributed by MLS GRID #4274118 Report a problem | ||
Public tax history
Tax history is unavailable.
Neighborhood: 28785
Nearby schools
GreatSchools rating
- 8/10Junaluska ElementaryGrades: K-5Distance: 2 mi
- 4/10Waynesville MiddleGrades: 6-8Distance: 2.9 mi
- 7/10Tuscola HighGrades: 9-12Distance: 2.2 mi
Schools provided by the listing agent
- Elementary: Jonathan Valley
- Middle: Waynesville
- High: Tuscola
Source: Canopy MLS as distributed by MLS GRID. This data may not be complete. We recommend contacting the local school district to confirm school assignments for this home.


Get pre-qualified for a loan
At Zillow Home Loans, we can pre-qualify you in as little as 5 minutes with no impact to your credit score.An equal housing lender. NMLS #10287.
- North Carolina
- Haywood County
- Waynesville
- 28785
- 32 Marblegate Ct
Nearby cities
Nearby zip codes
Other Waynesville Topics
