Skip main navigation
Sold for $542,000
  • $542,000

    32 Marcella Way, Dalton, MA 01226

    4beds
    2,540sqft
    Single Family Residence
    Built in 1987
    0.47 Acres Lot
    $553,000 Zestimate®
    $213/sqft
    $3,768 Estimated rent

    Home value

    $553,000

    $525,000 - $581,000

    $3,768/mo

    Zestimate® history
    Loading
    Loading...

    Owner options

    List your home for rent

    $3,768/mo

    Rent Zestimate®

    Find your next renter with Zillow Rental Manager. Plus, with online applications, you can quickly screen prospective tenants – for free.

    Learn more

    $3,768/mo

    Rent Zestimate®

    Refinance and save

    $2,833/mo

    Est. payment

    Refinancing to a lower rate could help reduce your monthly payments and save thousands over the life of the loan.

    See today's rates

    $2,833/mo

    Est. payment

    Explore your selling options

    Work with a Zillow partner agent

    Leverage their expertise and Zillow's premium Showcase listings to get your home seen by more buyers.

    Get started

    List with your own agent

    Get your home in front of millions of buyers by listing it on Zillow.

    Learn how to do it

    Sell it yourself

    Take full control of how buyers see your home on Zillow by listing For Sale by Owner (FSBO).

    List your home

    What's special

    Formal dining roomRich hardwood floorsStainless steel appliancesThree additional bedroomsConvenient half bathLarge walk-in closet
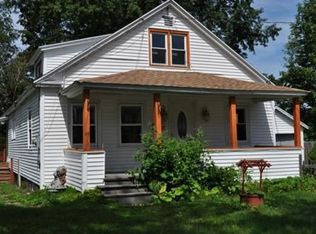
    A truly rare offering, this meticulously-maintained, move-in ready Colonial delivers the perfect blend of comfort, style and functionality. Thoughtfully designed for both everyday living and entertaining, the main level features a nearly 400 square foot family room perfect for hosting friends and family. Rich hardwood floors and ceramic tile throughout the home add timeless appeal. The modern kitchen features granite countertops and stainless steel appliances and flows into a cozy sunken living room with a wood-burning fireplace, creating a welcoming space to relax at the end of the day. A formal dining room, convenient half bath and access to the two-car garage complete the first floor highlights. Upstairs, the spacious primary suite provides a private retreat, with en-suite full bath... ...and a large walk-in closet. The second floor also features three additional bedrooms and a full bath with double vanity. Other highlights include a Generac whole house generator, full house surge protection, and an oversized hot water tank. Outdoors, a charming front porch welcomes you home, while the nearly half-acre, level lot offers endless possibilities for outdoor entertaining and recreation. Perfectly situated on a quiet, dead-end street in a desirable walk-friendly neighborhood, this home offers close proximity to Dalton schools and an abundance of nearby outdoor recreational activities, including Wahconah Country Club, the Appalachian Trail / The Boulders, and in-town recreation center with indoor pool. Centrally located with easy access to all the Berkshires has to offer.

    Zillow last checked:

    Listing updated:

    Listed by:

    Jeffrey King info@altonwestall.com,

    ALTON & WESTALL REAL ESTATE AGENCY, LLC,

    Heather King 413-346-8902,

    ALTON & WESTALL REAL ESTATE AGENCY, LLC

    Bought with:

    Victoria A Standring, 9521639

    Lamacchia Realty, Inc. - Dalton

    Source: BCMLS,MLS#: 248646MLS Logo

    Facts & features

    Interior

    Bedrooms & bathrooms
    • Bedrooms: 4
    • Bathrooms: 3
    • Full bathrooms: 2
    • 1/2 bathrooms: 1
    Primary bedroom
    • Description: w/large walk-in closet
    • Level: Second
    • Area: 273.98 Square Feet
    • Dimensions: 20.60x13.30
    Bedroom 2
    • Level: Second
    • Area: 197.4 Square Feet
    • Dimensions: 14.00x14.10
    Bedroom 3
    • Level: Second
    • Area: 140 Square Feet
    • Dimensions: 14.00x10.00
    Bedroom 4
    • Level: Second
    • Area: 116.26 Square Feet
    • Dimensions: 10.11x11.50
    Primary bathroom
    • Description: w/linen closet
    • Level: Second
    • Area: 45.75 Square Feet
    • Dimensions: 7.50x6.10
    Half bathroom
    • Level: First
    • Area: 29.89 Square Feet
    • Dimensions: 6.10x4.90
    Full bathroom
    • Level: Second
    • Area: 43.31 Square Feet
    • Dimensions: 7.10x6.10
    Breakfast nook
    • Description: w/sliders to deck
    • Level: First
    • Area: 116.92 Square Feet
    • Dimensions: 14.80x7.90
    Dining room
    • Level: First
    • Area: 199.32 Square Feet
    • Dimensions: 15.10x13.20
    Family room
    • Description: w/fireplace
    • Level: First
    • Area: 316.4 Square Feet
    • Dimensions: 22.60x14.00
    Foyer
    • Description: w/two large coat closets
    • Level: First
    • Area: 106.92 Square Feet
    • Dimensions: 13.20x8.10
    Kitchen
    • Description: w/granite countertops
    • Level: First
    • Area: 223.63 Square Feet
    • Dimensions: 15.11x14.80
    Living room
    • Description: w/lots of natural light
    • Level: First
    • Area: 369.74 Square Feet
    • Dimensions: 27.80x13.30
    Heating
    • Nat Gas, Boiler, Hot Water, Fireplace(s)
    Appliances
    • Included: Dishwasher, Disposal, Microwave, Range, Refrigerator
    Features
    • Granite Counters, Walk-In Closet(s)
    • Flooring: Ceramic Tile, Wood
    • Windows: Insulated Windows
    • Basement: Interior Entry,Garage Access,Full,Concrete
    • Has fireplace: Yes
    Interior area
    • Total structure area: 2,540
    • Total interior livable area: 2,540 sqft

    Property

    Parking
    • Total spaces: 2
    • Parking features: Garaged & Off-Street
    • Attached garage spaces: 2
    • Details: Garaged & Off-Street
    Accessibility
    • Accessibility features: 1st Flr Half Bath
    Features
    • Patio & porch: Porch, Deck
    • Exterior features: Bus-School
    Lot
    • Size: 0.47 Acres
    Details
    • Parcel number: DALT M:110 L:164
    • Zoning description: Residential
    • Other equipment: Backup Generator

    Construction

    Type & style
    • Home type: SingleFamily
    • Architectural style: Colonial
    • Property subtype: Single Family Residence
    Materials
    • Roof: Asphalt Shingles
    Condition
    • Year built: 1987

    Utilities & green energy

    • Electric: 200 Amp, Circuit Breakers
    • Sewer: Public Sewer
    • Water: Public
    • Utilities for property: DSL Available

    Community & neighborhood

    Location
    • Region: Dalton

    Price history

    DateEventPrice
    6/30/2026Sold$542,000-4.9%$213/sqft
    Source: BCMLS #248646 Report a problem
    4/20/2026Contingent$570,000$224/sqft
    Source: BCMLS #248646 Report a problem
    2/1/2026Listed for sale$570,000+72.7%$224/sqft
    Source: BCMLS #248646 Report a problem
    1/15/2014Sold$330,000-5.4%$130/sqft
    Source: BCMLS #203239 Report a problem
    10/2/2013Price change$349,000-3%$137/sqft
    Source: REALTY STREET, LLC #203239 Report a problem
    7/18/2013Listed for sale$359,900+139.9%$142/sqft
    Source: REALTY STREET, LLC #203239 Report a problem
    11/9/2012Sold$150,000-24.6%$59/sqft
    Source: BCMLS #197167 Report a problem
    2/24/2012Listed for sale$199,000+13.1%$78/sqft
    Source: REALTY STREET, LLC #197167 Report a problem
    7/1/1998Sold$176,000+12.1%$69/sqft
    Source: BCMLS #142079 Report a problem
    9/27/1993Sold$157,000$62/sqft
    Source: Public Record Report a problem

    Public tax history

    YearProperty taxesTax assessment
    2025$8,207 +4.5%$452,700 +4.9%
    2024$7,855 +9.8%$431,600 +16.1%
    2023$7,152 +8%$371,700 +16.4%
    2022$6,620 -1.4%$319,200 +2.2%
    2021$6,715 +11.1%$312,200 +4.8%
    2020$6,046 +6.6%$298,000 +2.3%
    2019$5,673 +0.9%$291,200 +3.2%
    2018$5,621 +0.2%$282,300
    2017$5,609 +1.2%$282,300
    2016$5,542 +2.3%$282,300 +1.5%
    2015$5,417 +4.2%$278,200 -1%
    2014$5,201 +9.1%$281,000 +6.8%
    2013$4,767 +3.4%$263,100 -0.7%
    2012$4,612 +3.5%$264,900 +3.4%
    2011$4,454 +2.8%$256,300 -6.6%
    2010$4,334 +2%$274,300 -3.1%
    2009$4,248 +1.6%$283,200
    2008$4,180 +4.2%$283,200
    2007$4,013 -4.8%$283,200 +10.5%
    2006$4,214 +3.5%$256,200 +11%
    2005$4,071 +9.7%$230,800 +5.4%
    2004$3,710 +6.6%$219,000 +10.6%
    2003$3,481 +3%$198,100 +10.2%
    2002$3,380 $179,800

    Find assessor info on the county website

    Neighborhood: 01226

    Nearby schools

    GreatSchools rating
    Schools provided by the listing agent
    • Elementary: Craneville
    • Middle: Nessacus Regional
    • High: Wahconah Regional

    Source: BCMLS. This data may not be complete. We recommend contacting the local school district to confirm school assignments for this home.

    Get pre-qualified for a loan
    At Zillow Home Loans, we can pre-qualify you in as little as 5 minutes with no impact to your credit score.

    An equal housing lender. NMLS #10287.

    Sell for more on Zillow
    Get a Zillow Showcase℠ listing at no additional cost and you could sell for .
    $553,000
    2% more
    +$11,060
    With Zillow Showcase(estimated)
    $564,060