Welcome home to this beautifully maintained 4-bedroom, 2-bath home tucked away on a quiet cul-de-sac, offering the perfect blend of comfort, functionality, and space for everyday living and entertaining. With numerous recent updates, this move-in-ready home is designed to fit today's lifestyle. The heart of the home is the spacious kitchen, where abundant cabinetry, a center island, built-in pantry storage, and a large double oven provide everything you need for preparing meals, hosting gatherings, and making memories. French doors fill the space with natural light and lead to a pressure-treated deck overlooking the backyard oasis. Spend summer days relaxing by the above-ground pool, complete with a 5-year-old liner, or enjoy barbecues and outdoor entertaining on the expansive deck. The thoughtfully designed floor plan offers privacy for everyone. The primary suite occupies its own level, creating a true retreat complete with an en suite bath featuring a walk-in shower. An adjoining bonus sitting room offers endless possibilities—create a cozy reading nook, home office, fitness space, nursery, media room, or game room with plenty of space for a pool table. Hardwood floors add warmth and character to the living room, while the carpeted bedrooms provide comfort and a cozy atmosphere. A two-car garage under the home offers ample room for vehicles, storage, and hobbies. One of the biggest investments has already been taken care of with a brand-new septic system installed in 2026, giving buyers added peace of mind for years to come. First showings at the Open House Wednesday July 29, 5:30-7:30
Pending
$629,000
32 Maria Ln, Taunton, MA 02780
4beds
2,168sqft
Single Family Residence
Built in 1988
0.57 Acres Lot
$639,800 Zestimate®
$290/sqft
$-- HOA
What's special
Quiet cul-de-sacCenter islandLarge double ovenBuilt-in pantry storageAbundant cabinetrySpacious kitchen
- 54 days
- 78
- 1
Likely to sell faster than
Zillow last checked:
Listing updated:
Listed by:
Jodi Donovan 774-888-7754,
Keller Williams South Watuppa 508-677-3233
Source: MLS PIN,MLS#: 73554826
Facts & features
Interior
Bedrooms & bathrooms
- Bedrooms: 4
- Bathrooms: 2
- Full bathrooms: 2
- Main level bathrooms: 1
Primary bedroom
- Features: Bathroom - Full, Skylight, Closet, Flooring - Wall to Wall Carpet
- Level: Second
Bedroom 2
- Features: Closet, Flooring - Wall to Wall Carpet
- Level: First
Bedroom 3
- Features: Closet, Flooring - Wall to Wall Carpet
- Level: First
Bedroom 4
- Features: Closet, Flooring - Wall to Wall Carpet
- Level: First
Primary bathroom
- Features: Yes
Bathroom 1
- Features: Bathroom - Full, Bathroom - With Tub & Shower, Flooring - Vinyl
- Level: Main,First
Bathroom 2
- Features: Bathroom - Tiled With Shower Stall, Closet, Flooring - Vinyl
- Level: Second
Family room
- Features: Flooring - Laminate, Exterior Access
- Level: Basement
Kitchen
- Features: Flooring - Vinyl, Dining Area, Countertops - Stone/Granite/Solid, French Doors, Kitchen Island, Cabinets - Upgraded, Deck - Exterior, Lighting - Pendant
- Level: First
Living room
- Features: Skylight, Cathedral Ceiling(s), Ceiling Fan(s), Beamed Ceilings, Flooring - Hardwood
- Level: First
Heating
- Baseboard, Oil
Cooling
- Ductless
Appliances
- Included: Water Heater, Range, Dishwasher, Microwave
- Laundry: In Basement
Features
- Balcony - Interior, Bonus Room
- Flooring: Tile, Carpet, Hardwood, Flooring - Wall to Wall Carpet
- Doors: Insulated Doors, Storm Door(s)
- Windows: Insulated Windows
- Basement: Full,Finished,Walk-Out Access,Garage Access
- Number of fireplaces: 2
- Fireplace features: Living Room
Interior area
- Total structure area: 2,168
- Total interior livable area: 2,168 sqft
- Finished area above ground: 2,168
- Finished area below ground: 504
Property
Parking
- Total spaces: 8
- Parking features: Under, Garage Door Opener, Paved Drive, Off Street, Paved
- Attached garage spaces: 2
- Uncovered spaces: 6
Accessibility
- Accessibility features: No
Features
- Levels: Lofted Split
- Patio & porch: Deck - Wood
- Exterior features: Deck - Wood, Pool - Above Ground, Rain Gutters, Storage
- Has private pool: Yes
- Pool features: Above Ground
Lot
- Size: 0.57 Acres
- Features: Cul-De-Sac, Wooded, Level
Details
- Foundation area: 1196
- Parcel number: M:0042 B:0000 L:00760,2981679
- Zoning: RURRES
Construction
Type & style
- Home type: SingleFamily
- Architectural style: Raised Ranch
- Property subtype: Single Family Residence
Materials
- Frame
- Foundation: Concrete Perimeter
- Roof: Shingle
Condition
- Year built: 1988
Utilities & green energy
- Electric: 100 Amp Service, Generator Connection
- Sewer: Private Sewer
- Water: Public
- Utilities for property: for Electric Range, for Electric Oven, Generator Connection
Community & HOA
Community
- Features: Public Transportation, Walk/Jog Trails, Medical Facility, Laundromat, Highway Access, Public School, Sidewalks
HOA
- Has HOA: No
Location
- Region: Taunton
Financial & listing details
- Price per square foot: $290/sqft
- Tax assessed value: $522,000
- Annual tax amount: $5,815
- Date on market: 7/24/2026
- Listing terms: Contract
- Exclusions: Sellers Personal Belongings
- Road surface type: Paved
Estimated market value
$639,800
$608,000 - $672,000
$3,738/mo
Price history
| Date | Event | Price |
|---|---|---|
| 8/18/2026 | Pending sale | $629,000$290/sqft |
Source: MLS PIN #73554826 Report a problem | ||
| 8/4/2026 | Contingent | $629,000$290/sqft |
Source: MLS PIN #73554826 Report a problem | ||
| 7/24/2026 | Listed for sale | $629,000+225.9%$290/sqft |
Source: MLS PIN #73554826 Report a problem | ||
| 1/29/1999 | Sold | $193,000-3.5%$89/sqft |
Source: Public Record Report a problem | ||
| 2/1/1989 | Sold | $199,900$92/sqft |
Source: Public Record Report a problem | ||
Public tax history
| Year | Property taxes | Tax assessment |
|---|---|---|
| 2025 | $5,635 +6.6% | $515,100 +9% |
| 2024 | $5,286 +2.4% | $472,400 +10.2% |
| 2023 | $5,163 +14% | $428,500 +24.7% |
| 2022 | $4,529 -3.1% | $343,600 +4.4% |
| 2021 | $4,675 -4.4% | $329,200 |
| 2020 | $4,892 | $329,200 +6.1% |
| 2019 | $4,892 +10% | $310,400 +9.8% |
| 2018 | $4,446 +3.2% | $282,800 +3.1% |
| 2017 | $4,309 -1.1% | $274,300 -1.3% |
| 2016 | $4,359 +2.4% | $278,000 -2% |
| 2015 | $4,257 -0.9% | $283,600 -3.5% |
| 2014 | $4,295 +6.1% | $294,000 |
| 2013 | $4,048 +13.6% | $294,000 +2.9% |
| 2012 | $3,564 +9.8% | $285,800 +3.1% |
| 2011 | $3,245 +6.6% | $277,100 -5.5% |
| 2010 | $3,044 +4% | $293,300 -9.1% |
| 2009 | $2,928 +3.6% | $322,500 -6.2% |
| 2008 | $2,827 -0.7% | $343,900 -5.1% |
| 2007 | $2,848 +3.9% | $362,400 +3.2% |
| 2006 | $2,740 -4.9% | $351,300 +5.3% |
| 2005 | $2,881 +11.1% | $333,500 +18.1% |
| 2004 | $2,593 +7.8% | $282,500 +47.1% |
| 2003 | $2,405 +4.7% | $192,100 |
| 2002 | $2,296 +4.9% | $192,100 +17.1% |
| 2000 | $2,188 +27.3% | $164,000 +2.2% |
| 1994 | $1,719 | $160,500 |
Find assessor info on the county website
Monthly payment
Est. payment
Payment breakdown
Explore the cost of this home by adjusting the details. Changes won't be saved.Climate risks
Neighborhood: 02780

Similar homes
- $650,0003 bd3 ba2.7k sqft461 Hodges St, Taunton, MA 02780For Sale
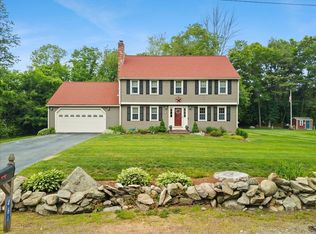 MLS ID #73563149, Kimberly Gravel, Conway - Mansfield. MLS PIN
 - $649,9003 bd2 ba2.7k sqft77 Briar Rd, Taunton, MA 02780For Sale
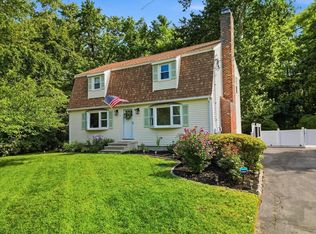 MLS ID #73569606, Christina DaLomba, LAER Realty Partners / Rose Homes & Real Estate. MLS PIN
 - $599,9003 bd3 ba2k sqft128 Prospect Hill St, Taunton, MA 02780For Sale
 MLS ID #73553385, Manuel Silva, Realty Executives Metro South. MLS PIN
 - $724,9004 bd3 ba2.6k sqft25 Arbor Way, Taunton, MA 02780For Sale
 MLS ID #73540778, Dan Gouveia Team, Keller Williams Realty. MLS PIN
 - $775,0003 bd3 ba2.6k sqft30 Princess Pine Cir, Taunton, MA 02780For Sale
 MLS ID #1416957, Daniel Mansour Barbour, Keller Williams Realty. StateWide MLS RI
 - $645,0005 bd3 ba3k sqft130 Winslow Ave, Somerset, MA 02726For SaleMLS ID #1423136, Julie Chalue, New England Properties. StateWide MLS RI
