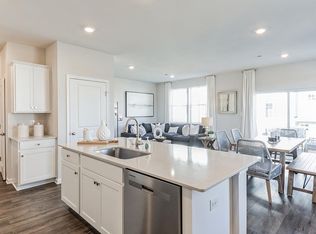
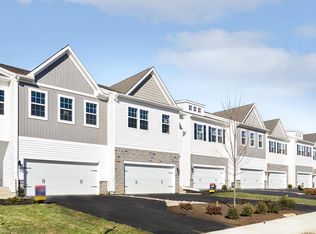
IMMEDIATE DELIVERY AND MOVE IN READY!! INTERIOR TOWNHOME -- The convenience of luxury townhome living meets the amenities and spaciousness of a single-family home with the ANDREWS new construction floorplan. This ANDREWS plan by D.R. Horton is a stunning new, open concept home with 2,642 square feet of living space, 4 bedrooms, 2.5 baths and a 2-car garage situated in Rising Sun Meadows in Bordentown NJ, D.R. Horton's NEWEST community just minutes from Routes 130, 295, the NJ Turnpike, local dining and shopping venues! The main level, featuring 9 ft. ceilings has a large bright living space, which is open to the spacious kitchen and eating areas, with a large modern island, providing plenty of additional storage and room for cooking and entertaining. Off the dining room you will find a spacious patio to enjoy the outdoors & beautiful sunsets after dinner! The upper level boasts 4 bedrooms, a hall bath and the convenience of an upstairs laundry room. The owner's suite features a large walk-in closet and owner's bath with a luxury shower. There is a finished lower-level rec room (like an above ground, walkout basement) which could make a great entertainment room, home gym or office --- the options are endless! This home comes complete with D.R. Horton's new Smart Home System featuring a Qolsys IQ Panel, Honeywell Z-Wave Thermostat, Amazon Echo Dot, Skybell, Eaton Z-Wave Switch and Kwikset Smart Door Lock. Outside you will find a landscape package including front yard sod, trees and shrubs placed in front of the home in designated areas. The value of our ALL-IN included options is unbeatable! *Photos representative of plan only and may vary as built. *Any current incentives may be with the use of preferred lender. See sales Representatives for details and book your appointment today! This is the time to own vs. rent and invest in your future of home ownership.
Sold for $569,490
$569,490
32 Marion Ave, Bordentown, NJ 08505
4beds
2,642sqft
Townhouse
Built in 2023
2,819 Square Feet Lot
$640,600 Zestimate®
$216/sqft
$4,221 Estimated rent
Home value
$640,600
$609,000 - $673,000
$4,221/mo
Zestimate® history
Owner options
List your home for rent
$4,221/mo
Rent Zestimate®
Find your next renter with Zillow Rental Manager. Plus, with online applications, you can quickly screen prospective tenants – for free.
$4,221/mo
Rent Zestimate®
Refinance and save
$4,087/mo
Est. payment
Refinancing to a lower rate could help reduce your monthly payments and save thousands over the life of the loan.
$4,087/mo
Est. payment
Explore your selling options
Work with a Zillow partner agent
Leverage their expertise and Zillow's premium Showcase listings to get your home seen by more buyers.
Get startedList with your own agent
Get your home in front of millions of buyers by listing it on Zillow.
Learn how to do itSell it yourself
Take full control of how buyers see your home on Zillow by listing For Sale by Owner (FSBO).
List your homeWhat's special
Eating areasSpacious patioLuxury townhome livingLarge modern islandHome gymNj turnpikeQolsys iq panel
Zillow last checked:
Listing updated:
Listed by:
Scott McDonald 856-230-3005,
D.R. Horton Realty of New Jersey
Bought with:
NON MEMBER, 0225194075
Non Subscribing Office
Source: Bright MLS,MLS#: NJBL2054298
Facts & features
Interior
Bedrooms & bathrooms
- Bedrooms: 4
- Bathrooms: 3
- Full bathrooms: 2
- 1/2 bathrooms: 1
- Main level bathrooms: 1
Heating
- Forced Air, Natural Gas
Cooling
- Central Air, Electric
Appliances
- Included: Electric Water Heater
- Laundry: Hookup
Features
- Breakfast Area, Combination Dining/Living, Dining Area, Open Floorplan, Eat-in Kitchen, Kitchen Island, Pantry, Primary Bath(s), Recessed Lighting, Bathroom - Stall Shower, Upgraded Countertops, Walk-In Closet(s), 9'+ Ceilings, Dry Wall
- Flooring: Carpet, Ceramic Tile, Luxury Vinyl
- Windows: Low Emissivity Windows
- Basement: Finished,Walk-Out Access,Windows
- Has fireplace: No
Interior area
- Total structure area: 2,642
- Total interior livable area: 2,642 sqft
- Finished area above ground: 2,642
Property
Parking
- Total spaces: 2
- Parking features: Garage Faces Front, Inside Entrance, Attached, Driveway
- Attached garage spaces: 2
- Has uncovered spaces: Yes
Accessibility
- Accessibility features: 2+ Access Exits
Features
- Levels: Two
- Stories: 2
- Exterior features: Sidewalks
- Pool features: None
Lot
- Size: 2,819 Square Feet
Details
- Additional structures: Above Grade
- Parcel number: NO TAX RECORD
- Zoning: RES
- Special conditions: Standard
Construction
Type & style
- Home type: Townhouse
- Architectural style: Craftsman
- Property subtype: Townhouse
Materials
- Asphalt, Batts Insulation, Blown-In Insulation, Stone, Vinyl Siding
- Foundation: Slab
- Roof: Architectural Shingle
Condition
- Excellent
- New construction: Yes
- Year built: 2023
Utilities & green energy
- Sewer: Public Sewer
- Water: Public
- Utilities for property: Cable Available, Natural Gas Available, Phone Available
Community & HOA
Community
- Security: Carbon Monoxide Detector(s), Smoke Detector(s)
- Subdivision: None Available
HOA
- Has HOA: Yes
- Services included: Common Area Maintenance, Maintenance Grounds, Snow Removal, Trash
- HOA fee: $80 monthly
Location
- Region: Bordentown
- Municipality: BORDENTOWN TWP
Financial & listing details
- Price per square foot: $216/sqft
- Tax assessed value: $370,000
- Annual tax amount: $13,664
- Date on market: 10/23/2023
- Listing agreement: Exclusive Right To Sell
- Listing terms: Cash,FHA,Conventional,VA Loan
- Ownership: Fee Simple
Price history
| Date | Event | Price |
|---|---|---|
| 2/27/2024 | Sold | $569,490-4.2%$216/sqft |
Source:  Bright MLS #NJBL2054298 Report a problem Bright MLS #NJBL2054298 Report a problem | ||
| 11/10/2023 | Pending sale | $594,490+4.4%$225/sqft |
Source:  MoreMLS #22328663 Report a problem MoreMLS #22328663 Report a problem | ||
| 10/27/2023 | Price change | $569,490-3.4%$216/sqft |
Source: Bright MLS #NJBL2054298 Report a problem | ||
| 10/24/2023 | Price change | $589,4900%$223/sqft |
Source:  DR Horton Report a problem DR Horton Report a problem | ||
| 10/23/2023 | Price change | $589,590-0.8%$223/sqft |
Source: Bright MLS #NJBL2054298 Report a problem | ||
| 10/20/2023 | Listed for sale | $594,490$225/sqft |
Source: MoreMLS #22328663 Report a problem | ||
Public tax history
| Year | Property taxes | Tax assessment |
|---|---|---|
| 2025 | $13,664 +637.4% | $370,000 +572.7% |
| 2024 | $1,853 | $55,000 |
| 2023 | -- | $55,000 |
| 2022 | $1,871 | $55,000 |
Find assessor info on the county website
Neighborhood: 08505
Nearby homes
- $556,4904 bd3 ba2.6k sqft26 Marion Ave, Bordentown, NJ 08505Sold
- $546,4904 bd3 ba2.6k sqft24 Marion Ave, Bordentown, NJ 08505Sold
- $549,6904 bd3 ba2.6k sqft31 Marion Ave, Bordentown, NJ 08505Sold
- $587,5004 bd3 ba2.6k sqft30 Marion Ave, Bordentown, NJ 08505Sold
- $562,6904 bd3 ba2.6k sqft17 Marion Ave, Bordentown, NJ 08505Sold
- $549,9904 bd3 ba2.6k sqft28 Marion Ave, Bordentown, NJ 08505Sold
- $549,9904 bd3 ba2.6k sqft22 Marion Ave, Bordentown, NJ 08505Sold
- $562,6904 bd3 ba2.6k sqft33 Marion Ave, Bordentown, NJ 08505Sold
Nearby schools
GreatSchools rating
- 6/10Mac Farland Intermediate SchoolGrades: 3-5Distance: 1.6 mi
- 5/10Bordentown Regional Middle SchoolGrades: 6-8Distance: 0.7 mi
- 5/10Bordentown Regional High SchoolGrades: 9-12Distance: 2.8 mi
Schools provided by the listing agent
- District: Bordentown Regional School District
Source: Bright MLS. This data may not be complete. We recommend contacting the local school district to confirm school assignments for this home.
Get a cash offer in 3 minutes
Find out how much your home could sell for in as little as 3 minutes with a no-obligation cash offer.
Estimated market value
$640,600
Get a cash offer in 3 minutes
Find out how much your home could sell for in as little as 3 minutes with a no-obligation cash offer.
Estimated market value
$640,600
- New Jersey
- Burlington County
- Bordentown Township
- 08505
- 32 Marion Ave
Nearby cities
Nearby zip codes
Other Bordentown Township Topics
- Apartments for Rent in 08505
- Houses for Sale in 08505
- Houses for Rent in 08505
- 08505 Real Estate
- Bordentown Township Condos
- Houses for Sale in Bordentown Township
- Newest Listings in Bordentown Township
- Bordentown Township Home Values
- Bordentown Township Real Estate Agents
- Bordentown Township Refinance
- Bordentown Township Mortgage Rates
