Welcome home to this updated charming 3-bedroom, 1-bath property featuring a convenient layout and plenty of inviting outdoor spaces. A beautiful tree-lined driveway leads you to the home and its spacious 2-car detached garage, providing parking and storage. The main floor offers the ease of having a bedroom, full bath, and laundry all conveniently located on one level. The eat-in kitchen provides plenty of room for a table and chairs and is just steps from the lovely, covered side porch—a perfect spot to relax in the shade, enjoy your morning coffee, or sit back and listen to the rain. On the opposite side of the home, a deck located directly off the living room offers another wonderful space for outdoor entertaining or simply enjoying the sunshine and surroundings. With its practical floor plan, detached garage, tree-lined approach, and multiple outdoor living areas, this home is ready to welcome its new owner! Listing agent is related to the seller.
Contingent
$169,900
32 Market St, Mount Pleasant, OH 43917
3beds
1,107sqft
Single Family Residence
Built in 1900
8,712 Square Feet Lot
$-- Zestimate®
$153/sqft
$-- HOA
What's special
Convenient layoutBeautiful tree-lined drivewayLovely covered side porch
- 17 days
- 334
- 27
Zillow last checked:
Listing updated:
Listed by:
Jamie J Vota 740-391-9069 jamievota@gmail.com,
Sulek & Experts Real Estate
Source: MLS Now,MLS#: 5241734 Originating MLS: East Central Association of REALTORS
Originating MLS: East Central Association of REALTORSFacts & features
Interior
Bedrooms & bathrooms
- Bedrooms: 3
- Bathrooms: 1
- Full bathrooms: 1
- Main level bathrooms: 1
- Main level bedrooms: 1
Bedroom
- Description: Flooring: Carpet
- Level: Second
- Dimensions: ND x ND
Bedroom
- Description: Flooring: Carpet
- Level: Second
- Dimensions: ND x ND
Bedroom
- Description: Flooring: Laminate
- Level: First
- Dimensions: ND x ND
Bathroom
- Description: Flooring: Laminate
- Level: First
- Dimensions: ND x ND
Eat in kitchen
- Description: Flooring: Laminate
- Features: Bar
- Level: First
- Dimensions: ND x ND
Laundry
- Description: Flooring: Laminate
- Level: First
- Dimensions: ND x ND
Living room
- Description: Flooring: Laminate
- Level: First
- Dimensions: ND x ND
Heating
- Forced Air, Oil
Cooling
- Central Air
Appliances
- Included: Disposal, Range, Refrigerator
- Laundry: In Bathroom
Features
- Basement: Unfinished
- Has fireplace: No
Interior area
- Total structure area: 1,107
- Total interior livable area: 1,107 sqft
- Finished area above ground: 1,107
Video & virtual tour
Property
Parking
- Total spaces: 2
- Parking features: Detached, Garage
- Garage spaces: 2
Features
- Levels: One and One Half,Two
- Stories: 2
- Patio & porch: Covered, Deck, Side Porch
Lot
- Size: 8,712 Square Feet
Details
- Additional parcels included: 2202212000
- Parcel number: 2202211000
Construction
Type & style
- Home type: SingleFamily
- Architectural style: Traditional
- Property subtype: Single Family Residence
Materials
- Other
- Foundation: Block
- Roof: Metal
Condition
- Updated/Remodeled
- Year built: 1900
Utilities & green energy
- Sewer: Public Sewer
- Water: Public
Community & HOA
Community
- Subdivision: Patterson's Add
HOA
- Has HOA: No
Location
- Region: Mount Pleasant
Financial & listing details
- Price per square foot: $153/sqft
- Tax assessed value: $48,890
- Annual tax amount: $835
- Date on market: 9/3/2026
- Cumulative days on market: 17 days
Estimated market value
Not available
Estimated sales range
Not available
Not available
Price history
| Date | Event | Price |
|---|---|---|
| 9/3/2026 | Listed for sale | $169,900+41.6%$153/sqft |
Source:  MLS Now #5241734 Report a problem MLS Now #5241734 Report a problem | ||
| 6/12/2026 | Sold | $120,000$108/sqft |
Source: MLS Now #5218473 Report a problem | ||
Public tax history
| Year | Property taxes | Tax assessment |
|---|---|---|
| 2025 | $750 +0.1% | $17,110 |
| 2024 | $749 +20.1% | $17,110 +31.7% |
| 2023 | $624 +6.6% | $12,990 |
| 2022 | $585 +0% | $12,990 |
| 2021 | $585 +4.9% | $12,990 +6.7% |
| 2020 | $558 +8% | $12,170 |
| 2019 | $517 +1% | $12,170 |
| 2018 | $512 -6.6% | -- |
| 2017 | $548 -2.3% | -- |
| 2016 | $560 +0.1% | -- |
| 2015 | $560 -1.1% | -- |
| 2014 | $566 +591.8% | -- |
| 2012 | $82 -0.2% | $12,880 |
| 2011 | $82 -0.9% | -- |
| 2010 | $83 +2% | -- |
| 2009 | $81 | -- |
Find assessor info on the county website
Monthly payment
Est. payment
Payment breakdown
Explore the cost of this home by adjusting the details. Changes won't be saved.Climate risks
Neighborhood: 43917
Nearby schools
Schools provided by the listing agent
- District: Buckeye LSD Jefferson- 4101
Source: MLS Now. This data may not be complete. We recommend contacting the local school district to confirm school assignments for this home.
Similar homes
- $169,9003 bd2 ba1.1k sqft4 Walnut Ave, Bridgeport, OH 43912For Sale
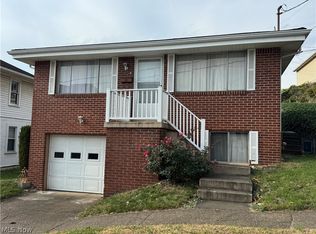 MLS ID #5244433, Anna M Smith, Di Lusso Real Estate, LTD. MLS Now
 - $174,5003 bd1 ba1.2k sqft4260 Apple Pie Ridge Rd, Wellsburg, WV 26070For Sale
 MLS ID #5241113, Jessica L Alrutz-Speer, JJ Guida Airport Realty. MLS Now
 - $195,0003 bd1 ba1.2k sqft171 Pyle Pl, Adena, OH 43901For Sale
 MLS ID #5229539, Jamie J Vota, Sulek & Experts Real Estate. MLS Now
 - $158,0003 bd2 ba1.3k sqft1006 Township Road 217, Bloomingdale, OH 43910For Sale
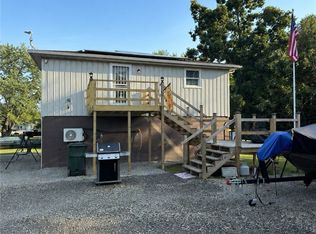 MLS ID #5241676, Melissa Yant, Cedar One Realty. MLS Now
