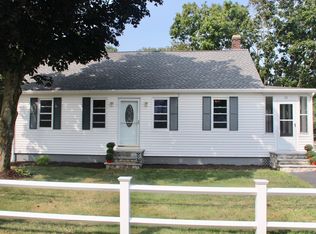
Delightful and immaculate Colonial drenched in sunshine, where pride of ownership truly shines! Step onto the charming farmers’ porch and into this beautifully maintained home.. The first floor features gleaming mint hardwood floors, a stainless-steel kitchen, and an updated half bath with convenient first-floor laundry, including a newer washer & dryer. Just off the kitchen, the mudroom provides easy access to the level, fenced-in backyard, complete with a storage shed—perfect for relaxing or entertaining Upstairs, you will find three comfortable bedrooms all with new carpeting, an updated full bath, dedicated space for a home office, and a walk-up attic offering excellent storage. Generous closet space throughout adds to the home’s functionality. Numerous updates include a new roof (2025), two newer furnaces (2021 and 2023), central air conditioning, and all-new light fixtures. Ideal location near all the shopping , restaurants, plus easy access to Route 495 and Route 93. This home combines classic Colonial charm with modern updates and everyday convenience. A true gem—beautifully maintained, move-in ready, and waiting for you to own a home!
For sale
$614,900
32 Marshall St, Tewksbury, MA 01876
3beds
1,382sqft
Single Family Residence
Built in 1955
9,375 Square Feet Lot
$619,800 Zestimate®
$445/sqft
$-- HOA
What's special
Central air conditioningStorage shedStainless-steel kitchenGleaming mint hardwood floorsAll-new light fixturesNewer washer and dryerGenerous closet space
- 3 days
- 579
- 105
Zillow last checked:
Listing updated:
Listed by:
The Rogers / Melo Team 978-337-5227,
LAER Realty Partners 978-251-8221,
Justin Melo 978-758-5028
Source: MLS PIN,MLS#: 73577974
Facts & features
Interior
Bedrooms & bathrooms
- Bedrooms: 3
- Bathrooms: 2
- Full bathrooms: 1
- 1/2 bathrooms: 1
Primary bedroom
- Features: Closet, Flooring - Wall to Wall Carpet
- Level: Second
- Area: 140
- Dimensions: 14 x 10
Bedroom 2
- Features: Closet, Flooring - Wall to Wall Carpet
- Level: Second
- Area: 126
- Dimensions: 14 x 9
Bedroom 3
- Features: Closet, Flooring - Wall to Wall Carpet
- Level: Second
- Area: 70
- Dimensions: 10 x 7
Primary bathroom
- Features: No
Bathroom 1
- Features: Bathroom - Half, Flooring - Stone/Ceramic Tile, Dryer Hookup - Gas, Washer Hookup
Bathroom 2
- Features: Bathroom - Full, Bathroom - Tiled With Tub & Shower, Closet - Linen, Flooring - Stone/Ceramic Tile
Dining room
- Features: Flooring - Hardwood
- Level: First
- Area: 132
- Dimensions: 12 x 11
Kitchen
- Features: Flooring - Stone/Ceramic Tile, Exterior Access, Stainless Steel Appliances, Gas Stove
- Level: Main,First
- Area: 192
- Dimensions: 16 x 12
Living room
- Features: Ceiling Fan(s), Flooring - Hardwood
- Level: First
- Area: 168
- Dimensions: 14 x 12
Office
- Features: Flooring - Wall to Wall Carpet, Attic Access
- Level: Second
- Area: 24
- Dimensions: 6 x 4
Heating
- Forced Air, Natural Gas
Cooling
- Central Air
Appliances
- Included: Gas Water Heater, Water Heater, Range, Dishwasher, Microwave, Refrigerator, Washer, Dryer
- Laundry: Bathroom - Half, Flooring - Stone/Ceramic Tile, First Floor, Gas Dryer Hookup, Washer Hookup
Features
- Attic Access, Home Office, Mud Room, Walk-up Attic
- Flooring: Tile, Carpet, Hardwood, Flooring - Wall to Wall Carpet, Flooring - Stone/Ceramic Tile
- Windows: Insulated Windows
- Basement: Full,Interior Entry,Bulkhead,Concrete
- Has fireplace: No
Interior area
- Total structure area: 1,382
- Total interior livable area: 1,382 sqft
- Finished area above ground: 1,382
Video & virtual tour
Property
Parking
- Total spaces: 4
- Parking features: Paved Drive, Off Street, Paved
- Uncovered spaces: 4
Accessibility
- Accessibility features: No
Features
- Patio & porch: Deck - Composite
- Exterior features: Deck - Composite, Storage, Fenced Yard
- Fencing: Fenced/Enclosed,Fenced
Lot
- Size: 9,375 Square Feet
- Features: Level
Details
- Parcel number: M:0034 B:0075 L:0000,790398
- Zoning: R40
Construction
Type & style
- Home type: SingleFamily
- Architectural style: Colonial
- Property subtype: Single Family Residence
Materials
- Frame
- Foundation: Stone
- Roof: Shingle
Condition
- Year built: 1955
Utilities & green energy
- Electric: Circuit Breakers
- Sewer: Private Sewer
- Water: Public
- Utilities for property: for Gas Range, for Gas Oven, for Gas Dryer, Washer Hookup
Community & HOA
Community
- Features: Public Transportation, Shopping, Park, Golf, Medical Facility, Highway Access, House of Worship, Public School
HOA
- Has HOA: No
Location
- Region: Tewksbury
Financial & listing details
- Price per square foot: $445/sqft
- Tax assessed value: $538,300
- Annual tax amount: $6,761
- Date on market: 9/16/2026
Estimated market value
$619,800
$589,000 - $651,000
$3,523/mo
Price history
| Date | Event | Price |
|---|---|---|
| 9/16/2026 | Listed for sale | $614,900+14.9%$445/sqft |
Source: MLS PIN #73577974 Report a problem | ||
| 7/30/2021 | Sold | $535,000+105.8%$387/sqft |
Source: Public Record Report a problem | ||
| 11/1/2007 | Sold | $260,000-16.6%$188/sqft |
Source: Public Record Report a problem | ||
| 7/20/2007 | Sold | $311,705-14.6%$226/sqft |
Source: Public Record Report a problem | ||
| 6/30/2005 | Sold | $365,000+25.9%$264/sqft |
Source: Public Record Report a problem | ||
| 10/19/2001 | Sold | $289,900+131.9%$210/sqft |
Source: Public Record Report a problem | ||
| 5/1/2001 | Sold | $125,000$90/sqft |
Source: Public Record Report a problem | ||
Public tax history
| Year | Property taxes | Tax assessment |
|---|---|---|
| 2025 | $6,462 +1.5% | $488,800 +2.8% |
| 2024 | $6,367 +4.8% | $475,500 +10.4% |
| 2023 | $6,076 +3.4% | $430,900 +11.4% |
| 2022 | $5,878 +2.1% | $386,700 +5.6% |
| 2021 | $5,758 +3.2% | $366,300 +4.9% |
| 2020 | $5,577 +8.4% | $349,200 +7.5% |
| 2019 | $5,143 +10.4% | $324,700 +12.5% |
| 2018 | $4,657 -0.3% | $288,700 +0.8% |
| 2017 | $4,673 +3.7% | $286,500 +3.9% |
| 2016 | $4,508 +8.2% | $275,700 +8.4% |
| 2015 | $4,165 +6.2% | $254,400 +4.5% |
| 2014 | $3,923 +4.3% | $243,500 |
| 2013 | $3,760 +11.8% | $243,500 +8.6% |
| 2012 | $3,362 -4.3% | $224,300 -14.1% |
| 2011 | $3,513 +6.9% | $261,000 -0.3% |
| 2010 | $3,286 +4.6% | $261,800 -5.4% |
| 2009 | $3,142 -5.6% | $276,800 -13.1% |
| 2008 | $3,329 +5.4% | $318,600 |
| 2007 | $3,157 +4.8% | $318,600 +6.5% |
| 2006 | $3,012 +10.9% | $299,100 +11.2% |
| 2005 | $2,716 +17.8% | $268,900 +58.6% |
| 2003 | $2,305 +34.9% | $169,500 +48.8% |
| 2000 | $1,709 +7.3% | $113,900 |
| 1998 | $1,592 | $113,900 |
Find assessor info on the county website
Monthly payment
Est. payment
Payment breakdown
Explore the cost of this home by adjusting the details. Changes won't be saved.Climate risks
Neighborhood: 01876
Nearby schools
Schools provided by the listing agent
- Elementary: Loella F. Dewing
- Middle: John W. Wynn
- High: Tewksbury Memorial
Source: MLS PIN. This data may not be complete. We recommend contacting the local school district to confirm school assignments for this home.
Similar homes
- $635,0003 bd2 ba1.7k sqft320 North St, Tewksbury, MA 01876For Sale
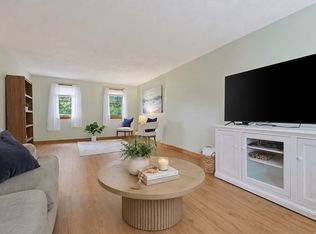 MLS ID #73578911, Team Ladner, RE/MAX Harmony. MLS PIN
 - $597,4003 bd2 ba1.3k sqft35 Marie St, Tewksbury, MA 01876For Sale
 MLS ID #73577786, The Joanna Schlansky Residential Team, Elite Realty Experts, LLC. MLS PIN
 - $599,9004 bd1 ba1.5k sqft473 Foster Rd, Tewksbury, MA 01876For Sale
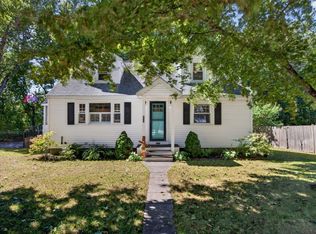 MLS ID #73577335, Brooke Borstell, eXp Realty LLC. MLS PIN
 - $565,0004 bd1 ba1.5k sqft1259 Shawsheen St, Tewksbury, MA 01876For Sale
 MLS ID #73579346, Rita Angelesco, LAER Realty Partners. MLS PIN
