Welcome to easy, one-level living in the desirable Woodvale neighborhood! This bright, clean, and inviting 3-bedroom ranch is ideally situated on a spacious corner lot of nearly half an acre. The welcoming open floor plan creates an effortless flow throughout the home, with the kitchen connecting to the versatile den/dining room — perfect for entertaining, working from home, or relaxing with family and friends. Step outside to enjoy the private, fully fenced backyard, offering the perfect setting for summer gatherings, gardening, play, or simply unwinding at the end of the day. Ideally located near local schools, including Danvers High School (0.3 miles), Thorpe Elementary School (0.8 miles), and Holten-Richmond Middle School (1 mile). A wonderful opportunity to enjoy comfortable one-level living in a fantastic Danvers location — come make this home your own!
For sale
$699,000
32 Massachusetts Ave, Danvers, MA 01923
3beds
1,032sqft
Single Family Residence
Built in 1959
0.44 Acres Lot
$697,700 Zestimate®
$677/sqft
$-- HOA
What's special
Comfortable one-level livingPrivate fully fenced backyardWelcoming open floor plan
- 5 days |
- 1,899 |
- 66 |
Likely to sell faster than
Zillow last checked:
Listing updated:
Listed by:
Holly Baldassare 781-492-2167,
J. Barrett & Company 978-922-3683
Source: MLS PIN,MLS#: 73564402
Facts & features
Interior
Bedrooms & bathrooms
- Bedrooms: 3
- Bathrooms: 1
- Full bathrooms: 1
Primary bedroom
- Features: Ceiling Fan(s), Flooring - Vinyl
- Level: First
Bedroom 2
- Features: Ceiling Fan(s), Flooring - Vinyl
- Level: First
Bedroom 3
- Features: Ceiling Fan(s), Flooring - Vinyl
- Level: First
Bathroom 1
- Features: Flooring - Stone/Ceramic Tile
- Level: First
Dining room
- Features: Flooring - Vinyl, Open Floorplan
- Level: Main,First
Kitchen
- Features: Flooring - Vinyl, Countertops - Stone/Granite/Solid, Countertops - Upgraded, Kitchen Island, Open Floorplan
- Level: Main,First
Living room
- Features: Ceiling Fan(s), Flooring - Vinyl, Window(s) - Bay/Bow/Box, Open Floorplan
- Level: Main,First
Heating
- Radiant, Oil
Cooling
- Wall Unit(s), Dual
Appliances
- Included: Range, Dishwasher, Disposal, Refrigerator, Washer, Dryer
- Laundry: Flooring - Vinyl, First Floor, Electric Dryer Hookup, Washer Hookup
Features
- Has basement: No
- Has fireplace: No
Interior area
- Total structure area: 1,032
- Total interior livable area: 1,032 sqft
- Finished area above ground: 1,032
Property
Parking
- Total spaces: 5
- Parking features: Attached, Garage Faces Side, Paved Drive, Off Street, Paved
- Attached garage spaces: 1
- Uncovered spaces: 4
Lot
- Size: 0.44 Acres
- Features: Corner Lot, Level
Details
- Parcel number: 1875612
- Zoning: R2
Construction
Type & style
- Home type: SingleFamily
- Architectural style: Ranch
- Property subtype: Single Family Residence
Materials
- Frame
- Foundation: Slab
- Roof: Shingle
Condition
- Year built: 1959
Utilities & green energy
- Sewer: Public Sewer
- Water: Public
- Utilities for property: for Electric Range, for Electric Oven, for Electric Dryer, Washer Hookup
Community & HOA
Community
- Features: Public Transportation, Shopping, Tennis Court(s), Park, Walk/Jog Trails, Medical Facility, Laundromat, Bike Path, Conservation Area, Highway Access, House of Worship, Marina, Public School
- Subdivision: Woodvale
HOA
- Has HOA: No
Location
- Region: Danvers
Financial & listing details
- Price per square foot: $677/sqft
- Tax assessed value: $572,300
- Annual tax amount: $6,095
- Date on market: 8/17/2026
Estimated market value
$697,700
$663,000 - $733,000
$3,489/mo
Price history
| Date | Event | Price |
|---|---|---|
| 8/17/2026 | Listed for sale | $699,000+6.8%$677/sqft |
Source: MLS PIN #73564402 Report a problem | ||
| 7/31/2024 | Listing removed | -- |
Source: Zillow Rentals Report a problem | ||
| 7/18/2024 | Listed for rent | $3,500$3/sqft |
Source: Zillow Rentals Report a problem | ||
| 7/24/2023 | Sold | $654,500+9.1%$634/sqft |
Source: MLS PIN #73116700 Report a problem | ||
| 6/8/2023 | Contingent | $599,999$581/sqft |
Source: MLS PIN #73116700 Report a problem | ||
| 5/29/2023 | Listed for sale | $599,999-1.6%$581/sqft |
Source: MLS PIN #73116700 Report a problem | ||
| 7/19/2022 | Sold | $610,000+10.9%$591/sqft |
Source: MLS PIN #72988680 Report a problem | ||
| 5/30/2022 | Listed for sale | $549,999+74.6%$533/sqft |
Source: MLS PIN #72988680 Report a problem | ||
| 6/2/2017 | Sold | $315,000$305/sqft |
Source: Public Record Report a problem | ||
Public tax history
| Year | Property taxes | Tax assessment |
|---|---|---|
| 2025 | $6,153 +0.4% | $559,900 +1.5% |
| 2024 | $6,126 +4.6% | $551,400 +10.7% |
| 2023 | $5,855 | $498,300 |
| 2022 | $5,855 +8.1% | $498,300 +22.9% |
| 2021 | $5,415 +5.8% | $405,600 +3.5% |
| 2020 | $5,120 +5.6% | $392,000 +7.3% |
| 2019 | $4,850 +2% | $365,200 +4% |
| 2018 | $4,754 +5.9% | $351,100 +11% |
| 2017 | $4,488 +4.9% | $316,300 +5% |
| 2016 | $4,278 +4.6% | $301,300 +9.8% |
| 2015 | $4,091 +1.7% | $274,400 +1.3% |
| 2014 | $4,023 +2.1% | $270,900 |
| 2013 | $3,939 +1.6% | $270,900 -2.7% |
| 2012 | $3,878 +3.9% | $278,400 |
| 2011 | $3,731 +2.4% | $278,400 -6.6% |
| 2010 | $3,644 +3.2% | $298,200 -5.4% |
| 2009 | $3,532 +2.3% | $315,100 -5.1% |
| 2008 | $3,453 +6.5% | $332,000 -4.6% |
| 2007 | $3,242 +3.9% | $347,900 +10.4% |
| 2006 | $3,120 +3.8% | $315,200 +7.8% |
| 2005 | $3,005 -2.7% | $292,300 +3.3% |
| 2004 | $3,089 +13.9% | $282,900 +30.5% |
| 2003 | $2,711 +4.9% | $216,700 +8.3% |
| 2002 | $2,584 -3.8% | $200,000 +31.5% |
| 1998 | $2,686 | $152,100 |
Find assessor info on the county website
Monthly payment
Est. payment
Payment breakdown
Explore the cost of this home by adjusting the details. Changes won't be saved.Climate risks
Neighborhood: 01923
Nearby schools
GreatSchools rating
- 7/10Thorpe Elementary SchoolGrades: K-5Distance: 0.4 mi
- 4/10Holten Richmond Middle SchoolGrades: 6-8Distance: 0.8 mi
- 5/10Danvers High SchoolGrades: 9-12Distance: 0.4 mi
Schools provided by the listing agent
- Elementary: Thorpe Elementary
- Middle: Holten-Richmond
- High: Danvers H.S.
Source: MLS PIN. This data may not be complete. We recommend contacting the local school district to confirm school assignments for this home.
- $780,7003 bd2 ba2.5k sqft12 Bowdoin St, Danvers, MA 01923Off Market
- $694,4003 bd1 ba1.4k sqft34 Massachusetts Ave, Danvers, MA 01923Off Market
- $720,8003 bd1 ba1.5k sqft35 Massachusetts Ave, Danvers, MA 01923Off Market
- $664,5003 bd2 ba1k sqft15 Bowdoin St, Danvers, MA 01923Off Market
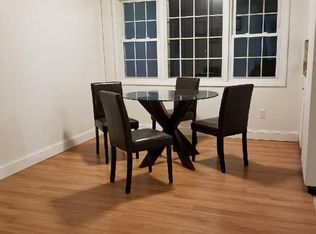
- $677,8003 bd1 ba1.3k sqft33 Massachusetts Ave, Danvers, MA 01923Off Market
- $762,5004 bd2 ba1.6k sqft11 Colgate St, Danvers, MA 01923Off Market
- $794,2003 bd3 ba2k sqft30 Massachusetts Ave, Danvers, MA 01923Off Market
- $751,4003 bd2 ba1.8k sqft37 Massachusetts Ave, Danvers, MA 01923Off Market
A local agent can set up tours, give advice and negotiate with sellers.
A local lender can help you make sure your offer is ready when you are.
Similar homes
- $569,0004 bd1 ba1.4k sqft21 Flint St, Danvers, MA 01923For Sale
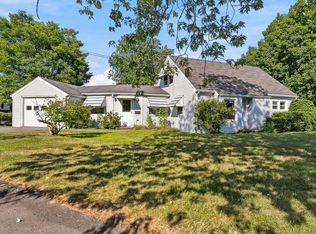 MLS ID #73565850, Annette Gregorio, Leading Edge Real Estate. MLS PIN
 - $699,8993 bd2 ba1k sqft4 Blackstone St, Peabody, MA 01960For Sale
 MLS ID #73565896, Thomas Doyle Jr., Doyle Real Estate. MLS PIN
 - $699,0002 bd2 ba1.5k sqft20 Oakhurst Rd, Beverly, MA 01915For Sale
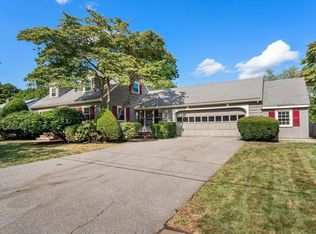 MLS ID #73565177, McDermott Group, Gibson Sotheby's International Realty. MLS PIN
 - $499,0002 bd1 ba1k sqft12 Williams St, Danvers, MA 01923For Sale
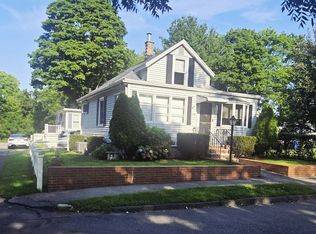 MLS ID #73566217, Robert Faulkner, Coldwell Banker Realty - Manchester. MLS PIN
 - $800,0003 bd2 ba1.3k sqft176 Colon St, Beverly, MA 01915For SaleMLS ID #73565823, Diantha Phothisan, At Home With Diantha. MLS PIN
- $599,9003 bd1 ba1.5k sqft7 Riverview Dr, Middleton, MA 01949For SaleMLS ID #73565210, The Decotis Group, Lyv Realty. MLS PIN
- $--3 bd3 ba1.2k sqft5 Elliot Rd, Lynnfield, MA 01940AuctionAuction.com 2
- $650,0003 bd2 ba1.3k sqft22 Myrtle St, Beverly, MA 01915For SaleMLS ID #73566266, Diantha Phothisan, At Home With Diantha. MLS PIN
- $749,9002 bd2 ba1.5k sqft100 Kirkbride Dr Unit 215A, Danvers, MA 01923For SaleMLS ID #73566525, Brian Ortins, Four Points Real Estate, LLC. MLS PIN
- $629,9002 bd1 ba1.4k sqft6 Haskell Pl, Peabody, MA 01960For SaleMLS ID #73566178, Kristi Connors - Taylor, Coldwell Banker Realty - Lexington. MLS PIN
- $689,9993 bd2 ba1.2k sqft5 Bulfinch Rd, Lynn, MA 01902For SaleMLS ID #73536661, Sarah Bullock, Century 21 North East. MLS PIN
- $729,0003 bd1 ba1.4k sqft101 Bartholomew St, Peabody, MA 01960For SaleMLS ID #73559284, Souzan Davood Team, Coldwell Banker Realty - Newton. MLS PIN
- $719,9003 bd2 ba1.2k sqft9 Brown St, Peabody, MA 01960For Sale By Owner
- $625,0002 bd1 ba1.3k sqft37 Bridge St, Beverly, MA 01915For SaleMLS ID #73564866, Jeffrey Terlik, Keller Williams Realty Evolution. MLS PIN
- $589,0002 bd1 ba1.2k sqft35 Northend Ave, Salem, MA 01970For SaleMLS ID #73566919, Ginny LeBlanc, Coldwell Banker Realty - Marblehead. MLS PIN
- $749,0003 bd2 ba1.4k sqft15 Beacon St, Salem, MA 01970For SaleMLS ID #73564499, Herrick Lutts Realty Partners, Herrick Lutts Realty Partners. MLS PIN
- $698,9993 bd2 ba1.2k sqft66 Edgemere Rd, Lynn, MA 01904For SaleMLS ID #73555903, Eric Kerr, EWK Realty. MLS PIN
- $639,0003 bd2 ba1.4k sqft42 Piedmont St, Lynn, MA 01904For SaleMLS ID #73564482, James Fitzgerald, Barrett, Chris. J., REALTORS®. MLS PIN
- $629,9003 bd2 ba1.4k sqft15 Cannon Rock Rd, Lynn, MA 01904For SaleMLS ID #73563649, Regina Paratore, RE/MAX 360. MLS PIN
- $675,0003 bd2 ba1.4k sqft64 Spring View Dr, Lynn, MA 01904For SaleMLS ID #73553965, Peter Michals, Churchill Properties. MLS PIN
