Amazing opportunity for first time home buyer's or investor's. 3 bedroom, 1.5 bathroom, freehold townhouse with a single garage. Great location close to all your shopping needs, quick access to the expressway and walking distance to multiple schools. Large kitchen and dinning area with sliding patio doors to a large deck and fenced yard. Large primary bedroom with lots of closet space. Freshly painted throughout with new flooring in the basement an on the stairs.
Sold for $681,000
C$681,000
32 Max Becker Dr, Kitchener, ON N2E 3V7
3beds
1,431sqft
Row/Townhouse, Residential
Built in ----
1,901 Square Feet Lot
$-- Zestimate®
C$476/sqft
C$2,527 Estimated rent
Home value
Not available
Estimated sales range
Not available
Not available
Owner options
List your home for rent
C$2,527/mo
Rent Zestimate®
Find your next renter with Zillow Rental Manager. Plus, with online applications, you can quickly screen prospective tenants – for free.
C$2,527/mo
Rent Zestimate®
Refinance and save
C$2,879/mo
Est. payment
Refinancing to a lower rate could help reduce your monthly payments and save thousands over the life of the loan.
C$2,879/mo
Est. payment
Explore your selling options
Work with a Zillow partner agent
Leverage their expertise and Zillow's premium Showcase listings to get your home seen by more buyers.
Get startedList with your own agent
Get your home in front of millions of buyers by listing it on Zillow.
Learn how to do itSell it yourself
Take full control of how buyers see your home on Zillow by listing For Sale by Owner (FSBO).
List your homeWhat's special
Single garageLarge kitchenSliding patio doorsLarge deckFenced yardLarge primary bedroomLots of closet space
Zillow last checked:
Listing updated:
Listed by:
Tyler James Watts, Salesperson,
KELLER WILLIAMS INNOVATION REALTY
Source: ITSO,MLS®#: 40688582Originating MLS®#: Cornerstone Association of REALTORS®
Facts & features
Interior
Bedrooms & bathrooms
- Bedrooms: 3
- Bathrooms: 2
- Full bathrooms: 1
- 1/2 bathrooms: 1
- Main level bathrooms: 1
Bedroom
- Level: Third
Bedroom
- Level: Third
Other
- Level: Upper
Bathroom
- Features: 2-Piece
- Level: Main
Bathroom
- Features: 4-Piece
- Level: Third
Dining room
- Level: Main
Kitchen
- Level: Main
Laundry
- Level: Main
Living room
- Level: Second
Heating
- Forced Air, Natural Gas
Cooling
- Central Air
Features
- Auto Garage Door Remote(s), Rough-in Bath
- Basement: Full,Finished,Sump Pump
- Has fireplace: No
Interior area
- Total structure area: 1,431
- Total interior livable area: 1,431 sqft
- Finished area above ground: 1,431
Property
Parking
- Total spaces: 2
- Parking features: Attached Garage, Asphalt, Inside Entrance, Private Drive Single Wide
- Attached garage spaces: 1
- Uncovered spaces: 1
Features
- Patio & porch: Deck
- Fencing: Full
- Frontage type: West
- Frontage length: 18.08
Lot
- Size: 1,901 Square Feet
- Dimensions: 105.17 x 18.08
- Features: Urban, Highway Access, Major Highway, Open Spaces, Park, Place of Worship, Playground Nearby, Public Transit, Rec./Community Centre, Schools, Shopping Nearby
Details
- Parcel number: 227271385
- Zoning: RES-5
Construction
Type & style
- Home type: Townhouse
- Architectural style: Split Level
- Property subtype: Row/Townhouse, Residential
- Attached to another structure: Yes
Materials
- Brick, Vinyl Siding
- Foundation: Poured Concrete
- Roof: Asphalt Shing
Condition
- 16-30 Years
- New construction: No
Utilities & green energy
- Sewer: Sewer (Municipal)
- Water: Municipal
Community & HOA
Location
- Region: Kitchener
Financial & listing details
- Price per square foot: C$476/sqft
- Annual tax amount: C$3,335
- Date on market: 1/8/2025
- Inclusions: Negotiable, All Appliances Are "as Is"
- Exclusions: Everything Belonging To The Stager.
Price history
| Date | Event | Price |
|---|---|---|
| 2/11/2025 | Sold | C$681,000C$476/sqft |
Source: ITSO #40688582 Report a problem | ||
Public tax history
Tax history is unavailable.
Neighborhood: Laurentian West
Nearby homes
- C$675,0003 bd3 ba1.4k sqft27 Bridlewreath St, Kitchener, ON N2E3V5Sold

- C$830,0003 bd3 ba1.6k sqft67 Bridlewreath St, Kitchener, ON N2E3V5Sold
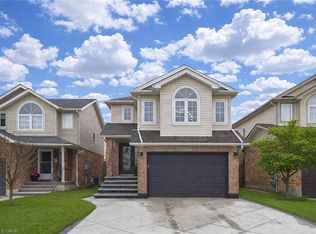
- C$706,0003 bd3 ba1.3k sqft58 Max Becker Dr, Kitchener, ON N2E3V8Sold

- C$--3 bd3 ba-- sqft39 Bridlewreath St, Kitchener, ON N2E3V5Off Market
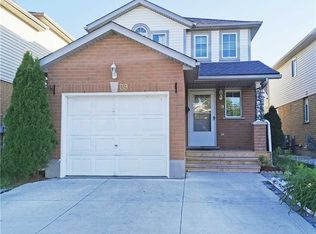
- C$665,0003 bd3 ba-- sqft34 Mountain Laurel Cres, Kitchener, ON N2E3W9For Sale
- C$---- bd-- ba-- sqft55 Bridlewreath St, Kitchener, ON N2E3V5Off Market
- C$770,0003 bd3 ba1.4k sqft83 Bridlewreath St, Kitchener, ON N2E3V6Sold
- C$711,0003 bd2 ba1.3k sqft43 Cotton Grass St, Kitchener, ON N2E3T7Sold
Nearby schools
GreatSchools rating
No schools nearby
We couldn't find any schools near this home.
