Skip main navigation
Sold for $970,000
  • $970,000

    32 Maximo Ct, Danville, CA 94506

    3beds
    1,598sqft
    Residential, Townhouse
    Built in 1995
    1,742.4 Square Feet Lot
    $945,400 Zestimate®
    $607/sqft
    $4,206 Estimated rent

    Home value

    $945,400

    $851,000 - $1.05M

    $4,206/mo

    Zestimate® history
    Loading
    Loading...

    Owner options

    List your home for rent

    $4,206/mo

    Rent Zestimate®

    Find your next renter with Zillow Rental Manager. Plus, with online applications, you can quickly screen prospective tenants – for free.

    Learn more

    $4,206/mo

    Rent Zestimate®

    Refinance and save

    $6,480/mo

    Est. payment

    Refinancing to a lower rate could help reduce your monthly payments and save thousands over the life of the loan.

    See today's rates

    $6,480/mo

    Est. payment

    Explore your selling options

    Work with a Zillow partner agent

    Leverage their expertise and Zillow's premium Showcase listings to get your home seen by more buyers.

    Get started

    List with your own agent

    Get your home in front of millions of buyers by listing it on Zillow.

    Learn how to do it

    Sell it yourself

    Take full control of how buyers see your home on Zillow by listing For Sale by Owner (FSBO).

    List your home

    What's special

    Private patioModern finishesGenerously sized roomsNew stall showerQuartz counter topsWalk-in closetDual sinks
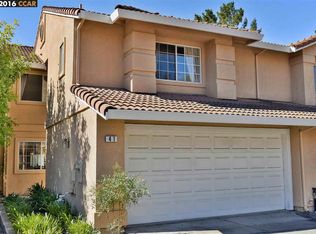
    Improved Price!!! Stunning Home in the Desirable Danville Somerset Community This beautifully updated 3 bedroom, 2.5 bath home is move-in ready and packed with modern upgrades. Freshly painted with New Luxury Vinyl flooring and Plush New carpets. This home offers both style and comfort. Enjoy cooking in the Updated kitchen featuring quartz counter tops and modern finishes and Recess lighting. The open floor plan includes vaulted ceilings and generously sized rooms creating a spacious and inviting atmosphere. The primary suite boasts vaulted ceiling, a walk-in closet and dual sinks and a new stall shower. Additional features include new light fixtures and 2 other good sized bedrooms. A glass slider off the dining area leads to a private patio for relaxing or entertaining. Community amenities include a pool, playground. and ample guest parking nearby. Conveniently located next to Blackhawk Plaza and Safeway, offering a variety of restaurants, shopping and entertainment. Situated within top-rated school district. A must-see -ready for you to move in and enjoy open house Sat oct 11 2:00-4:00

    Zillow last checked:

    Listing updated:

    Listed by:

    Nancy Sutorius DRE #00628232 925-367-7414,

    Re/max Accord

    Bought with:

    Cara Gamble, DRE #01706177

    The Agency

    Source: Bay East AOR,MLS#: 41107108MLS Logo

    Facts & features

    Interior

    Bedrooms & bathrooms
    • Bedrooms: 3
    • Bathrooms: 3
    • Full bathrooms: 2
    • Partial bathrooms: 1
    Bathroom
    • Features: Shower Over Tub, Solid Surface, Stall Shower, Updated Baths
    Kitchen
    • Features: Counter - Solid Surface, Dishwasher, Eat-in Kitchen, Electric Range/Cooktop, Microwave, Refrigerator, Updated Kitchen
    Heating
    • Forced Air
    Cooling
    • Central Air
    Appliances
    • Included: Dishwasher, Electric Range, Microwave, Refrigerator
    • Laundry: Laundry Closet, Common Area
    Features
    • Counter - Solid Surface, Updated Kitchen
    • Flooring: Vinyl, Carpet
    • Windows: Window Coverings
    • Number of fireplaces: 1
    • Fireplace features: Living Room
    Interior area
    • Total structure area: 1,598
    • Total interior livable area: 1,598 sqft

    Property

    Parking
    • Total spaces: 2
    • Parking features: Attached, Direct Access, Off Street, Enclosed, Garage Door Opener
    • Garage spaces: 2
    Features
    • Levels: Two
    • Stories: 2
    • Entry location: No Steps to Entry
    • Patio & porch: Patio
    • Exterior features: Low Maintenance
    • Pool features: In Ground, See Remarks, Community
    • Fencing: Fenced
    Lot
    • Size: 1,742 sqft
    • Features: Court, Landscaped
    Details
    • Parcel number: 2030610543
    • Special conditions: Standard

    Construction

    Type & style
    • Home type: Townhouse
    • Architectural style: Contemporary
    • Property subtype: Residential, Townhouse
    Materials
    • Stucco
    • Foundation: Slab
    • Roof: Tile
    Condition
    • Existing
    • New construction: No
    • Year built: 1995

    Utilities & green energy

    • Electric: No Solar

    Community & neighborhood

    Security
    • Security features: Carbon Monoxide Detector(s), Smoke Detector(s)
    Location
    • Region: Danville
    • Subdivision: Summerset

    HOA & financial

    HOA
    • Has HOA: Yes
    • HOA fee: $355 monthly
    • Amenities included: Playground, Pool, Guest Parking
    • Services included: Common Area Maint, Maintenance Structure, Management Fee, Reserve Fund, Maintenance Grounds
    • Association name: DANVILLE SOMERSET ASSO
    • Association phone: 925-426-1508

    Other

    Other facts
    • Listing agreement: Excl Right
    • Price range: $970K - $970K
    • Listing terms: Cash,Conventional

    Price history

    DateEventPrice
    11/14/2025Sold$970,000+0%$607/sqft
    Source: Bay East AOR #41107108 Report a problem
    10/16/2025Pending sale$969,999$607/sqft
    Source: Bay East AOR #41107108 Report a problem
    10/5/2025Price change$969,999-2.8%$607/sqft
    Source: Bay East AOR #41107108 Report a problem
    8/21/2025Price change$998,000-2.2%$625/sqft
    Source: Bay East AOR #41107108 Report a problem
    8/5/2025Listed for sale$1,020,000-1%$638/sqft
    Source: Bay East AOR #41107108 Report a problem
    8/5/2025Listing removed$1,030,000$645/sqft
    Source: Bay East AOR #41095507 Report a problem
    7/17/2025Price change$1,030,000-1%$645/sqft
    Source: Bay East AOR #41095507 Report a problem
    6/27/2025Price change$1,040,000-2.3%$651/sqft
    Source: Bay East AOR #41095507 Report a problem
    5/28/2025Price change$1,065,000-2.3%$666/sqft
    Source: bridgeMLS/CCAR/Bay East AOR #41095507 Report a problem
    4/30/2025Listed for sale$1,090,000+438.3%$682/sqft
    Source: bridgeMLS/CCAR/Bay East AOR #41095507 Report a problem
    8/26/1994Sold$202,500$127/sqft
    Source: Public Record Report a problem

    Public tax history

    YearProperty taxesTax assessment
    2025$5,382 +2.5%$340,102 +2%
    2024$5,250 +15.9%$333,434 +2%
    2023$4,530 +0.9%$326,897 +2%
    2022$4,490 +2.4%$320,488 +2%
    2021$4,385 +0.9%$314,205 +1%
    2020$4,347 +0.9%$310,984 +2%
    2019$4,309 +3.7%$304,888 +2%
    2018$4,156 +3.2%$298,911 +2%
    2017$4,026 +1.9%$293,051 +2%
    2016$3,953 +3.5%$287,306 +1.5%
    2015$3,818 $282,992 +2%
    2014$3,818 $277,450 +0.5%
    2013-- $276,197 +2%
    2012-- $270,782 +2%
    2011-- $265,474 +0.8%
    2010-- $263,491 -0.2%
    2009-- $264,118 +2%
    2008-- $258,941 +2%
    2007-- $253,865 +2%
    2006-- $248,888 +2%
    2005-- $244,009 +2%
    2004-- $239,225 +1.9%
    2003-- $234,842 +2%
    2002-- $230,238 +2%
    2001-- $225,724

    Find assessor info on the county website

    Neighborhood: 94506

    Nearby schools

    GreatSchools rating
    Get a cash offer in 3 minutes
    Find out how much your home could sell for in as little as 3 minutes with a no-obligation cash offer.
    Estimated market value
    $945,400
    Get a cash offer in 3 minutes
    Find out how much your home could sell for in as little as 3 minutes with a no-obligation cash offer.
    Estimated market value
    $945,400