Skip main navigation
Sold for $369,900
  • $369,900

    32 Maxwell Drive, Rocky Point, NC 28457

    4beds
    1,800sqft
    Single Family Residence
    Built in 2017
    0.32 Acres Lot
    $377,400 Zestimate®
    $206/sqft
    $2,352 Estimated rent

    Home value

    $377,400

    $340,000 - $419,000

    $2,352/mo

    Zestimate® history
    Loading
    Loading...

    Owner options

    List your home for rent

    $2,352/mo

    Rent Zestimate®

    Find your next renter with Zillow Rental Manager. Plus, with online applications, you can quickly screen prospective tenants – for free.

    Learn more

    $2,352/mo

    Rent Zestimate®

    Refinance and save

    $2,202/mo

    Est. payment

    Refinancing to a lower rate could help reduce your monthly payments and save thousands over the life of the loan.

    See today's rates

    $2,202/mo

    Est. payment

    Explore your selling options

    Work with a Zillow partner agent

    Leverage their expertise and Zillow's premium Showcase listings to get your home seen by more buyers.

    Get started

    List with your own agent

    Get your home in front of millions of buyers by listing it on Zillow.

    Learn how to do it

    Sell it yourself

    Take full control of how buyers see your home on Zillow by listing For Sale by Owner (FSBO).

    List your home

    What's special

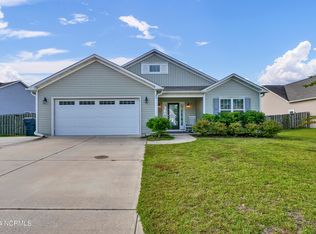
    Tucked away on a quiet corner lot in the sought-after Avendale community, 32 Maxwell Drive offers the perfect balance of peaceful living and convenient location. This softly used 2017-built home features 4 bedrooms, 2 bathrooms, and a flexible layout. Just off the beaten path in Rocky Point, you're perfectly positioned between Wilmington and Hampstead, with easy day trips to both Wrightsville Beach and Surf City. Step inside to an open-concept living area with tall vaulted ceilings, stylish LVP flooring, and abundant natural light. The spacious kitchen boasts a two-tier breakfast bar, Whirlpool double oven, GE stainless steel appliances, and a combination dining area perfect for both formal meals and casual gatherings. Sliding glass doors lead to the backyard, enhancing light flow and indoor-outdoor living. The oversized living room provides plenty of space for multiple furniture configurations. The primary suite offers two closets, a garden tub, and a walk-in shower. Bedrooms 2 and 3, located just off the living area, have ample closet space, while the upstairs 4th bedroom—perfect as a guest room, office, or FROG (finished room over garage)—includes a huge walk-in attic for easy-access storage without pull-down stairs or ladders. Additional highlights include a laundry room off the garage, a spacious pantry, a 16x24 storage shed, and a fully fenced backyard with shadowbox privacy fencing and dual gates. The corner lot layout offers added space and privacy, and the community is clean, welcoming, and zoned for the highly rated Topsail Schools. You'll love being just minutes from US-17 and I-40, making commuting and travel a breeze. Don't miss this opportunity to enjoy comfort, space, and convenience in one of Rocky Point's most desirable neighborhoods!

    Zillow last checked:

    Listing updated:

    Listed by:

    Michael G Rheel 910-619-0926,

    Berkshire Hathaway HomeServices Carolina Premier Properties

    Bought with:

    Megan Wallisch, 285728

    RE/MAX Elite Realty Group

    Source: Hive MLS,MLS#: 100517072MLS LogoOriginating MLS: Cape Fear Realtors MLS, Inc.

    Facts & features

    Interior

    Bedrooms & bathrooms
    • Bedrooms: 4
    • Bathrooms: 2
    • Full bathrooms: 2
    Primary bedroom
    • Level: Primary Living Area
    Dining room
    • Features: Combination
    Heating
    • Heat Pump, Electric
    Cooling
    • Central Air
    Appliances
    • Included: Electric Oven, Built-In Microwave, Dishwasher
    • Laundry: Laundry Closet
    Features
    • Tray Ceiling(s), Ceiling Fan(s), Pantry, Walk-in Shower, Blinds/Shades
    • Flooring: Carpet, Laminate, LVT/LVP
    • Attic: Walk-In
    • Has fireplace: No
    • Fireplace features: None
    Interior area
    • Total structure area: 1,800
    • Total interior livable area: 1,800 sqft

    Property

    Parking
    • Total spaces: 2
    • Parking features: Off Street, Paved
    Features
    • Levels: Two
    • Stories: 2
    • Patio & porch: Patio
    • Exterior features: Cluster Mailboxes
    • Fencing: Back Yard,Wood
    Lot
    • Size: 0.32 Acres
    • Dimensions: 167 x 72 x 183 x 93
    • Features: Corner Lot
    Details
    • Additional structures: Shed(s)
    • Parcel number: 32731671510000
    • Zoning: PD

    Construction

    Type & style
    • Home type: SingleFamily
    • Property subtype: Single Family Residence
    Materials
    • Brick Veneer, Vinyl Siding
    • Foundation: Slab
    • Roof: Architectural Shingle
    Condition
    • New construction: No
    • Year built: 2017

    Utilities & green energy

    • Sewer: Public Sewer
    • Water: Public
    • Utilities for property: Sewer Connected, Water Connected

    Community & neighborhood

    Security
    • Security features: Security System, Smoke Detector(s)
    Location
    • Region: Rocky Point
    • Subdivision: Avendale

    HOA & financial

    HOA
    • Has HOA: Yes
    • HOA fee: $315 monthly
    • Amenities included: Maintenance Common Areas, Maintenance Roads, Management, Street Lights
    • Association name: Avendale Phase IV

    Other

    Other facts
    • Listing agreement: Exclusive Right To Sell
    • Listing terms: Conventional,FHA,VA Loan,Seller not Owner

    Price history

    DateEventPrice
    9/16/2025Sold$369,900$206/sqft
    Source: Hive MLS #100517072 Report a problem
    8/18/2025Pending sale$369,900$206/sqft
    Source: Hive MLS #100517072 Report a problem
    7/21/2025Price change$369,900-1.4%$206/sqft
    Source: Hive MLS #100517072 Report a problem
    7/2/2025Listed for sale$375,000+71%$208/sqft
    Source: Hive MLS #100517072 Report a problem
    10/20/2017Sold$219,300$122/sqft
    Source: Hive MLS #100063170 Report a problem

    Public tax history

    YearProperty taxesTax assessment
    2025$1,877 $331,572 +82.9%
    2024$1,877 $181,309
    2023$1,877 +15.9%$181,309
    2022$1,619 $181,309
    2021$1,619 $181,309
    2020-- $181,309
    2019$1,619 $181,309 -3.9%
    2018$1,619 -7.7%$188,572 +489.3%
    2017$1,755 $32,000
    2016-- --

    Find assessor info on the county website

    Neighborhood: 28457

    Nearby schools

    GreatSchools rating
    Schools provided by the listing agent
    • Elementary: South Topsail
    • Middle: Topsail
    • High: Topsail

    Source: Hive MLS. This data may not be complete. We recommend contacting the local school district to confirm school assignments for this home.

    Get a cash offer in 3 minutes
    Find out how much your home could sell for in as little as 3 minutes with a no-obligation cash offer.
    Estimated market value
    $377,400
    Get a cash offer in 3 minutes
    Find out how much your home could sell for in as little as 3 minutes with a no-obligation cash offer.
    Estimated market value
    $377,400