Welcome to this nature lover's paradise that boasts privacy and peace and quiet while still being close to amenities. Located at the end of a short cul-du-sac side road you'll find this stunning home sitting along the beaches of the Miramichi Bay. There is road access to the beach if you are into boating, kayaking or simply sitting back and watching the sunrise and sunset over the water. The home boasts a cozy sun room that flows through to the open concept living, dining and kitchen area with cathedral ceilings and floor to ceiling windows facing the water. The kitchen has custom Birdseye maple cabinets, stainless steel appliances and lots of storage space. The main level also offers 2 large bedrooms with big double closets and a full bath with main floor laundry behind closet doors. The upper level is one large bedroom with two large closets and a view of the water that will leave you in awe!! The home is heated and cooled with a geothermal heat-pump making your hydro bills very energy efficient and the property offers a high efficiency HRV system! Some other great features of the home are the large wraparound deck, concrete floor crawl space foundation for additional storage, large fully wired garage, shed and more! Not to mention the fact that the exterior of the home was fully resided and deck refaced. Call today to schedule your private viewing!
For sale
C$459,900
32 McIntyre Ln, Hardwicke, NB E9A 1C2
3beds
1,800sqft
Single Family Residence
Built in 1997
1.25 Acres Lot
$-- Zestimate®
C$256/sqft
C$-- HOA
What's special
Cozy sun roomCathedral ceilingsCustom birdseye maple cabinetsStainless steel appliancesLots of storage spaceHigh efficiency hrv systemLarge wraparound deck
- 359 days |
- 82 |
- 1 |
Zillow last checked:
Listing updated:
Listed by:
Jeffrey Smith, Salesperson,
RE/MAX Professionals Brokerage
Source: New Brunswick Real Estate Board,MLS®#: NB123458
Facts & features
Interior
Bedrooms & bathrooms
- Bedrooms: 3
- Bathrooms: 1
- Full bathrooms: 1
Bedroom
- Level: Main
Bedroom
- Level: Main
Bedroom
- Level: Second
Bathroom
- Level: Main
Dining room
- Level: Main
Kitchen
- Level: Main
Living room
- Level: Main
Sun room
- Level: Main
Heating
- Baseboard, Electric
Cooling
- Electric, Heat Pump - Geothermal
Appliances
- Included: Water Heater
- Laundry: Main Level
Features
- Air Exchanger, See Remarks
- Flooring: Ceramic Tile, Wood
- Basement: Crawl Space
- Has fireplace: No
Interior area
- Total structure area: 1,800
- Total interior livable area: 1,800 sqft
- Finished area above ground: 1,800
Property
Parking
- Parking features: Gravel, Garage
- Garage spaces: 16
- Has uncovered spaces: Yes
- Details: Garage Size(16 X 20)
Features
- On waterfront: Yes
- Waterfront features: Beach Access, Waterfront, Ocean Front, Ocean
Lot
- Size: 1.25 Acres
- Features: Beach, Landscaped, 1.0 -2.99 Acres
Details
- Parcel number: 40434763
Construction
Type & style
- Home type: SingleFamily
- Architectural style: Chalet
- Property subtype: Single Family Residence
Materials
- Cement Siding, Vinyl Siding
- Foundation: Concrete, Pillar/Post/Pier
- Roof: Asphalt
Condition
- Year built: 1997
Utilities & green energy
- Sewer: Septic Tank
- Water: Well
Community & HOA
Location
- Region: Hardwicke
Financial & listing details
- Price per square foot: C$256/sqft
- Annual tax amount: C$2,907
- Date on market: 7/23/2025
- Ownership: Freehold
Jeffrey Smith, Salesperson
Jeffrey Smith, Salesperson
(506) 424-1850
By pressing Contact Agent, you agree that the real estate professional identified above may call/text you about your search, which may involve use of automated means and pre-recorded/artificial voices. You don't need to consent as a condition of buying any property, goods, or services. Message/data rates may apply. You also agree to our Terms of Use. Zillow does not endorse any real estate professionals. We may share information about your recent and future site activity with your agent to help them understand what you're looking for in a home.
Price history
Price history is unavailable.
Public tax history
Tax history is unavailable.
Climate risks
Neighborhood: E9A
Nearby schools
GreatSchools rating
No schools nearby
We couldn't find any schools near this home.
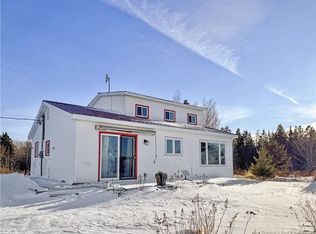
- C$149,9003 bd1 ba1.4k sqft12 Thibodeau Ln, Hardwicke, NB E9A1G1For Sale
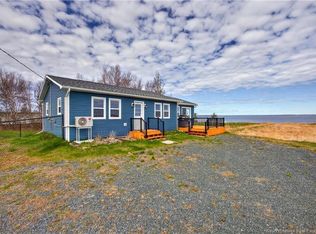
- C$249,9992 bd1 ba986 sqft17 Bayview Rd N, Hardwicke, NB E9A1A2For Sale
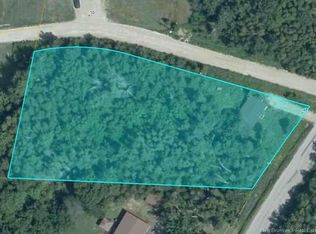
- C$19,9001.2 Acres48 Eel River Rd, Hardwicke, NB E9A1P3Lot/Land
- C$32,5006.49 AcresLOT Hardwicke Rd, Hardwicke, NB E9A1K2Lot/Land

- C$175,0003 bd1 ba1.1k sqft155 Hardwicke Rd, Hardwicke, NB E9A1K4For Sale
- C$20,0001.2 AcresLOT La Branche, Hardwicke, NB E9A1M4Lot/Land
- C$675,0003 bd3 ba3.3k sqft450 Eel River Rd, Hardwicke, NB E9A1M8For Sale
- C$419,9003 bd2 ba1.3k sqft540 Hardwicke Rd, Hardwicke, NB E9A1L6For Sale
Similar homes
- C$419,9003 bd2 ba1.3k sqft540 Hardwicke Rd, Hardwicke, NB E9A 1L6For Sale
 MLS ID #NB141129, Jeffrey Smith, Salesperson, RE/MAX Professionals Brokerage. New Brunswick Real Estate Board
 - C$249,9992 bd1 ba986 sqft17 Bayview Rd N, Hardwicke, NB E9A 1A2For SaleMLS ID #NB139352, KIRSTEN MATCHETT, Salesperson, Allied Realty Limited Brokerage. New Brunswick Real Estate Board
- C$564,9003 bd2 ba1.7k sqft44 Robichaud Cross Rd, Alnwick, NB E9G 3B3For Sale
 MLS ID #NB136853, LINDA CAIN, Salesperson, Royal LePage Parkwood Realty Brokerage. New Brunswick Real Estate Board
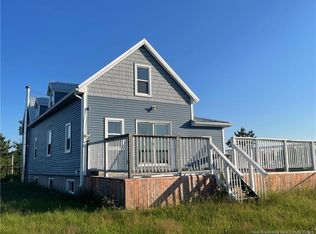
 - C$399,9003 bd2 ba1.2k sqft70 Sullivan Rd, Carleton, NB E4X 1L8For Sale
 MLS ID #NB139412, Melanie Daley, Salesperson, Royal LePage Parkwood Realty Brokerage. New Brunswick Real Estate Board
 - C$269,9004 bd2 ba1.9k sqft785 Principale St, Neguac, NB E9G 1S3For SaleMLS ID #NB123675, Mandy Barrieau, Agent Manager, RE/MAX Professionals Brokerage. New Brunswick Real Estate Board
- C$329,0002 bd1 ba1.1k sqft346 Gum Rd, Alnwick, NB E1V 7H6For SaleMLS ID #NB140346, TRACY HOWE, Salesperson, Keller Williams Capital Realty (M) Brokerage. New Brunswick Real Estate Board
- C$279,0003 bd1 ba1.1k sqft60 Eddy Rd, Neguac, NB E9G 1C6For SaleMLS ID #NB132985, LINDA CAIN, Salesperson, Royal LePage Parkwood Realty Brokerage. New Brunswick Real Estate Board
- C$233,9002 bd1 ba1k sqft175 Drisdelle Settlement, Alnwick, NB E9G 2N4For SaleMLS ID #NB131683, LINDA CAIN, Salesperson, Royal LePage Parkwood Realty Brokerage. New Brunswick Real Estate Board
