OPEN HOUSES: Friday 7/21 11:00am-1:00pm & Sunday 7/23 2:00pm-4:00pm.
- CHARMING 4 BEDROOM HOUSE WITH STUNNING BACKYARD & MILES OF WALKING TRAILS -
Welcome to this lovely 4-bedroom, 2-bathroom home nestled in a delightful neighborhood. With 1,768 square feet of living space, this residence offers a comfortable and functional environment. Step inside to discover a warm and inviting atmosphere with a freshly painted interior. The large windows bring in plenty of natural light, creating a bright and airy feel throughout the home. Additionally, the property features an oversized 2 bay attached garage leaving plenty of room for a work space and a large driveway, providing ample parking space for your convenience.
- LARGE BACKYARD W/ MILES OF TRAIL ACCESS! -
The spacious kitchen leads to a back deck overlooking a large backyard, perfect for outdoor gatherings and activities. Enjoy nearby access to the Cross Topsham Trail & Androscoggin River Bike Path, connecting Topsham to Brunswick, as well as Foreside Field offering a range of recreational options.
- LOCATION -
Commuting is a breeze with proximity to I-295, providing easy access to points North and South. This well-maintained home, built in 1972, presents an excellent opportunity for those seeking a relaxed and move-in ready residence. Owners get the benefits of a wonderful neighborhood without any restrictions or homeowner association fees!
- DON'T MISS IT! -
From the freshly painted interior to the bright and inviting living spaces, this property offers so much to enjoy. Don't miss out on the large backyard with convenient trail access. Come see it for your self! Schedule your showing today and secure your opportunity to call this beautiful 4-bedroom, 2-bathroom residence your own.
Closed
$362,000
32 Merrymeeting Drive, Topsham, ME 04086
4beds
1,768sqft
Single Family Residence
Built in 1972
0.39 Acres Lot
$444,400 Zestimate®
$205/sqft
$2,747 Estimated rent
Home value
$444,400
$422,000 - $467,000
$2,747/mo
Zestimate® history
Owner options
List your home for rent
$2,747/mo
Rent Zestimate®
Find your next renter with Zillow Rental Manager. Plus, with online applications, you can quickly screen prospective tenants – for free.
$2,747/mo
Rent Zestimate®
Refinance and save
$2,315/mo
Est. payment
Refinancing to a lower rate could help reduce your monthly payments and save thousands over the life of the loan.
$2,315/mo
Est. payment
Explore your selling options
Work with a Zillow partner agent
Leverage their expertise and Zillow's premium Showcase listings to get your home seen by more buyers.
Get startedList with your own agent
Get your home in front of millions of buyers by listing it on Zillow.
Learn how to do itSell it yourself
Take full control of how buyers see your home on Zillow by listing For Sale by Owner (FSBO).
List your homeWhat's special
Back deckMiles of walking trailsSpacious kitchenLarge windowsLiving spacesFreshly painted interiorWork space
Zillow last checked:
Listing updated:
Listed by:
Keller Williams Realty
Bought with:
Better Homes & Gardens Real Estate/The Masiello Group
Source: Maine Listings,MLS#: 1565962
Facts & features
Interior
Bedrooms & bathrooms
- Bedrooms: 4
- Bathrooms: 2
- Full bathrooms: 1
- 1/2 bathrooms: 1
Primary bedroom
- Features: Closet
- Level: First
Bedroom 2
- Features: Closet
- Level: First
Bedroom 3
- Features: Closet
- Level: First
Bedroom 4
- Level: Basement
Dining room
- Features: Dining Area
- Level: First
Family room
- Features: Wood Burning Fireplace
- Level: Basement
Kitchen
- Features: Pantry
- Level: First
Living room
- Features: Wood Burning Fireplace
- Level: First
Heating
- Baseboard, Hot Water
Cooling
- None
Appliances
- Included: Dishwasher, Disposal, Dryer, Electric Range, Refrigerator, Washer
Features
- 1st Floor Bedroom, Bathtub, One-Floor Living, Storage, Walk-In Closet(s)
- Flooring: Laminate, Vinyl
- Basement: Interior Entry,Daylight,Finished,Full
- Number of fireplaces: 2
Interior area
- Total structure area: 1,768
- Total interior livable area: 1,768 sqft
- Finished area above ground: 1,144
- Finished area below ground: 624
Property
Parking
- Total spaces: 2
- Parking features: Paved, 5 - 10 Spaces, On Site, Underground, Basement
- Garage spaces: 2
Features
- Patio & porch: Deck, Porch
Lot
- Size: 0.39 Acres
- Features: Near Golf Course, Near Shopping, Near Turnpike/Interstate, Neighborhood, Suburban, Level, Open Lot, Right of Way, Landscaped, Wooded
Details
- Parcel number: TOPMMU10AL094
- Zoning: R2
Construction
Type & style
- Home type: SingleFamily
- Architectural style: Raised Ranch,Split Level
- Property subtype: Single Family Residence
Materials
- Wood Frame, Brick, Brick Veneer, Clapboard
- Roof: Pitched,Shingle
Condition
- Year built: 1972
Utilities & green energy
- Electric: Circuit Breakers
- Sewer: Private Sewer, Septic Design Available
- Water: Public
Community & HOA
Location
- Region: Topsham
Financial & listing details
- Price per square foot: $205/sqft
- Tax assessed value: $351,000
- Annual tax amount: $3,934
- Date on market: 7/20/2023
- Road surface type: Paved
Price history
| Date | Event | Price |
|---|---|---|
| 9/8/2023 | Sold | $362,000+3.5%$205/sqft |
Source:  Maine Listings #1565962 Report a problem Maine Listings #1565962 Report a problem | ||
| 7/27/2023 | Pending sale | $349,900$198/sqft |
Source: Maine Listings #1565962 Report a problem | ||
| 7/20/2023 | Listed for sale | $349,900+69.9%$198/sqft |
Source: Maine Listings #1565962 Report a problem | ||
| 3/30/2018 | Sold | $206,000+17.8%$117/sqft |
Source: Maine Listings #1338064 Report a problem | ||
| 2/21/2018 | Listed for sale | $174,900$99/sqft |
Source: Keller Williams Realty #1338064 Report a problem | ||
Public tax history
| Year | Property taxes | Tax assessment |
|---|---|---|
| 2024 | $4,388 +5.4% | $351,000 +14.5% |
| 2023 | $4,162 +5.8% | $306,500 +12.4% |
| 2022 | $3,934 +4.3% | $272,800 +14.8% |
| 2021 | $3,771 | $237,600 |
| 2020 | $3,771 -1.2% | $237,600 +19.3% |
| 2019 | $3,815 +8.9% | $199,200 +6.5% |
| 2018 | $3,504 +7.3% | $187,100 +3.8% |
| 2017 | $3,265 +3.8% | $180,200 +3.1% |
| 2016 | $3,145 +3.3% | $174,800 +3.1% |
| 2015 | $3,044 +6.2% | $169,500 +2.5% |
| 2014 | $2,866 +4.1% | $165,400 |
| 2013 | $2,754 +1.8% | $165,400 -0.8% |
| 2012 | $2,704 -0.8% | $166,800 -1.2% |
| 2011 | $2,726 +6.2% | $168,800 -9.2% |
| 2009 | $2,567 +5.2% | $186,000 +77.1% |
| 2006 | $2,441 | $105,000 |
Find assessor info on the county website
Neighborhood: 04086
Nearby homes
- $474,2003 bd2 ba1.7k sqft29 Merrymeeting Dr, Topsham, ME 04086Off Market

- $435,0003 bd2 ba1.3k sqft27 Merrymeeting Dr, Topsham, ME 04086Sold
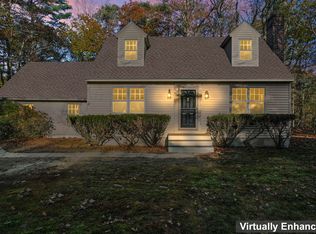
- $520,8003 bd2 ba1.5k sqft31 Merrymeeting Dr, Topsham, ME 04086Off Market
- $535,8003 bd3 ba2.4k sqft25 Merrymeeting Dr, Topsham, ME 04086Off Market
- $439,4002 bd2 ba1k sqft28 Merrymeeting Dr, Topsham, ME 04086Off Market
- $424,5003 bd2 ba1.1k sqft33 Merrymeeting Dr, Topsham, ME 04086Off Market
- $501,7003 bd2 ba1.7k sqft26 Merrymeeting Dr, Topsham, ME 04086Off Market
- $438,5002 bd1 ba1k sqft30 Merrymeeting Dr, Topsham, ME 04086Off Market
Nearby schools
GreatSchools rating
- 10/10Williams-Cone SchoolGrades: PK-5Distance: 1.2 mi
- 6/10Mt Ararat Middle SchoolGrades: 6-8Distance: 1.9 mi
- 4/10Mt Ararat High SchoolGrades: 9-12Distance: 1.6 mi


Get pre-qualified for a loan
At Zillow Home Loans, we can pre-qualify you in as little as 5 minutes with no impact to your credit score.An equal housing lender. NMLS #10287.
Sell for more on Zillow
Get a Zillow Showcase℠ listing at no additional cost and you could sell for .
$444,400
2% more
+$8,888
With Zillow Showcase(estimated)
$453,288
- Maine
- Sagadahoc County
- Topsham
- 04086
- 32 Merrymeeting Drive
Nearby cities
Nearby zip codes
Other Topsham Topics
