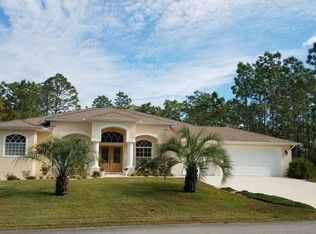
This Luxury home in Sugarmill Woods Cypress Village has everything! Owners spared no expense when building! The 2024 Sierra V Model Awaits! Home sits on .26 acres and includes 4 bedrooms, 3 bathrooms, luxury office with double doors, large open dining room, attached 3 car garage with a full 3 car width driveway and boasts 2,478 sq' of living space. This bright immaculate home comes complete with enhanced neutral finishes that create continuity throughout the space and compliment the designer decor. Low maintenance luxury vinyl plank runs throughout the home, with carpeted bedrooms for comfort. The gourmet kitchen includes a Samsung stainless-steel appliance package with double oven, gray shaker style cabinetry creating elegant height, and everything is slow close! Beautiful quartz countertops provide a classy durable workspace with white beveled subway tile as a backsplash accent for any decor. The primary suite includes a spacious walk-in closet, deluxe shower with 3 shower heads, one on each side and a rain shower head in the middle, double vanity, and a toilet room. Bathrooms include quartz countertops, comfort height elongated toilet, privacy transom window, and wall tiles up to the ceiling to give a sense of height and grandeur. The home offers a three-way-split floor plan with an additional primary or mother-in-law suite with its own bathroom - great for extra privacy or company. Behind the kitchen is your guest wing with two bedrooms and a shared bathroom. Other features include energy efficient LED disc lighting throughout, 9'4" ceiling height, tray ceilings with crown molding and deluxe interior trim package. Ask about the furniture because it is all for sale so you can have what you see without all the work! Furnishings chosen with interior designer so they fit this home perfectly for you! Home is protected by Guardian security system which comes with the app to run the front doorbell camera and speaker, thermostat, garage doors, front door, front porch light and shows activity inside for peace of mind with ease of operation when you are away from home. Guardian alarm also detects smoke and carbon monoxide for extra safety. Outside you will find gorgeous decorative stone carefully selected for style, gutters in the front, dual pane/double hung windows, irrigation, and a covered lanai in the front and back to enjoy shade in the outdoors. The home has low HOA fees of $132/year. This impressive community offers winding roads with tons of greenbelts and tree buffers to create a sense of serenity and peace along with nature and wildlife, yet you're close enough for shopping and the waterfront activities Homosassa has to offer. Your dream home awaits, so schedule an appointment to see this beautiful property today!
Sold for $410,750
$410,750
32 Milbark Dr, Homosassa, FL 34446
4beds
2,478sqft
Other
Built in 2024
0.26 Acres Lot
$389,200 Zestimate®
$166/sqft
$2,460 Estimated rent
Home value
$389,200
$362,000 - $413,000
$2,460/mo
Zestimate® history
Owner options
List your home for rent
$2,460/mo
Rent Zestimate®
Find your next renter with Zillow Rental Manager. Plus, with online applications, you can quickly screen prospective tenants – for free.
$2,460/mo
Rent Zestimate®
Refinance and save
$2,771/mo
Est. payment
Refinancing to a lower rate could help reduce your monthly payments and save thousands over the life of the loan.
$2,771/mo
Est. payment
Explore your selling options
Work with a Zillow partner agent
Leverage their expertise and Zillow's premium Showcase listings to get your home seen by more buyers.
Get startedList with your own agent
Get your home in front of millions of buyers by listing it on Zillow.
Learn how to do itSell it yourself
Take full control of how buyers see your home on Zillow by listing For Sale by Owner (FSBO).
List your homeWhat's special
Zillow last checked:
Source: EXIT Realty broker feed,MLS#: 846449
Facts & features
Interior
Bedrooms & bathrooms
- Bedrooms: 4
- Bathrooms: 3
- Full bathrooms: 3
Heating
- Heat Pump
Cooling
- Central Air, Other
Features
- Walk-In Closet(s), High Speed Internet
- Basement:
- Has fireplace: No
Interior area
- Total structure area: 2,478
- Total interior livable area: 2,478 sqft
Property
Lot
- Size: 0.26 Acres
Details
- Parcel number: 18E20S130010004400170
Construction
Type & style
- Home type: SingleFamily
- Property subtype: Other
Condition
- Year built: 2024
Community & HOA
Location
- Region: Homosassa
Financial & listing details
- Price per square foot: $166/sqft
- Tax assessed value: $337,723
- Annual tax amount: $3,407
- Date on market: 7/28/2025
- Lease term: Contact For Details
Price history
| Date | Event | Price |
|---|---|---|
| 8/28/2025 | Listing removed | $434,900$176/sqft |
Source: | ||
| 7/25/2025 | Listed for sale | $434,900+5.9%$176/sqft |
Source: | ||
| 9/3/2024 | Sold | $410,750+1693.7%$166/sqft |
Source: Public Record Report a problem | ||
| 10/9/2023 | Price change | $22,900-4.2%$9/sqft |
Source: | ||
| 8/1/2023 | Listed for sale | $23,900-4%$10/sqft |
Source: | ||
| 5/19/2023 | Contingent | $24,900$10/sqft |
Source: | ||
| 7/23/2022 | Listed for sale | $24,900+66.3%$10/sqft |
Source: | ||
| 9/17/2021 | Sold | $14,970$6/sqft |
Source: Public Record Report a problem | ||
Public tax history
| Year | Property taxes | Tax assessment |
|---|---|---|
| 2025 | $3,407 +819.7% | $251,787 +1234.3% |
| 2024 | $370 +9.1% | $18,870 +22.5% |
| 2023 | $340 +20.1% | $15,400 +10% |
| 2022 | $283 +44.8% | $14,000 +81.8% |
| 2021 | $195 +7% | $7,700 +10% |
| 2020 | $183 -13.5% | $7,000 -13.2% |
| 2019 | $211 +45.2% | $8,063 +10% |
| 2018 | $145 | $7,330 -14.3% |
| 2017 | $145 -14.1% | $8,550 |
| 2016 | $169 -3% | $8,550 -25.6% |
| 2015 | $175 -14% | $11,490 +46.9% |
| 2014 | $203 +11.9% | $7,820 -3.2% |
| 2013 | $181 -1.9% | $8,075 -11.2% |
| 2012 | $185 -0.5% | $9,095 -0.3% |
| 2011 | $186 -6.2% | $9,120 -9.9% |
| 2010 | $198 -25.5% | $10,127 -30.9% |
| 2009 | $266 +0.4% | $14,645 -0.2% |
| 2008 | $265 -57.6% | $14,678 -61.4% |
| 2007 | $624 -12.9% | $38,000 -10.6% |
| 2006 | $716 +93.1% | $42,500 +120.2% |
| 2005 | $371 +93.7% | $19,300 +116.9% |
| 2004 | $192 +17.8% | $8,900 +17.1% |
| 2003 | $163 +0.9% | $7,600 +2.7% |
| 2002 | $161 +17.1% | $7,400 +12.1% |
| 2000 | $138 | $6,600 |
Find assessor info on the county website
Neighborhood: Sugarmill Woods
Nearby homes
- $328,6003 bd2 ba2k sqft30 Milbark Dr, Homosassa, FL 34446Off Market
- $311,8004 bd2 ba2.1k sqft1 Milbark Ct, Homosassa, FL 34446Off Market

- $313,4003 bd2 ba2.1k sqft3 Milbark Ct, Homosassa, FL 34446Off Market

- $22,000-- bd-- ba-- sqft31 Milbark Dr, Homosassa, FL 34446Off Market
- $484,9004 bd2 ba2.7k sqft33 Milbark Dr, Homosassa, FL 34446Sold
- $22,000-- bd-- ba-- sqft28 Milbark Dr, Homosassa, FL 34446Off Market
- $22,000-- bd-- ba-- sqft29 Milbark Dr, Homosassa, FL 34446Off Market
- $323,0003 bd2 ba1.9k sqft5 Milbark Ct, Homosassa, FL 34446Off Market
Nearby schools
GreatSchools rating
- 6/10Lecanto Primary SchoolGrades: PK-5Distance: 5.2 mi
- 5/10Lecanto Middle SchoolGrades: 6-8Distance: 5.2 mi
- 5/10Lecanto High SchoolGrades: 9-12Distance: 5.1 mi
Get a cash offer in 3 minutes
Find out how much your home could sell for in as little as 3 minutes with a no-obligation cash offer.
Estimated market value
$389,200
Get a cash offer in 3 minutes
Find out how much your home could sell for in as little as 3 minutes with a no-obligation cash offer.
Estimated market value
$389,200
- Florida
- Citrus County
- Homosassa
- 34446
- Sugarmill Woods
- 32 Milbark Dr