Skip main navigation
Sold for $465,000
  • $465,000

    32 Milford Cir, Voorhees, NJ 08043

    2beds
    1,879sqft
    Townhouse
    Built in 2008
    2,483 Square Feet Lot
    $467,000 Zestimate®
    $247/sqft
    $2,858 Estimated rent

    Home value

    $467,000

    $430,000 - $509,000

    $2,858/mo

    Zestimate® history
    Loading
    Loading...

    Owner options

    List your home for rent

    $2,858/mo

    Rent Zestimate®

    Find your next renter with Zillow Rental Manager. Plus, with online applications, you can quickly screen prospective tenants – for free.

    Learn more

    $2,858/mo

    Rent Zestimate®

    Refinance and save

    $3,785/mo

    Est. payment

    Refinancing to a lower rate could help reduce your monthly payments and save thousands over the life of the loan.

    See today's rates

    $3,785/mo

    Est. payment

    Explore your selling options

    Work with a Zillow partner agent

    Leverage their expertise and Zillow's premium Showcase listings to get your home seen by more buyers.

    Get started

    List with your own agent

    Get your home in front of millions of buyers by listing it on Zillow.

    Learn how to do it

    Sell it yourself

    Take full control of how buyers see your home on Zillow by listing For Sale by Owner (FSBO).

    List your home

    What's special

    Upgraded eat-in kitchenTray ceilingDramatic two-story ceilingSpacious walk-in closetDual-sink vanityDesirable layoutWalk-in shower
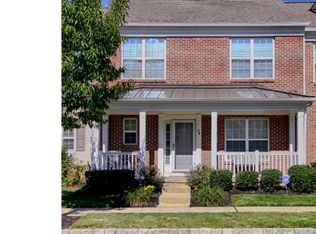
    Contracts fully executed. Back-up offers only. Welcome to the ever-popular Danbury model in the highly sought-after Centennial Mill community—where thoughtful design meets effortless living. This beautifully maintained 2-bedroom, 2-bath home with a dedicated office (or possible 3rd bedroom) offers a versatile floorplan and stylish upgrades throughout, creating a home that is both functional and inviting. Step inside to discover luxury vinyl flooring that flows seamlessly across the main level, setting the tone for the home’s modern aesthetic. The open-concept living and dining rooms are truly the heart of the home, highlighted by a dramatic two-story ceiling and an abundance of windows that flood the space with natural light. This airy layout enhances both everyday living and entertaining, offering a bright and welcoming atmosphere. The main-level primary suite is a standout feature, designed for comfort and convenience. It boasts a tray ceiling, a spacious walk-in closet, and a well-appointed en-suite bath complete with a walk-in shower and dual-sink vanity. The upgraded eat-in kitchen is equally impressive, featuring 42” cabinetry, granite countertops, and stainless steel appliances. A sliding glass door leads directly to a private patio—perfect for enjoying morning coffee or unwinding at the end of the day. A conveniently located half bath just off the foyer adds to the home’s practicality. Upstairs, a generously sized family room with plush wall-to-wall carpeting provides additional living space ideal for relaxing or entertaining. The second bedroom, full bath, and a separate office or optional third bedroom offer flexibility for a variety of needs, whether it’s working from home, hosting guests, or creating a hobby space. Beyond the home itself, Centennial Mill delivers an exceptional lifestyle experience. Residents enjoy access to a state-of-the-art clubhouse featuring indoor and outdoor pools, a fully equipped fitness center, billiards, bocce courts, shuffleboard, putting greens, craft rooms, and a vibrant calendar of social activities. With its desirable layout, premium upgrades, and resort-style amenities, this home offers the perfect blend of comfort, style, and convenience. This is more than just a home—it’s a lifestyle designed for living well.

    Zillow last checked:

    Listing updated:

    Listed by:

    Mary C Ryan 609-220-8598,

    BHHS Fox & Roach-Cherry Hill

    Bought with:

    Carol Minghenelli, 342643

    Compass New Jersey, LLC - Haddon Township

    Source: Bright MLS,MLS#: NJCD2114922MLS Logo

    Facts & features

    Interior

    Bedrooms & bathrooms
    • Bedrooms: 2
    • Bathrooms: 3
    • Full bathrooms: 2
    • 1/2 bathrooms: 1
    • Main level bathrooms: 2
    • Main level bedrooms: 1
    Rooms
    • Room types: Living Room, Dining Room, Primary Bedroom, Bedroom 2, Kitchen, Family Room, Laundry, Office, Bathroom 2, Primary Bathroom, Half Bath
    Primary bedroom
    • Features: Attached Bathroom, Breakfast Nook, Bathroom - Walk-In Shower, Countertop(s) - Solid Surface, Flooring - Luxury Vinyl Plank, Walk-In Closet(s), Window Treatments
    • Level: Main
    • Area: 156 Square Feet
    • Dimensions: 12 X 13
    Primary bedroom
    • Level: Unspecified
    Bedroom 2
    • Features: Flooring - Carpet, Ceiling Fan(s), Window Treatments
    • Level: Upper
    • Area: 154 Square Feet
    • Dimensions: 11 X 14
    Primary bathroom
    • Features: Flooring - Ceramic Tile, Recessed Lighting
    • Level: Main
    Bathroom 2
    • Features: Flooring - Ceramic Tile, Bathroom - Tub Shower
    • Level: Upper
    Dining room
    • Features: Flooring - Luxury Vinyl Plank, Cathedral/Vaulted Ceiling, Recessed Lighting, Ceiling Fan(s), Window Treatments
    • Level: Main
    • Area: 130 Square Feet
    • Dimensions: 10 X 13
    Family room
    • Features: Flooring - Carpet, Recessed Lighting, Ceiling Fan(s), Window Treatments
    • Level: Upper
    • Area: 195 Square Feet
    • Dimensions: 13 X 15
    Half bath
    • Features: Flooring - Ceramic Tile
    • Level: Main
    Kitchen
    • Features: Kitchen - Gas Cooking, Granite Counters, Dining Area, Flooring - Luxury Vinyl Plank, Eat-in Kitchen, Lighting - Pendants
    • Level: Main
    • Area: 210 Square Feet
    • Dimensions: 14 X 15
    Laundry
    • Features: Flooring - Luxury Vinyl Plank
    • Level: Main
    • Area: 60 Square Feet
    • Dimensions: 6 X 10
    Living room
    • Features: Flooring - Luxury Vinyl Plank, Lighting - Ceiling
    • Level: Main
    • Area: 195 Square Feet
    • Dimensions: 13 X 15
    Office
    • Features: Flooring - Carpet, Ceiling Fan(s)
    • Level: Upper
    • Area: 84 Square Feet
    • Dimensions: 7 X 12
    Heating
    • Forced Air, Natural Gas
    Cooling
    • Central Air, Electric
    Appliances
    • Included: Microwave, Built-In Range, Dishwasher, Disposal, Dryer, Ice Maker, Self Cleaning Oven, Oven/Range - Gas, Refrigerator, Stainless Steel Appliance(s), Washer, Gas Water Heater
    • Laundry: Main Level, Laundry Room
    Features
    • Eat-in Kitchen, Entry Level Bedroom, Open Floorplan, Upgraded Countertops, Walk-In Closet(s)
    • Flooring: Luxury Vinyl, Carpet, Ceramic Tile, Wood
    • Windows: Window Treatments
    • Has basement: No
    • Has fireplace: No
    Interior area
    • Total structure area: 1,879
    • Total interior livable area: 1,879 sqft
    • Finished area above ground: 1,879
    • Finished area below ground: 0

    Property

    Parking
    • Total spaces: 1
    • Parking features: Garage Faces Rear, Garage Door Opener, Detached
    • Garage spaces: 1
    Accessibility
    • Accessibility features: None
    Features
    • Levels: Two
    • Stories: 2
    • Exterior features: Lighting, Sidewalks, Street Lights
    • Pool features: Community
    Lot
    • Size: 2,483 Square Feet
    Details
    • Additional structures: Above Grade, Below Grade
    • Parcel number: 340020000002 412
    • Zoning: CCRC
    • Special conditions: Standard

    Construction

    Type & style
    • Home type: Townhouse
    • Architectural style: Colonial,Contemporary
    • Property subtype: Townhouse
    Materials
    • Vinyl Siding, Brick
    • Foundation: Slab
    Condition
    • Very Good
    • New construction: No
    • Year built: 2008
    Details
    • Builder model: DANBURY
    • Builder name: PULTE

    Utilities & green energy

    • Sewer: Public Sewer
    • Water: Public

    Community & HOA

    Community
    • Features: Pool
    • Senior community: Yes
    • Subdivision: Centennial Mill
    HOA
    • Has HOA: Yes
    • Amenities included: Clubhouse, Fitness Center, Gated, Library, Retirement Community, Tennis Court(s), Billiard Room, Indoor Pool, Pool, Putting Green
    • Services included: Pool(s), Common Area Maintenance, Maintenance Grounds, Security
    • HOA fee: $371 monthly
    Location
    • Region: Voorhees
    • Municipality: VOORHEES TWP

    Financial & listing details

    • Price per square foot: $247/sqft
    • Tax assessed value: $229,000
    • Annual tax amount: $9,268
    • Date on market: 4/17/2026
    • Listing agreement: Exclusive Right To Sell
    • Listing terms: Cash,Conventional
    • Inclusions: Washer, Dryer, Refrigerator, Light Fixtures, Ceiling Fans, Window Treatments.
    • Ownership: Fee Simple

    Price history

    DateEventPrice
    5/22/2026Sold$465,000+3.3%$247/sqft
    Source: Bright MLS #NJCD2114922 Report a problem
    4/24/2026Pending sale$450,000$239/sqft
    Source: Bright MLS #NJCD2114922 Report a problem
    4/20/2026Contingent$450,000$239/sqft
    Source: Bright MLS #NJCD2114922 Report a problem
    4/17/2026Listed for sale$450,000+93.5%$239/sqft
    Source: Bright MLS #NJCD2114922 Report a problem
    4/14/2017Sold$232,500-7%$124/sqft
    Source: Agent Provided Report a problem
    3/9/2017Pending sale$249,900$133/sqft
    Source: HomeSmart First Advantage Realty #6916153 Report a problem
    3/1/2017Price change$249,900+0.4%$133/sqft
    Source: HomeSmart First Advantage Realty #6916153 Report a problem
    2/24/2017Price change$249,000-3.3%$133/sqft
    Source: HomeSmart First Advantage Realty #6916153 Report a problem
    1/23/2017Listed for sale$257,500-12.7%$137/sqft
    Source: HomeSmart First Advantage Realty #6916153 Report a problem
    6/30/2016Listing removed--
    Source: Auction.com Report a problem
    5/5/2016Listed for sale--
    Source: Auction.com Report a problem
    9/3/2008Sold$295,000$157/sqft
    Source: Public Record Report a problem

    Public tax history

    YearProperty taxesTax assessment
    2025$9,269 -5.9%$360,100 +57.2%
    2024$9,847 +1.8%$229,000
    2023$9,671 +2.1%$229,000
    2022$9,476 +0.6%$229,000
    2021$9,416 +4.2%$229,000
    2020$9,036 +0.7%$229,000
    2019$8,977 $229,000
    2018$8,977 +4.2%$229,000
    2017$8,612 +3.4%$229,000
    2016$8,333 +1.3%$229,000
    2015$8,225 +3.4%$229,000
    2014$7,957 +10%$229,000
    2013$7,232 +2.1%$229,000 -11.5%
    2012$7,082 +4.3%$258,800
    2011$6,789 +0.8%$258,800
    2010$6,734 +0.9%$258,800
    2009$6,677 $258,800
    Find assessor info on the county website

    Neighborhood: 08043

    Nearby schools

    GreatSchools rating
    Get a cash offer in 3 minutes
    Find out how much your home could sell for in as little as 3 minutes with a no-obligation cash offer.
    Estimated market value
    $467,000
    Get a cash offer in 3 minutes
    Find out how much your home could sell for in as little as 3 minutes with a no-obligation cash offer.
    Estimated market value
    $467,000