Welcome to the highly desirable Clam Point neighborhood with this historic condo, originally built in 1831, awaiting its next owner! This beautiful property offers 3 bedrooms, 1.5 bathrooms, a spacious office, a formal dining room, a living room, and an eat-in kitchen, spanning an approximate 2,000 sqft of living space occupying the entire ground floor. The home is a perfect blend of historical charm and modern amenities, with a beautifully updated kitchen complete with a breakfast nook, granite countertops, stainless steel appliances and induction stovetop. Designed with entertainment in mind, the generous formal dining room opens to a veranda via double French doors, providing a stunning view of the over quarter-acre lot. The property includes 2 driveway parking spots equipped with a new car charger where the current owners also completely updated electrical utility to 220A service, ideally located in Dorchester, offering easy access to the 93 or MBTA approximately 1/2 mile away.
Sold for $740,000
$740,000
32 Mill St #1, Boston, MA 02122
3beds
1,950sqft
Condominium
Built in 1831
-- sqft lot
$778,000 Zestimate®
$379/sqft
$3,981 Estimated rent
Home value
$778,000
$739,000 - $825,000
$3,981/mo
Zestimate® history
Owner options
List your home for rent
$3,981/mo
Rent Zestimate®
Find your next renter with Zillow Rental Manager. Plus, with online applications, you can quickly screen prospective tenants – for free.
$3,981/mo
Rent Zestimate®
Refinance and save
$5,004/mo
Est. payment
Refinancing to a lower rate could help reduce your monthly payments and save thousands over the life of the loan.
$5,004/mo
Est. payment
Explore your selling options
Work with a Zillow partner agent
Leverage their expertise and Zillow's premium Showcase listings to get your home seen by more buyers.
Get startedList with your own agent
Get your home in front of millions of buyers by listing it on Zillow.
Learn how to do itSell it yourself
Take full control of how buyers see your home on Zillow by listing For Sale by Owner (FSBO).
List your homeWhat's special
Zillow last checked:
Listing updated:
Listed by:
Edward Gaeta 781-258-6976,
eXp Realty 888-854-7493
Bought with:
Robyn and Sean Sold My House Team
Suburban Lifestyle Real Estate
Source: MLS PIN,MLS#: 73224135
Facts & features
Interior
Bedrooms & bathrooms
- Bedrooms: 3
- Bathrooms: 2
- Full bathrooms: 1
- 1/2 bathrooms: 1
Primary bedroom
- Features: Closet, Flooring - Hardwood, Lighting - Overhead
- Level: First
- Area: 282.75
- Dimensions: 14.5 x 19.5
Bedroom 2
- Features: Closet, Flooring - Hardwood
- Level: First
- Area: 152.1
- Dimensions: 12.25 x 12.42
Bedroom 3
- Features: Closet, Flooring - Hardwood
- Level: First
- Area: 157.08
- Dimensions: 13 x 12.08
Primary bathroom
- Features: Yes
Bathroom 1
- Features: Bathroom - Full, Flooring - Stone/Ceramic Tile, Lighting - Overhead
- Level: First
- Area: 60.42
- Dimensions: 12.08 x 5
Bathroom 2
- Features: Bathroom - Half
- Level: First
- Area: 17.65
- Dimensions: 3.42 x 5.17
Dining room
- Features: French Doors, Exterior Access, Lighting - Pendant
- Level: First
- Area: 344.75
- Dimensions: 21 x 16.42
Kitchen
- Features: Flooring - Hardwood, Kitchen Island, Breakfast Bar / Nook, Recessed Lighting, Stainless Steel Appliances, Lighting - Pendant, Breezeway
- Level: First
- Area: 329
- Dimensions: 15.67 x 21
Living room
- Features: Flooring - Hardwood, Window(s) - Bay/Bow/Box
- Level: First
- Area: 336.56
- Dimensions: 17.33 x 19.42
Office
- Level: First
- Area: 111.27
- Dimensions: 12.25 x 9.08
Heating
- Baseboard, Hot Water, Natural Gas, Ductless
Cooling
- Ductless
Appliances
- Included: Range, Dishwasher, Disposal, Refrigerator, Washer, Dryer
- Laundry: In Basement, In Building, In Unit, Gas Dryer Hookup, Washer Hookup
Features
- Office
- Flooring: Wood, Tile
- Has basement: Yes
- Number of fireplaces: 2
- Fireplace features: Living Room, Master Bedroom
Interior area
- Total structure area: 1,950
- Total interior livable area: 1,950 sqft
Property
Parking
- Total spaces: 2
- Parking features: Off Street, Assigned
- Uncovered spaces: 2
Features
- Patio & porch: Porch, Covered
- Exterior features: Porch, Covered Patio/Deck, Fenced Yard, Garden
- Fencing: Fenced
- Waterfront features: Harbor, Ocean, Walk to, 1/2 to 1 Mile To Beach, Beach Ownership(Public)
Lot
- Size: 0.28 Acres
Details
- Parcel number: 1304778
- Zoning: 1F-7000
Construction
Type & style
- Home type: Condo
- Property subtype: Condominium
- Attached to another structure: Yes
Materials
- Frame, Brick
- Roof: Shingle,Rubber
Condition
- Year built: 1831
- Major remodel year: 2019
Utilities & green energy
- Electric: 220 Volts
- Sewer: Public Sewer
- Water: Public
- Utilities for property: for Gas Range, for Gas Dryer, Washer Hookup
Community & HOA
Community
- Features: Public Transportation, Shopping, Tennis Court(s), Park, Walk/Jog Trails, Bike Path, Highway Access, Private School, Public School, T-Station
HOA
- Services included: Water, Sewer, Insurance, Maintenance Grounds
- HOA fee: $400 monthly
Location
- Region: Boston
Financial & listing details
- Price per square foot: $379/sqft
- Tax assessed value: $647,900
- Annual tax amount: $3,475
- Date on market: 12/1/2025
Price history
| Date | Event | Price |
|---|---|---|
| 7/24/2024 | Sold | $740,000-1.3%$379/sqft |
Source: MLS PIN #73224135 Report a problem | ||
| 5/27/2024 | Contingent | $750,000$385/sqft |
Source: MLS PIN #73224135 Report a problem | ||
| 5/14/2024 | Price change | $750,000-2%$385/sqft |
Source: MLS PIN #73224135 Report a problem | ||
| 4/30/2024 | Price change | $765,000-1.9%$392/sqft |
Source: MLS PIN #73224135 Report a problem | ||
| 4/15/2024 | Listed for sale | $779,900$400/sqft |
Source: MLS PIN #73224135 Report a problem | ||
Public tax history
| Year | Property taxes | Tax assessment |
|---|---|---|
| 2025 | $8,485 +20.2% | $732,700 +13.1% |
| 2024 | $7,062 +4.6% | $647,900 +3% |
| 2023 | $6,754 +4.6% | $628,900 +6% |
| 2022 | $6,454 +5% | $593,200 +3% |
| 2021 | $6,145 | $575,900 |
Find assessor info on the county website
Neighborhood: South Dorchester
Nearby homes
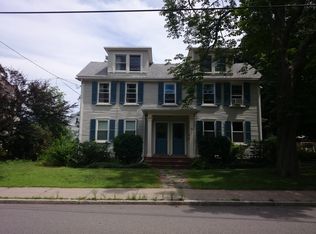
- $910,5007 bd2 ba12k sqft32 Mill St, Dorchester, MA 02122Off Market
- $786,4003 bd1 ba2.6k sqft32 Mill St FLOOR 2, Boston, MA 02122Off Market
- $838,400-- bd-- ba-- sqft5 Mill St #7, Dorchester, MA 02122Off Market
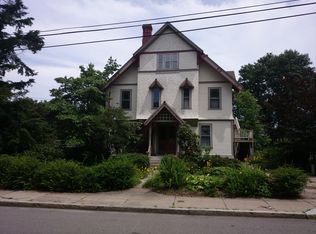
- $979,4004 bd2 ba3k sqft30 Mill St, Dorchester, MA 02122Off Market
- $682,4003 bd1 ba1k sqft36 Mill St, Dorchester, MA 02122Off Market
- $920,0003 bd2 ba2k sqft35 Ashland St, Dorchester, MA 02122Off Market
- $687,6003 bd1 ba1.1k sqft51 Everdean St, Dorchester, MA 02122Off Market
- $627,3003 bd1 ba1k sqft38 Mill St, Dorchester, MA 02122Off Market
Nearby schools
GreatSchools rating
- 6/10Murphy K-8 SchoolGrades: PK-8Distance: 0.4 mi
- 2/10Community Academy Of Science And HealthGrades: 9-12Distance: 0.5 mi
- NAHenderson Inclusion Elementary SchoolGrades: PK-1Distance: 0.7 mi
Get a cash offer in 3 minutes
Find out how much your home could sell for in as little as 3 minutes with a no-obligation cash offer.
Estimated market value
$778,000
Get a cash offer in 3 minutes
Find out how much your home could sell for in as little as 3 minutes with a no-obligation cash offer.
Estimated market value
$778,000
- Massachusetts
- Suffolk County
- Boston
- 02122
- South Dorchester
- 32 Mill St Unit 1
