Skip main navigation
Sold for $400,000
  • $400,000

    32 Mill St, Agawam, MA 01001

    3beds
    1,548sqft
    Single Family Residence
    Built in 1950
    0.46 Acres Lot
    $421,200 Zestimate®
    $258/sqft
    $2,868 Estimated rent

    Home value

    $421,200

    $388,000 - $459,000

    $2,868/mo

    Zestimate® history
    Loading
    Loading...

    Owner options

    List your home for rent

    $2,868/mo

    Rent Zestimate®

    Find your next renter with Zillow Rental Manager. Plus, with online applications, you can quickly screen prospective tenants – for free.

    Learn more

    $2,868/mo

    Rent Zestimate®

    Refinance and save

    $2,151/mo

    Est. payment

    Refinancing to a lower rate could help reduce your monthly payments and save thousands over the life of the loan.

    See today's rates

    $2,151/mo

    Est. payment

    Explore your selling options

    Work with a Zillow partner agent

    Leverage their expertise and Zillow's premium Showcase listings to get your home seen by more buyers.

    Get started

    List with your own agent

    Get your home in front of millions of buyers by listing it on Zillow.

    Learn how to do it

    Sell it yourself

    Take full control of how buyers see your home on Zillow by listing For Sale by Owner (FSBO).

    List your home

    What's special

    Brick fireplaceWhite-washed fireplaceReplacement windowsLaundry areaNew deckHot tubRelaxing patio
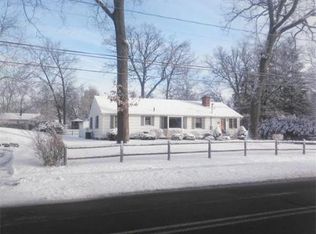

    You'll Love Coming Home to this Charming Renovated Vinyl Sided Cape that's set on a beautiful landscaped yard with a 1 car attached garage offers a perfect blend of comfort & style. This home has been meticulously cared for boasting, APO:updated kitchen & baths/mini-splits/hardwd flrs in most rooms/replacement windows & MORE! The wonderfully updated kitchen has sleek white cabinets, quartz counters w/center island, wood flrs & stainless appliances. The kitchen is open to both the inviting din-rm w/brick fireplace & wood flrs & to a spacious living rm w/a white-washed fireplace, wood flrs, slider to a new deck views the large backyard w/a relaxing patio, hot tub & shed. There are 2 good sized 1st flr bedrms w/roomy closets & a trendy full bathrm. Upstairs you'll find a generous main bedrm w/great closet space & storage. For added enjoyment the finished basement is a fantastic bonus w/newer wood-look flrs/newer bath w/shower/2 add'l rooms & laundry area. Be Home for the Holidays!

    Zillow last checked:

    Listing updated:

    Listed by:

    Kelley & Katzer Team 413-209-9933,

    Kelley & Katzer Real Estate, LLC 413-209-9933

    Bought with:

    Nicolle Serafino

    REMAX Connections

    Source: MLS PIN,MLS#: 73298864

    Facts & features

    Interior

    Bedrooms & bathrooms
    • Bedrooms: 3
    • Bathrooms: 2
    • Full bathrooms: 2
    Primary bedroom
    • Features: Closet, Flooring - Hardwood, Flooring - Wood
    • Level: First
    • Area: 143
    • Dimensions: 11 x 13
    Bedroom 2
    • Features: Closet, Flooring - Hardwood, Flooring - Wood
    • Level: First
    • Area: 108
    • Dimensions: 9 x 12
    Bedroom 3
    • Features: Closet, Closet/Cabinets - Custom Built, Flooring - Wall to Wall Carpet
    • Level: Second
    • Area: 372
    • Dimensions: 12 x 31
    Primary bathroom
    • Features: No
    Bathroom 1
    • Features: Bathroom - Full, Closet - Linen, Flooring - Stone/Ceramic Tile, Remodeled
    • Level: First
    • Area: 48
    • Dimensions: 6 x 8
    Bathroom 2
    • Features: Bathroom - Full, Flooring - Stone/Ceramic Tile, Remodeled
    • Level: Basement
    • Area: 63
    • Dimensions: 7 x 9
    Dining room
    • Features: Flooring - Hardwood, Flooring - Wood, Window(s) - Picture, Recessed Lighting
    • Level: First
    • Area: 176
    • Dimensions: 11 x 16
    Family room
    • Features: Closet, Flooring - Vinyl, Open Floorplan, Recessed Lighting, Wainscoting
    • Level: Basement
    • Area: 360
    • Dimensions: 15 x 24
    Kitchen
    • Features: Flooring - Hardwood, Flooring - Wood, Countertops - Stone/Granite/Solid, Countertops - Upgraded, Kitchen Island, Cabinets - Upgraded, Open Floorplan, Recessed Lighting, Remodeled, Stainless Steel Appliances
    • Level: First
    • Area: 165
    • Dimensions: 15 x 11
    Living room
    • Features: Flooring - Hardwood, Flooring - Wood, Deck - Exterior, Exterior Access, Open Floorplan, Slider
    • Level: First
    • Area: 275
    • Dimensions: 25 x 11
    Heating
    • Baseboard, Natural Gas
    Cooling
    • Ductless
    Appliances
    • Included: Gas Water Heater, Tankless Water Heater, Range, Dishwasher, Microwave, Refrigerator, Washer, Dryer
    • Laundry: Laundry Closet, Electric Dryer Hookup, Washer Hookup, In Basement
    Features
    • Closet, Open Floorplan, Recessed Lighting, Wainscoting, Entrance Foyer, Exercise Room
    • Flooring: Wood, Vinyl, Carpet, Hardwood, Flooring - Hardwood, Flooring - Wood, Flooring - Vinyl
    • Windows: Insulated Windows
    • Basement: Full,Finished,Interior Entry,Concrete
    • Number of fireplaces: 2
    • Fireplace features: Dining Room, Living Room
    Interior area
    • Total structure area: 1,548
    • Total interior livable area: 1,548 sqft

    Property

    Parking
    • Total spaces: 5
    • Parking features: Attached, Garage Door Opener, Storage, Workshop in Garage, Paved Drive, Off Street
    • Attached garage spaces: 1
    • Uncovered spaces: 4
    Features
    • Patio & porch: Porch, Deck, Patio
    • Exterior features: Porch, Deck, Patio, Rain Gutters, Hot Tub/Spa, Storage, Sprinkler System
    • Has spa: Yes
    • Spa features: Private
    Lot
    • Size: 0.46 Acres
    Details
    • Parcel number: M:00J9 B:0002 L:4,2478110
    • Zoning: RA2

    Construction

    Type & style
    • Home type: SingleFamily
    • Architectural style: Cape
    • Property subtype: Single Family Residence
    Materials
    • Frame
    • Foundation: Block
    • Roof: Shingle
    Condition
    • Year built: 1950

    Utilities & green energy

    • Electric: Circuit Breakers
    • Sewer: Public Sewer
    • Water: Public
    • Utilities for property: for Gas Range, for Electric Dryer, Washer Hookup

    Community & neighborhood

    Community
    • Community features: Public Transportation, Shopping, Pool, Tennis Court(s), Park, Walk/Jog Trails, Stable(s), Golf, Medical Facility, Laundromat, Conservation Area, Highway Access, House of Worship, Public School
    Location
    • Region: Agawam

    Other

    Other facts
    • Road surface type: Paved

    Price history

    DateEventPrice
    12/5/2024Sold$400,000+8.1%$258/sqft
    Source: MLS PIN #73298864 Report a problem
    10/10/2024Contingent$369,900$239/sqft
    Source: MLS PIN #73298864 Report a problem
    10/4/2024Listed for sale$369,900+15.6%$239/sqft
    Source: MLS PIN #73298864 Report a problem
    5/21/2021Sold$320,000+14.3%$207/sqft
    Source: Public Record Report a problem
    4/20/2021Pending sale$279,900$181/sqft
    Source: MLS PIN #72807791 Report a problem
    4/6/2021Contingent$279,900$181/sqft
    Source: MLS PIN #72807791 Report a problem
    4/2/2021Listed for sale$279,900+27.2%$181/sqft
    Source: MLS PIN #72807791 Report a problem
    9/7/2018Sold$220,000-4.3%$142/sqft
    Source: Public Record Report a problem
    8/1/2018Pending sale$229,900$149/sqft
    Source: RE/MAX COMPASS #72332443 Report a problem
    7/20/2018Price change$229,900-2.2%$149/sqft
    Source: RE/MAX COMPASS #72332443 Report a problem
    7/7/2018Price change$235,000-2%$152/sqft
    Source: RE/MAX COMPASS #72332443 Report a problem
    6/25/2018Price change$239,900-2%$155/sqft
    Source: RE/MAX COMPASS #72332443 Report a problem
    6/15/2018Listed for sale$244,900$158/sqft
    Source: RE/MAX Compass #72332443 Report a problem
    6/13/2018Pending sale$244,900$158/sqft
    Source: RE/MAX COMPASS #72332443 Report a problem
    5/23/2018Price change$244,900-5.4%$158/sqft
    Source: RE/MAX Compass #72332443 Report a problem
    4/20/2018Price change$259,000-7.5%$167/sqft
    Source: Realty West/hd Appraisals #72282793 Report a problem
    2/17/2018Listed for sale$279,900+120.6%$181/sqft
    Source: Realty West/hd Appraisals #72282793 Report a problem
    10/27/2000Sold$126,900+15.4%$82/sqft
    Source: Smart MLS #G234975 Report a problem
    7/29/1996Sold$110,000$71/sqft
    Source: Public Record Report a problem

    Public tax history

    YearProperty taxesTax assessment
    2025$4,868 +2.1%$332,500 +1.4%
    2024$4,766 -2.4%$327,800 +5.9%
    2023$4,882 +12%$309,400 +14.4%
    2022$4,358 +8.9%$270,500 +13.6%
    2021$4,000 -1%$238,100 +3.1%
    2020$4,040 +21.4%$231,000 +15.6%
    2019$3,327 +5.6%$199,800 +5.3%
    2018$3,151 +5%$189,700 +3.1%
    2017$3,001 +3.3%$184,000 +2.4%
    2016$2,906 +5.4%$179,600 +2.5%
    2015$2,758 -1%$175,200 +1.6%
    2014$2,785 +3.6%$172,400
    2013$2,689 -1.9%$172,400 -9.5%
    2012$2,742 +2.9%$190,400
    2011$2,666 +3.5%$190,400 -4.4%
    2010$2,576 +4.6%$199,100 -2.4%
    2009$2,462 +2.9%$204,000 +0.1%
    2008$2,393 +2.7%$203,800 +3.4%
    2007$2,330 +7.5%$197,100 +8.4%
    2006$2,167 +7.2%$181,800 +21%
    2005$2,022 +4.6%$150,300 +14.6%
    2004$1,934 +0.3%$131,100
    2003$1,928 +16.9%$131,100 +20.6%
    2001$1,649 $108,700

    Find assessor info on the county website

    Neighborhood: 01001

    Nearby schools

    GreatSchools rating
    Get pre-qualified for a loan
    At Zillow Home Loans, we can pre-qualify you in as little as 5 minutes with no impact to your credit score.

    An equal housing lender. NMLS #10287.

    Sell for more on Zillow
    Get a Zillow Showcase℠ listing at no additional cost and you could sell for .
    $421,200
    2% more
    +$8,424
    With Zillow Showcase(estimated)
    $429,624