Welcome to this well-maintained home in the heart of Binghamton, offering more space than meets the eye. The main level features a bright living room, formal dining area, and a functional kitchen with pantry. Classic details throughout give the home charm, comfort and convenience.
Upstairs, you’ll find well-sized bedrooms and a full bath. A standout feature is the finished attic, which provides two bonus rooms—ideal for a home office, hobby space, guest area, or playroom. This additional square footage adds versatility for modern living and expands the home’s livability beyond typical expectations.
The property also includes a manageable yard, covered front entry, and easy access to local amenities, shopping, and major roadways. Whether you're a first-time buyer, downsizing, or looking for a solid investment opportunity, this home offers excellent value in a convenient location. With its flexible layout and move-in-ready condition, it’s ready to welcome its next owner.
Under contract
$159,900
32 Mill St, Binghamton, NY 13903
4beds
1,803sqft
Single Family Residence
Built in 1907
4,356 Square Feet Lot
$-- Zestimate®
$89/sqft
$-- HOA
What's special
- 170 days |
- 48 |
- 0 |
Zillow last checked:
Listing updated:
Listed by:
EXIT Realty Homeward Bound 607-729-5500,
Christie Wall 607-729-5500
Source: NYSAMLSs,MLS#: R1660484 Originating MLS: Otsego-Delaware
Originating MLS: Otsego-DelawareFacts & features
Interior
Bedrooms & bathrooms
- Bedrooms: 4
- Bathrooms: 1
- Full bathrooms: 1
Bedroom 1
- Level: Second
- Dimensions: 12.00 x 11.00
Bedroom 2
- Level: Second
- Dimensions: 11.00 x 9.00
Bedroom 3
- Level: Second
- Dimensions: 12.00 x 9.00
Bedroom 4
- Level: Second
- Dimensions: 13.00 x 12.00
Dining room
- Level: First
- Dimensions: 15.00 x 11.00
Kitchen
- Level: First
- Dimensions: 12.00 x 11.00
Living room
- Level: First
- Dimensions: 12.00 x 23.00
Other
- Level: Third
- Dimensions: 9.00 x 12.00
Other
- Level: Third
- Dimensions: 12.00 x 10.00
Heating
- Gas, Forced Air
Cooling
- Window Unit(s)
Appliances
- Included: Dryer, Gas Oven, Gas Range, Gas Water Heater, Refrigerator, Washer
- Laundry: In Basement
Features
- Attic, Separate/Formal Dining Room, Separate/Formal Living Room, Country Kitchen, Pantry, Partially Furnished, Convertible Bedroom
- Flooring: Hardwood, Varies, Vinyl
- Basement: Full,Sump Pump
- Has fireplace: No
Interior area
- Total structure area: 1,803
- Total interior livable area: 1,803 sqft
Property
Parking
- Total spaces: 1
- Parking features: Detached, Garage
- Garage spaces: 1
Features
- Levels: Two
- Stories: 2
- Patio & porch: Covered, Porch
- Exterior features: Enclosed Porch, Fence, Porch, See Remarks
- Fencing: Partial
Lot
- Size: 4,356 Square Feet
- Dimensions: 45 x 100
- Features: Irregular Lot, Near Public Transit
Details
- Parcel number: 160.66616
- Special conditions: Standard
Construction
Type & style
- Home type: SingleFamily
- Architectural style: Two Story
- Property subtype: Single Family Residence
Materials
- Stone, Wood Siding
- Foundation: Other, See Remarks
- Roof: Asphalt
Condition
- Resale
- Year built: 1907
Utilities & green energy
- Sewer: Connected
- Water: Connected, Public
- Utilities for property: Cable Available, Electricity Connected, High Speed Internet Available, Sewer Connected, Water Connected
Community & HOA
Location
- Region: Binghamton
Financial & listing details
- Price per square foot: $89/sqft
- Tax assessed value: $43,000
- Annual tax amount: $2,831
- Date on market: 2/2/2026
- Cumulative days on market: 163 days
- Listing terms: Cash,Conventional,FHA,VA Loan
Estimated market value
Not available
Estimated sales range
Not available
Not available
Price history
| Date | Event | Price |
|---|---|---|
| 6/8/2026 | Listed for sale | $159,900$89/sqft |
Source: EXIT Realty broker feed #R1660484 Report a problem | ||
| 4/27/2026 | Contingent | $159,900$89/sqft |
Source:  GBMLS #334563 Report a problem GBMLS #334563 Report a problem | ||
| 4/10/2026 | Listed for sale | $159,900$89/sqft |
Source: GBMLS #334563 Report a problem | ||
| 4/3/2026 | Contingent | $159,900$89/sqft |
Source: GBMLS #334563 Report a problem | ||
| 4/3/2026 | Pending sale | $159,900$89/sqft |
Source:  NYSAMLSs #R1660484 Report a problem NYSAMLSs #R1660484 Report a problem | ||
| 3/19/2026 | Price change | $159,900-5.9%$89/sqft |
Source: GBMLS #334563 Report a problem | ||
| 2/2/2026 | Listed for sale | $169,900+19.2%$94/sqft |
Source: GBMLS #334563 Report a problem | ||
| 6/7/2024 | Sold | $142,500-1.7%$79/sqft |
Source: GBMLS #323009 Report a problem | ||
| 4/16/2024 | Pending sale | $145,000$80/sqft |
Source: GBMLS #323009 Report a problem | ||
| 12/12/2023 | Listed for sale | $145,000$80/sqft |
Source: GBMLS #323009 Report a problem | ||
| 12/7/2023 | Pending sale | $145,000$80/sqft |
Source: GBMLS #323009 Report a problem | ||
| 11/13/2023 | Price change | $145,000-8.8%$80/sqft |
Source: GBMLS #323009 Report a problem | ||
| 10/14/2023 | Price change | $159,000-5.9%$88/sqft |
Source: GBMLS #323009 Report a problem | ||
| 9/21/2023 | Listed for sale | $169,000+463.3%$94/sqft |
Source: GBMLS #323009 Report a problem | ||
| 5/20/1997 | Sold | $30,000$17/sqft |
Source: Public Record Report a problem | ||
Public tax history
| Year | Property taxes | Tax assessment |
|---|---|---|
| 2025 | -- | $43,000 |
| 2024 | -- | $43,000 |
| 2023 | -- | $43,000 |
| 2022 | -- | $43,000 |
| 2021 | -- | $43,000 |
| 2020 | -- | $43,000 |
| 2019 | -- | $43,000 |
| 2018 | -- | $43,000 |
| 2017 | $2,622 -9.8% | $43,000 |
| 2016 | $2,906 | $43,000 |
| 2015 | $2,906 | $43,000 |
| 2014 | $2,906 | $43,000 |
| 2013 | -- | $43,000 |
| 2012 | -- | $43,000 -20.1% |
| 2011 | -- | $53,800 |
| 2010 | -- | $53,800 |
| 2009 | -- | $53,800 |
| 2008 | -- | $53,800 |
| 2001 | -- | $53,800 |
| 2000 | -- | $53,800 |
Find assessor info on the county website
Monthly payment
Climate risks
Neighborhood: 13903
Nearby schools
GreatSchools rating
- 3/10Benjamin Franklin Elementary SchoolGrades: PK-5Distance: 0.9 mi
- 4/10East Middle SchoolGrades: 6-8Distance: 1.9 mi
- 3/10Binghamton High SchoolGrades: PK,9-12Distance: 0.9 mi
Schools provided by the listing agent
- Elementary: Benjamin Franklin Elementary
- District: Binghamton
Source: NYSAMLSs. This data may not be complete. We recommend contacting the local school district to confirm school assignments for this home.
- $173,3004 bd1 ba1.7k sqft34 Mill St, Binghamton, NY 13903Off Market
- $123,1004 bd1 ba1.4k sqft30 Mill St, Binghamton, NY 13903Off Market
- $179,0005 bd2 ba1.5k sqft36 Mill St, Binghamton, NY 13903For Sale
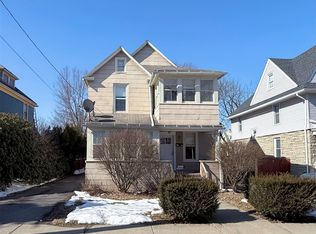
- $119,8004 bd1 ba2k sqft3 Euclid Ave, Binghamton, NY 13903Off Market
- $226,3004 bd3 ba2.1k sqft5 Euclid Ave, Binghamton, NY 13903Off Market
- $117,4006 bd2 ba2.7k sqft1 Euclid Ave, Binghamton, NY 13903Off Market
- $--3 bd1 ba1.1k sqft1 Euclid Ave #1, Binghamton, NY 13903Off Market
- $63,5004 bd2 ba1.4k sqft1274 Vestal Ave, Binghamton, NY 13903Sold
A local agent can set up tours, give advice and negotiate with sellers.
Similar homes
- $169,9994 bd2 ba2.3k sqft2011 Montrose Ave, Binghamton, NY 13903For Sale
 MLS ID #337025, Ty Fish, Listing by: HOWARD HANNA. GBMLS
 - $159,9004 bd2 ba1.2k sqft2337 Seneca St, Binghamton, NY 13903For Sale
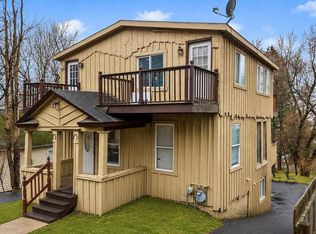 MLS ID #336266, Coty Lunn, Listing by: INNOVATIVE COMMERCIAL ADVISORS. GBMLS
 - $179,0005 bd2 ba1.5k sqft36 Mill St, Binghamton, NY 13903For SaleMLS ID #334850, Stephanie J Edson, Listing by: KELLER WILLIAMS REALTY GREATER BINGHAMTON. GBMLS
- $162,9993 bd1 ba980 sqft185 S Washington St, Binghamton, NY 13903For Sale
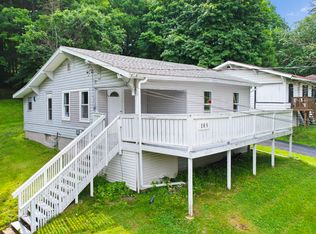 MLS ID #336646, Amy M Valls, Listing by: EXIT REALTY HOMEWARD BOUND. GBMLS
 - $159,9004 bd2 ba1.4k sqft7 Clifford St, Binghamton, NY 13901For SaleMLS ID #332542, Muhammad M Islam, Listing by: EXIT REALTY HOMEWARD BOUND. GBMLS
- $195,0003 bd2 ba1.7k sqft14 Broome St, Binghamton, NY 13903For SaleMLS ID #336829, Santino M. Gance, Listing by: EXIT REALTY HOMEWARD BOUND. GBMLS
- $139,9993 bd2 ba1.3k sqft52 Broome St, Binghamton, NY 13903For SaleMLS ID #336189, Santino M. Gance, Listing by: EXIT REALTY HOMEWARD BOUND. GBMLS
- $145,0003 bd2 ba1.6k sqft25 Hotchkiss St, Binghamton, NY 13903For SaleMLS ID #332910, Aleya Majid, Listing by: EXIT REALTY HOMEWARD BOUND. GBMLS
- $157,0004 bd2 ba2.3k sqft12 Jay St, Binghamton, NY 13901For SaleMLS ID #336943, Amy M Valls, Listing by: EXIT REALTY HOMEWARD BOUND. GBMLS
- $199,9003 bd2 ba1.4k sqft198 S Washington St, Binghamton, NY 13903For SaleMLS ID #336697, Diane K. White, Listing by: WARREN REAL ESTATE (Vestal). GBMLS
- $159,0003 bd1 ba1.9k sqft12 Roosevelt Ave, Binghamton, NY 13901For SaleMLS ID #334413, MD Junaed, Listing by: EXIT REALTY HOMEWARD BOUND. GBMLS
- $159,0005 bd2 ba1.9k sqft465 Chenango St, Binghamton, NY 13901For SaleMLS ID #336847, Lisberto Calvo Garcia, Listing by: INNOVATIVE COMMERCIAL ADVISORS. GBMLS
- $139,0004 bd2 ba1.4k sqft5 Julian St, Binghamton, NY 13905For SaleMLS ID #336967, Amy M Valls, Listing by: EXIT REALTY HOMEWARD BOUND. GBMLS
- $170,0003 bd2 ba1.3k sqft244 Robinson St, Binghamton, NY 13904For SaleMLS ID #336654, Nahid Neoaz, Listing by: EXIT REALTY HOMEWARD BOUND. GBMLS
- $169,0004 bd2 ba2k sqft18 Johnson St, Binghamton, NY 13905For SaleMLS ID #336285, Tanisha Dugon, Listing by: eXp REALTY. GBMLS
- $160,0003 bd1 ba1.5k sqft11 Mulberry St, Binghamton, NY 13901For SaleMLS ID #335420, Quinlana C Blackman, Listing by: HOWARD HANNA. GBMLS
- $159,0005 bd2 ba2.4k sqft11 Burton Ave, Binghamton, NY 13904For SaleMLS ID #336858, Lisberto Calvo Garcia, Listing by: INNOVATIVE COMMERCIAL ADVISORS. GBMLS
- $165,0003 bd1 ba1.2k sqft87 Rotary Ave, Binghamton, NY 13905For SaleMLS ID #335940, MD (Zakir) Z Hussain, Listing by: ENTER GROUP. GBMLS
- $149,9003 bd2 ba1k sqft197 Bevier St, Binghamton, NY 13904For SaleMLS ID #334897, Jennifer Greenmun, Listing by: EXIT REALTY HOMEWARD BOUND. GBMLS
- $237,9003 bd2 ba1.4k sqft760 Park Ave, Binghamton, NY 13903For SaleMLS ID #336291, Frances A Cook, Listing by: FRANCES A. COOK. GBMLS
