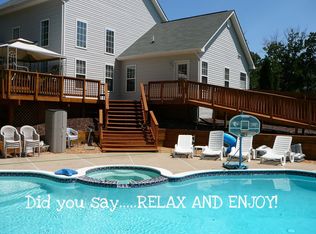
Stunning 5-Bedroom Estate in The Willows – South Stafford's Premier Neighborhood Welcome to over 4,600 square feet of beautifully finished living space nestled on 3.31 private acres in the highly sought-after community of The Willows. This exceptional 5-bedroom, 4-bath home blends timeless design with modern updates—perfect for families, entertainers, and hobbyists alike. Step inside to a grand 2-story foyer that opens to a formal dining room and a vaulted-ceiling family room filled with natural light, anchored by a charming wood-burning fireplace. The main level showcases brand-new wide plank flooring and a desirable Primary Suite featuring dual walk-in closets and a luxurious tiled bath complete with soaking tub, walk-in shower, and double vanities—your private retreat after a long day. The spacious kitchen offers natural cherry cabinetry, granite countertops, tile flooring, and a bonus sunroom ideal for informal dining or a cozy sitting area with walkout access to the backyard oasis. A separate study/den, half bath and full laundry room round out the main floor. Upstairs, you’ll find three generously sized bedrooms with new carpeting and a recently renovated full bath featuring dual sinks and tile flooring. The fully finished walkout lower level includes a large entertainment area, a full bath, and a (NTC) 5th bedroom—ideal for guests, in-laws, or a home gym. Step outside to enjoy your private paradise: a fully fenced in-ground swimming pool with new liner, expansive Trex decking, and a large patio for summer entertaining. Car enthusiasts will appreciate the attached 2-car side-load garage, plus a detached 2+ car garage with 9’ doors, a workshop, half bath, and potential apartment space above. This one-of-a-kind property offers unmatched space, privacy, and flexibility in one of Stafford’s most desirable neighborhoods. Don’t miss the opportunity to make it yours! ROOF 2022 - WELL PUMP 2021 - HVAC 2020 - HOT WATER HEATER 2021 - APPLIANCES 2020 - POOL LINER 2020 - POOL PUMP 2022 - CARPET 6/2025 - LVP 5/2025 - PAINT 5/2025 - Upper Hall Bath 2025
Sold for $905,000
$905,000
32 Misty Creek Ln, Fredericksburg, VA 22406
5beds
4,563sqft
Single Family Residence
Built in 1999
3.31 Acres Lot
$903,000 Zestimate®
$198/sqft
$4,651 Estimated rent
Home value
$903,000
$840,000 - $966,000
$4,651/mo
Zestimate® history
Owner options
List your home for rent
$4,651/mo
Rent Zestimate®
Find your next renter with Zillow Rental Manager. Plus, with online applications, you can quickly screen prospective tenants – for free.
$4,651/mo
Rent Zestimate®
Refinance and save
$5,584/mo
Est. payment
Refinancing to a lower rate could help reduce your monthly payments and save thousands over the life of the loan.
$5,584/mo
Est. payment
Explore your selling options
Work with a Zillow partner agent
Leverage their expertise and Zillow's premium Showcase listings to get your home seen by more buyers.
Get startedList with your own agent
Get your home in front of millions of buyers by listing it on Zillow.
Learn how to do itSell it yourself
Take full control of how buyers see your home on Zillow by listing For Sale by Owner (FSBO).
List your homeWhat's special
Wood-burning fireplaceBonus sunroomInformal diningLarge entertainment areaPrivate paradiseVaulted-ceiling family roomIn-ground swimming pool
Zillow last checked:
Listing updated:
Listed by:
Tricia M Gonzalez 540-226-9449,
Realty One Group Key Properties
Bought with:
Susan Shelton, 0225259462
Keller Williams Capital Properties
Source: Bright MLS,MLS#: VAST2039236
Facts & features
Interior
Bedrooms & bathrooms
- Bedrooms: 5
- Bathrooms: 5
- Full bathrooms: 3
- 1/2 bathrooms: 2
- Main level bathrooms: 3
- Main level bedrooms: 1
Rooms
- Room types: Dining Room, Primary Bedroom, Bedroom 2, Bedroom 3, Bedroom 4, Bedroom 5, Kitchen, Family Room, Foyer, Study, Sun/Florida Room, Exercise Room, Laundry, Recreation Room, Storage Room, Utility Room, Bathroom 2, Bathroom 3, Bonus Room, Primary Bathroom, Half Bath
Primary bedroom
- Features: Flooring - Luxury Vinyl Plank, Window Treatments, Crown Molding
- Level: Main
- Area: 288 Square Feet
- Dimensions: 18 x 16
Bedroom 2
- Features: Flooring - Carpet, Window Treatments
- Level: Upper
Bedroom 3
- Features: Flooring - Carpet, Window Treatments, Attic - Access Panel
- Level: Upper
Bedroom 4
- Features: Flooring - Carpet, Window Treatments
- Level: Upper
Bedroom 5
- Features: Flooring - Carpet
- Level: Lower
- Area: 132 Square Feet
- Dimensions: 12 x 11
Primary bathroom
- Features: Bathroom - Walk-In Shower, Soaking Tub, Double Sink, Flooring - Ceramic Tile, Granite Counters, Walk-In Closet(s)
- Level: Main
- Area: 168 Square Feet
- Dimensions: 14 x 12
Bathroom 2
- Features: Flooring - Luxury Vinyl Tile, Bathroom - Tub Shower, Double Sink
- Level: Upper
Bathroom 3
- Features: Flooring - Ceramic Tile, Bathroom - Tub Shower
- Level: Lower
- Area: 56 Square Feet
- Dimensions: 8 x 7
Bonus room
- Features: Flooring - Carpet
- Level: Lower
- Area: 144 Square Feet
- Dimensions: 12 x 12
Dining room
- Features: Flooring - Luxury Vinyl Plank, Window Treatments, Crown Molding
- Level: Main
- Area: 168 Square Feet
- Dimensions: 14 x 12
Exercise room
- Features: Flooring - Carpet
- Level: Lower
- Area: 216 Square Feet
- Dimensions: 18 x 12
Family room
- Features: Flooring - Luxury Vinyl Plank, Cathedral/Vaulted Ceiling, Fireplace - Wood Burning, Window Treatments
- Level: Main
- Area: 324 Square Feet
- Dimensions: 18 x 18
Foyer
- Features: Flooring - Luxury Vinyl Plank
- Level: Main
Half bath
- Features: Flooring - Ceramic Tile
- Level: Main
Kitchen
- Features: Flooring - Ceramic Tile, Granite Counters, Eat-in Kitchen, Kitchen - Propane Cooking, Window Treatments
- Level: Main
- Area: 238 Square Feet
- Dimensions: 17 x 14
Laundry
- Features: Flooring - Ceramic Tile
- Level: Main
- Area: 60 Square Feet
- Dimensions: 10 x 6
Recreation room
- Features: Flooring - Carpet, Granite Counters
- Level: Lower
- Area: 810 Square Feet
- Dimensions: 45 x 18
Storage room
- Features: Flooring - Concrete
- Level: Lower
- Area: 165 Square Feet
- Dimensions: 15 x 11
Study
- Features: Flooring - Luxury Vinyl Plank, Window Treatments
- Level: Main
Study
- Features: Flooring - Luxury Vinyl Plank, Window Treatments
- Level: Main
- Area: 130 Square Feet
- Dimensions: 13 x 10
Other
- Features: Flooring - Ceramic Tile, Window Treatments
- Level: Main
- Area: 156 Square Feet
- Dimensions: 13 x 12
Utility room
- Features: Flooring - Concrete
- Level: Lower
- Area: 90 Square Feet
- Dimensions: 15 x 6
Heating
- Central, Forced Air, Heat Pump, Electric, Propane
Cooling
- Ceiling Fan(s), Central Air, Heat Pump, Electric
Appliances
- Included: Microwave, Dishwasher, Exhaust Fan, Refrigerator, Water Heater, Oven/Range - Gas, Disposal, Dryer
- Laundry: Main Level, Laundry Room
Features
- Soaking Tub, Bathroom - Walk-In Shower, Bathroom - Tub Shower, Breakfast Area, Ceiling Fan(s), Chair Railings, Crown Molding, Dining Area, Entry Level Bedroom, Family Room Off Kitchen, Open Floorplan, Formal/Separate Dining Room, Eat-in Kitchen, Kitchen Island, Pantry, Primary Bath(s), Recessed Lighting, Upgraded Countertops, Walk-In Closet(s), 9'+ Ceilings, 2 Story Ceilings, Cathedral Ceiling(s), Tray Ceiling(s)
- Flooring: Carpet, Luxury Vinyl, Ceramic Tile
- Doors: Six Panel, Sliding Glass, Storm Door(s)
- Windows: Double Pane Windows, Palladian, Screens, Vinyl Clad, Window Treatments
- Basement: Connecting Stairway,Full,Finished,Rear Entrance,Walk-Out Access
- Number of fireplaces: 1
- Fireplace features: Mantel(s), Wood Burning
Interior area
- Total structure area: 4,663
- Total interior livable area: 4,563 sqft
- Finished area above ground: 2,913
- Finished area below ground: 1,650
Property
Parking
- Total spaces: 10
- Parking features: Garage Faces Side, Garage Door Opener, Storage, Inside Entrance, Oversized, Asphalt, Attached, Detached, Driveway
- Attached garage spaces: 4
- Uncovered spaces: 6
- Details: Garage Sqft: 936
Accessibility
- Accessibility features: None
Features
- Levels: Two
- Stories: 2
- Patio & porch: Deck, Patio, Porch
- Exterior features: Chimney Cap(s), Extensive Hardscape, Lighting, Flood Lights, Rain Gutters
- Has private pool: Yes
- Pool features: Domestic Water, Fenced, Filtered, In Ground, Vinyl, Concrete, Private
- Fencing: Aluminum,Back Yard
- Has view: Yes
- View description: Garden, Trees/Woods
Lot
- Size: 3.31 Acres
- Features: Backs to Trees, Front Yard, Landscaped, Level, Wooded, Rear Yard, SideYard(s), Stream/Creek, Adjoins - Open Space, Cleared
Details
- Additional structures: Above Grade, Below Grade
- Parcel number: 36B 4 34
- Zoning: A1
- Special conditions: Standard
Construction
Type & style
- Home type: SingleFamily
- Architectural style: Colonial,Traditional
- Property subtype: Single Family Residence
Materials
- Concrete, Frame, Vinyl Siding
- Foundation: Concrete Perimeter
- Roof: Architectural Shingle
Condition
- Very Good
- New construction: No
- Year built: 1999
Utilities & green energy
- Sewer: Private Septic Tank
- Water: Private, Well
- Utilities for property: Cable Available, Phone Available, Propane, Cable, Broadband
Community & HOA
Community
- Security: Exterior Cameras, Monitored, Security System
- Subdivision: The Willows
HOA
- Has HOA: Yes
- Services included: Common Area Maintenance
- HOA fee: $156 quarterly
Location
- Region: Fredericksburg
Financial & listing details
- Price per square foot: $198/sqft
- Tax assessed value: $612,700
- Annual tax amount: $5,555
- Date on market: 6/24/2025
- Listing agreement: Exclusive Right To Sell
- Exclusions: Washer
- Ownership: Fee Simple
- Road surface type: Black Top
Price history
| Date | Event | Price |
|---|---|---|
| 7/21/2025 | Sold | $905,000+3%$198/sqft |
Source:  Bright MLS #VAST2039236 Report a problem Bright MLS #VAST2039236 Report a problem | ||
| 7/5/2025 | Pending sale | $878,500$193/sqft |
Source: Bright MLS #VAST2039236 Report a problem | ||
| 6/25/2025 | Contingent | $878,500$193/sqft |
Source: Bright MLS #VAST2039236 Report a problem | ||
| 6/24/2025 | Listed for sale | $878,500+292.1%$193/sqft |
Source: Bright MLS #VAST2039236 Report a problem | ||
| 2/1/2000 | Sold | $224,075$49/sqft |
Source: Public Record Report a problem | ||
Public tax history
| Year | Property taxes | Tax assessment |
|---|---|---|
| 2025 | $5,659 +3.4% | $612,700 |
| 2024 | $5,475 +12.2% | $612,700 +12.7% |
| 2023 | $4,878 +5.6% | $543,500 |
| 2022 | $4,620 -1.2% | $543,500 +12.8% |
| 2021 | $4,674 | $481,900 |
| 2020 | $4,674 -4% | $481,900 -0.1% |
| 2019 | $4,871 +2% | $482,300 |
| 2018 | $4,775 | $482,300 +5.4% |
| 2017 | $4,775 +5.4% | $457,800 |
| 2016 | $4,532 | $457,800 +1.4% |
| 2015 | -- | $451,700 |
| 2014 | -- | $451,700 +7.3% |
| 2013 | -- | $420,900 |
| 2012 | -- | $420,900 +1.6% |
| 2011 | -- | $414,200 |
| 2010 | -- | $414,200 -24.7% |
| 2009 | -- | $550,000 |
| 2008 | -- | $550,000 -10.1% |
| 2006 | -- | $612,000 +3.9% |
| 2005 | -- | $589,000 +82.9% |
| 2004 | -- | $322,100 +28.2% |
| 2003 | -- | $251,300 |
| 2002 | -- | $251,300 +13.8% |
| 2001 | -- | $220,900 +65.1% |
| 2000 | -- | $133,800 |
Find assessor info on the county website
Neighborhood: 22406
Nearby homes
- $764,0004 bd2 ba2.9k sqft18 Misty Creek Ln, Fredericksburg, VA 22406Off Market
- $782,4004 bd4 ba4k sqft142 Cool Breeze Way, Fredericksburg, VA 22406Off Market
- $670,8004 bd2 ba2.6k sqft180 Summer Breeze Ln, Fredericksburg, VA 22406Off Market
- $766,5004 bd3 ba3.1k sqft37 Misty Creek Ln, Fredericksburg, VA 22406Off Market
- $749,9004 bd2 ba2.6k sqft29 Misty Creek Ln, Fredericksburg, VA 22406Off Market
- $800,6006 bd5 ba4.7k sqft139 Cool Breeze Way, Fredericksburg, VA 22406Off Market
- $688,2003 bd3 ba2.4k sqft15 Misty Creek Ln, Fredericksburg, VA 22406Off Market
- $795,9004 bd3 ba2.9k sqft130 Summer Breeze Ln, Fredericksburg, VA 22406Off Market
Nearby schools
GreatSchools rating
- 8/10Hartwood Elementary SchoolGrades: K-5Distance: 2.4 mi
- 6/10T. Benton Gayle Middle SchoolGrades: 6-8Distance: 2 mi
- 5/10Colonial Forge High SchoolGrades: 9-12Distance: 5.2 mi
Schools provided by the listing agent
- Elementary: Hartwood
- Middle: Gayle
- High: Colonial Forge
- District: Stafford County Public Schools
Source: Bright MLS. This data may not be complete. We recommend contacting the local school district to confirm school assignments for this home.
Get a cash offer in 3 minutes
Find out how much your home could sell for in as little as 3 minutes with a no-obligation cash offer.
Estimated market value
$903,000
Get a cash offer in 3 minutes
Find out how much your home could sell for in as little as 3 minutes with a no-obligation cash offer.
Estimated market value
$903,000
- Virginia
- Stafford County
- Fredericksburg
- 22406
- 32 Misty Creek Ln
Nearby cities
Nearby neighborhoods
Nearby zip codes
Other Fredericksburg Topics
