Skip main navigation
Off market
  • $3,091,100

    32 Mockingbird Valley Dr, Louisville, KY 40207

    5beds
    9,292sqft
    SingleFamily
    Built in 2008
    3.76 Acres Lot
    $3,091,100 Zestimate®
    $333/sqft
    $7,288 Estimated rent

    Home value

    $3,091,100

    $2.84M - $3.43M

    $7,288/mo

    Zestimate® history
    Loading
    Loading...

    Owner options

    List your home for rent

    $7,288/mo

    Rent Zestimate®

    Find your next renter with Zillow Rental Manager. Plus, with online applications, you can quickly screen prospective tenants – for free.

    Learn more

    $7,288/mo

    Rent Zestimate®

    Refinance and save

    $19,260/mo

    Est. payment

    Refinancing to a lower rate could help reduce your monthly payments and save thousands over the life of the loan.

    See today's rates

    $19,260/mo

    Est. payment

    Explore your selling options

    Work with a Zillow partner agent

    Leverage their expertise and Zillow's premium Showcase listings to get your home seen by more buyers.

    Get started

    List with your own agent

    Get your home in front of millions of buyers by listing it on Zillow.

    Learn how to do it

    Sell it yourself

    Take full control of how buyers see your home on Zillow by listing For Sale by Owner (FSBO).

    List your home

    What's special

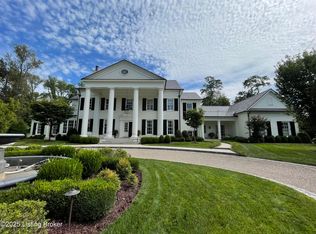
    Stately Georgian colonial on verdant 3.75 acre lot adjoining Louisville Country Club golf course. Custom built by the Steier Company with extraordinary attention to detail. Lovely entrance hall with fine dentil molding, 10.5 foot ceilings flanked by formal living and dining rooms each with wood burning fireplaces. A cross hall opens to large family room with fireplace and built-in bookcases. There are 3 pairs of French doors overlooking double brick terraces one with an outdoor fireplace. Stunning kitchen with center island, granite counter tops, gas cook-top, double ovens and large bay window offering views of the grounds. Butler's pantry, mud room, walk-in pantry and laundry room are just off kitchen and are adjacent to 3 car garage. Wonderful first floor master has a fireplace and bay window. Expansive his and hers fitted closets/dressing rooms are just off the master bath with jetted tub and oversized shower and double vanities. The second floor has a large sitting/family area at the top of the stairs. There are four separate bedrooms each with very large closets/dressing rooms. There are two jack-n-jill baths on this level and a second laundry room. The lower level has 10.5 foot ceilings and most of the rooms have access to the walk-out terrace and abundant natural light. There is a family room and adjoining kitchen, stone fireplace that opens to both family room and billiard room. There is a full exercise room and an office with fireplace that is currently used as a non-conforming bedroom, and a partially finished room that has a fireplace is also on this level which could easily be converted to a library or an additional office. Loads of storage in unfinished basement. First level has random width hickory floors, a full staircase leads to third level, which could be finished space if needed. 3 zoned heat and air conditioning systems. Front and rear staircases. Don't miss!

    This property is off market, which means it's not currently listed for sale or rent on Zillow. This may be different from what's available on other websites or public sources.

    Facts & features

    Interior

    Bedrooms & bathrooms
    • Bedrooms: 5
    • Bathrooms: 5
    • Full bathrooms: 4
    • 1/2 bathrooms: 1
    Heating
    • Forced air, Gas
    Cooling
    • Central
    Features
    • Flooring: Other
    • Basement: Finished
    • Has fireplace: Yes
    • Fireplace features: Basement
    Interior area
    • Total interior livable area: 9,292 sqft
    • Finished area below ground: 2550.00

    Property

    Parking
    • Parking features: Garage - Attached
    Features
    • Patio & porch: Patio
    • Exterior features: Brick
    • Fencing: Electric
    Lot
    • Size: 3.76 Acres
    • Features: Irregular Lot
    Details
    • Additional structures: Garage(s)
    • Parcel number: 21030800340000
    • Wooded area: 0

    Construction

    Type & style
    • Home type: SingleFamily
    • Architectural style: Conventional
    Materials
    • Wood
    • Roof: Other
    Condition
    • Year built: 2008

    Utilities & green energy

    • Gas: Fuel:Natural
    • Sewer: Public Sewer
    • Water: Public
    • Utilities for property: Natural Gas Connected, Water Connected, Sewer Connected

    Community & HOA

    Location
    • Region: Louisville

    Financial & listing details

    • Price per square foot: $333/sqft
    • Tax assessed value: $2,392,490

    Price history

    DateEventPrice
    5/30/2023Sold$2,700,000+8%$291/sqft
    Source: Agent Provided Report a problem
    2/18/2022Sold$2,500,000-7.2%$269/sqft
    Source: Metro Search Inc. LLC DBA Apex MLS #1592364 Report a problem
    1/19/2022Pending sale$2,695,000$290/sqft
    Source: Metro Search Inc. LLC DBA Apex MLS #1592364 Report a problem
    12/23/2021Contingent$2,695,000$290/sqft
    Source: Metro Search Inc. LLC DBA Apex MLS #1592364 Report a problem
    7/29/2021Listed for sale$2,695,000-6.9%$290/sqft
    Source: Metro Search Inc. LLC DBA Apex MLS #1592364 Report a problem
    8/30/2019Listing removed$2,895,000$312/sqft
    Source: Kentucky Select Properties #1530464 Report a problem
    5/3/2018Listed for sale$2,895,000-2.7%$312/sqft
    Source: Kentucky Select Properties #1518303 Report a problem
    5/2/2014Listing removed$2,975,000$320/sqft
    Source: Kentucky Select Properties #1374618 Report a problem
    10/24/2013Listed for sale$2,975,000+271.9%$320/sqft
    Source: Kentucky Select Properties #1374618 Report a problem
    10/17/2005Sold$800,000$86/sqft
    Source: Public Record Report a problem

    Public tax history

    YearProperty taxesTax assessment
    2024-- $2,392,490 -4.3%
    2023$28,700 +30.1%$2,500,000 +30.5%
    2022$22,061 -7%$1,915,000
    2021$23,728 +20.9%$1,915,000 +12.9%
    2020$19,627 $1,696,380
    2019$19,627 +3.3%$1,696,380
    2018$19,008 $1,696,380
    2017$19,008 +64.2%$1,696,380 +46.5%
    2013$11,577 $1,157,660
    2011$11,577 $1,157,660
    2010$11,577 $1,157,660
    2009$11,577 $1,157,660 +85.9%
    2007-- $622,650 -22.2%
    2006-- $800,000 +6.1%
    2005-- $753,830
    2004-- $753,830
    Find assessor info on the county website

    Neighborhood: 40207

    Nearby schools

    GreatSchools rating
    Schools provided by the listing agent
    • District: Jefferson

    Source: The MLS. This data may not be complete. We recommend contacting the local school district to confirm school assignments for this home.

    Sell for more on Zillow
    Get a Zillow Showcase℠ listing at no additional cost and you could sell for .
    $3,091,100
    2% more
    +$61,822
    With Zillow Showcase(estimated)
    $3,152,922