A Beautifully renovated 3 level end unit SPACIOUS townhome complete with new paint, trim, new lvp flooring, new upgraded stainless-steel appliances (Convection Oven) and more. This unit is larger than your typical unit with the extra bump out room off of the kitchen - dining area that also leads to a newly stained deck to sit and relax and take in some fresh air. Super spacious living room big enough for the whole family or to host friends for game night with power room. The 3rd level has a super spacious Primary Suite bedroom with room darkening blinds, walk in closet, full primary bathroom features a separate soaking tub, stall shower and double vanity sinks. The fully finished lower level can be used as a 4th bedroom with a full bath and walk out to the covered concrete patio and privacy fenced in back yard. Move in ready - Schedule your tour and make it yours before it's gone! Outside of town, yet close enough to shopping and I -81 making it a convenient location.
Sold for $242,000
$242,000
32 Mojave Dr, Martinsburg, WV 25404
3beds
1,962sqft
Townhouse
Built in 2006
2,609 Square Feet Lot
$250,800 Zestimate®
$123/sqft
$1,914 Estimated rent
Home value
$250,800
$226,000 - $278,000
$1,914/mo
Zestimate® history
Owner options
List your home for rent
$1,914/mo
Rent Zestimate®
Find your next renter with Zillow Rental Manager. Plus, with online applications, you can quickly screen prospective tenants – for free.
$1,914/mo
Rent Zestimate®
Refinance and save
$1,241/mo
Est. payment
Refinancing to a lower rate could help reduce your monthly payments and save thousands over the life of the loan.
$1,241/mo
Est. payment
Explore your selling options
Work with a Zillow partner agent
Leverage their expertise and Zillow's premium Showcase listings to get your home seen by more buyers.
Get startedList with your own agent
Get your home in front of millions of buyers by listing it on Zillow.
Learn how to do itSell it yourself
Take full control of how buyers see your home on Zillow by listing For Sale by Owner (FSBO).
List your homeWhat's special
Zillow last checked:
Listing updated:
Listed by:
Brandi Barrett 240-520-5691,
Roberts Realty Group, LLC
Bought with:
Kayla Skurski, 240303224
Century 21 Redwood Realty
Source: Bright MLS,MLS#: WVBE2042142
Facts & features
Interior
Bedrooms & bathrooms
- Bedrooms: 3
- Bathrooms: 4
- Full bathrooms: 3
- 1/2 bathrooms: 1
- Main level bathrooms: 1
Basement
- Area: 414
Heating
- Heat Pump, Electric
Cooling
- Central Air, Electric
Appliances
- Included: Microwave, Dishwasher, Dryer, Energy Efficient Appliances, Oven/Range - Electric, Stainless Steel Appliance(s), Washer, Water Heater, Refrigerator, Electric Water Heater
- Laundry: Lower Level, Has Laundry, Dryer In Unit, Washer In Unit
Features
- Soaking Tub, Bathroom - Stall Shower, Breakfast Area, Ceiling Fan(s), Combination Kitchen/Dining, Dining Area, Family Room Off Kitchen, Kitchen Island, Kitchen - Table Space, Primary Bath(s), Walk-In Closet(s), Recessed Lighting
- Flooring: Luxury Vinyl
- Basement: Front Entrance,Finished,Garage Access,Heated,Improved,Exterior Entry,Space For Rooms
- Has fireplace: No
Interior area
- Total structure area: 1,982
- Total interior livable area: 1,962 sqft
- Finished area above ground: 1,568
- Finished area below ground: 394
Property
Parking
- Total spaces: 1
- Parking features: Garage Faces Front, Inside Entrance, Attached, Driveway
- Attached garage spaces: 1
- Has uncovered spaces: Yes
Accessibility
- Accessibility features: None
Features
- Levels: Three
- Stories: 3
- Pool features: None
- Fencing: Wood,Privacy,Back Yard
Lot
- Size: 2,609 Square Feet
Details
- Additional structures: Above Grade, Below Grade
- Parcel number: 08 10G023200000000
- Zoning: 101
- Special conditions: Standard
Construction
Type & style
- Home type: Townhouse
- Architectural style: Traditional
- Property subtype: Townhouse
Materials
- Mixed
- Foundation: Wood, Block
Condition
- New construction: No
- Year built: 2006
- Major remodel year: 2025
Utilities & green energy
- Sewer: Public Sewer
- Water: Public
Community & HOA
Community
- Subdivision: Manor Park
HOA
- Has HOA: Yes
- Services included: Road Maintenance
- HOA fee: $117 quarterly
- HOA name: MANOR PARK
Location
- Region: Martinsburg
- Municipality: Opequon District
Financial & listing details
- Price per square foot: $123/sqft
- Tax assessed value: $164,500
- Annual tax amount: $1,148
- Date on market: 7/25/2025
- Listing agreement: Exclusive Right To Sell
- Listing terms: Cash,Conventional,FHA,USDA Loan,VA Loan,Other
- Ownership: Fee Simple
Price history
| Date | Event | Price |
|---|---|---|
| 8/14/2025 | Listing removed | $1,925$1/sqft |
Source: Zillow Rentals Report a problem | ||
| 8/8/2025 | Listed for rent | $1,925+60.4%$1/sqft |
Source: Zillow Rentals Report a problem | ||
| 8/7/2025 | Sold | $242,000-5.1%$123/sqft |
Source:  Bright MLS #WVBE2042142 Report a problem Bright MLS #WVBE2042142 Report a problem | ||
| 7/29/2025 | Pending sale | $255,000$130/sqft |
Source: Bright MLS #WVBE2042142 Report a problem | ||
| 7/25/2025 | Listed for sale | $255,000+52.7%$130/sqft |
Source: Bright MLS #WVBE2042142 Report a problem | ||
| 10/20/2020 | Sold | $167,000$85/sqft |
Source: Public Record Report a problem | ||
| 9/29/2020 | Pending sale | $167,000$85/sqft |
Source: Weichert Realtors - Blue Ribbon #WVBE178258 Report a problem | ||
| 7/15/2020 | Price change | $167,000-1.8%$85/sqft |
Source: Martinsburg - WEICHERT, REALTORS - Blue Ribbon #WVBE178258 Report a problem | ||
| 7/1/2020 | Listed for sale | $170,000$87/sqft |
Source: Weichert Realtors - Blue Ribbon #WVBE178258 Report a problem | ||
| 7/12/2018 | Listing removed | $1,200$1/sqft |
Source: Real Property Solutions, LLC #1001973244 Report a problem | ||
| 7/2/2018 | Listed for rent | $1,200-4%$1/sqft |
Source: Real Property Solutions, LLC #1001973244 Report a problem | ||
| 10/2/2015 | Listing removed | $1,250$1/sqft |
Source: RE/MAX 1st Realty #BE8737053 Report a problem | ||
| 9/2/2015 | Listed for rent | $1,250$1/sqft |
Source: RE/MAX 1st Realty #BE8737053 Report a problem | ||
Public tax history
| Year | Property taxes | Tax assessment |
|---|---|---|
| 2025 | $1,441 +3% | $118,500 +3.9% |
| 2024 | $1,399 -0.4% | $114,000 +2.5% |
| 2023 | $1,405 +22.3% | $111,180 +12.6% |
| 2022 | $1,149 | $98,700 +13.4% |
| 2021 | -- | $87,000 -0.2% |
| 2020 | -- | $87,180 +4.4% |
| 2019 | $1,975 +1.7% | $83,520 +1.8% |
| 2018 | $1,943 +2% | $82,020 +2.7% |
| 2017 | $1,904 +104.8% | $79,860 +3.3% |
| 2016 | $929 -5.3% | $77,280 -2.8% |
| 2015 | $982 -1% | $79,500 -0.7% |
| 2014 | $992 +3.6% | $80,100 -0.4% |
| 2013 | $957 | $80,400 +3.7% |
| 2012 | $957 +3.9% | $77,520 +3.3% |
| 2011 | $921 -11.5% | $75,060 -13.7% |
| 2010 | $1,040 -5% | $86,940 -11% |
| 2009 | $1,095 | $97,740 |
Find assessor info on the county website
Neighborhood: 25404
Nearby homes
- $260,8003 bd2 ba1.9k sqft36 Mojave Dr, Martinsburg, WV 25404Off Market
- $248,2003 bd2 ba1.7k sqft40 Mojave Dr, Martinsburg, WV 25404Off Market
- $243,9003 bd4 ba1.6k sqft44 Mojave Dr, Martinsburg, WV 25404Off Market

- $250,0003 bd4 ba1.8k sqft107 Veronica Dr, Martinsburg, WV 25404Sold
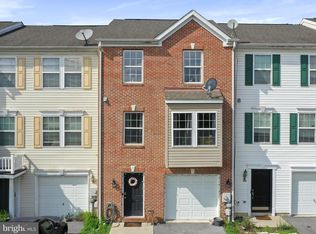
- $241,8003 bd3 ba2.1k sqft105 Veronica Dr, Martinsburg, WV 25404Off Market
- $268,3003 bd2 ba1.7k sqft103 Veronica Dr, Martinsburg, WV 25404Off Market
- $257,1003 bd2 ba1.9k sqft109 Veronica Dr, Martinsburg, WV 25404Off Market
- $257,0003 bd2 ba1.7k sqft48 Mojave Dr, Martinsburg, WV 25404Off Market
Nearby schools
GreatSchools rating
- 2/10Eagle School IntermediateGrades: 3-5Distance: 0.2 mi
- 4/10Martinsburg North Middle SchoolGrades: 6-8Distance: 0.5 mi
- 7/10Spring Mills High SchoolGrades: 9-12Distance: 4.9 mi
Schools provided by the listing agent
- District: Berkeley County Schools
Source: Bright MLS. This data may not be complete. We recommend contacting the local school district to confirm school assignments for this home.
Get a cash offer in 3 minutes
Find out how much your home could sell for in as little as 3 minutes with a no-obligation cash offer.
Estimated market value
$250,800
Get a cash offer in 3 minutes
Find out how much your home could sell for in as little as 3 minutes with a no-obligation cash offer.
Estimated market value
$250,800
- West Virginia
- Berkeley County
- Martinsburg
- 25404
- 32 Mojave Dr
Nearby cities
Nearby neighborhoods
Nearby zip codes
Other Martinsburg Topics
