Perched high above the shoreline with commanding panoramic views from the Mystic River to Fisher's Island Sound, this exceptional waterfront residence offers the perfect blend of timeless coastal elegance and modern comfort. Designed for effortless living, the home features a first-floor primary suite, sun-filled living and dining rooms that open to an expansive stone terrace, and an updated chef's kitchen with custom cherry cabinetry, granite countertops, a Viking range, and wine cooler. Upstairs, six versatile rooms and two full baths provide abundant space for guests, home offices, or multi-generational living. Enjoy a picturesque lower lawn, classic boathouse with electricity, tranquil salt pond, and owned marsh frontage with direct access to 19 feet of waterfront.
Accepting backups
Price cut: $300K (7/21)
$1,975,000
32 Money Point Road, Stonington, CT 06355
6beds
2,899sqft
Single Family Residence
Built in 1937
0.66 Acres Lot
$1,841,600 Zestimate®
$681/sqft
$10/mo HOA
What's special
First-floor primary suiteExpansive stone terraceTranquil salt pondExceptional waterfront residenceCustom cherry cabinetryClassic boathouse with electricitySix versatile rooms
- 116 days
- 92
- 1
Zillow last checked:
Listing updated:
Listed by:
Jon Arruda (860)574-5470,
William Pitt Sotheby's Int'l 860-536-5900
Source: Smart MLS,MLS#: 24176769
Facts & features
Interior
Bedrooms & bathrooms
- Bedrooms: 6
- Bathrooms: 3
- Full bathrooms: 3
Rooms
- Room types: Laundry
Primary bedroom
- Features: Remodeled, Balcony/Deck, Built-in Features, Full Bath, Hardwood Floor, Marble Floor
- Level: Main
- Area: 308 Square Feet
- Dimensions: 22 x 14
Bedroom
- Features: Hardwood Floor
- Level: Upper
- Area: 300 Square Feet
- Dimensions: 15 x 20
Bedroom
- Features: Hardwood Floor
- Level: Upper
- Area: 180 Square Feet
- Dimensions: 12 x 15
Bedroom
- Features: Hardwood Floor
- Level: Upper
- Area: 156 Square Feet
- Dimensions: 12 x 13
Bedroom
- Features: Hardwood Floor
- Level: Upper
- Area: 240 Square Feet
- Dimensions: 15 x 16
Bedroom
- Features: Hardwood Floor
- Level: Upper
- Area: 120 Square Feet
- Dimensions: 12 x 10
Bathroom
- Features: Tub w/Shower, Tile Floor
- Level: Upper
- Area: 72 Square Feet
- Dimensions: 6 x 12
Bathroom
- Features: Tub w/Shower, Tile Floor
- Level: Upper
- Area: 72 Square Feet
- Dimensions: 6 x 12
Dining room
- Features: Balcony/Deck, French Doors, Hardwood Floor
- Level: Main
- Area: 484 Square Feet
- Dimensions: 22 x 22
Kitchen
- Features: Granite Counters, Tile Floor
- Level: Main
- Area: 238 Square Feet
- Dimensions: 17 x 14
Living room
- Features: Balcony/Deck, Bookcases, Fireplace, Sliders, Hardwood Floor
- Level: Main
- Area: 432 Square Feet
- Dimensions: 27 x 16
Office
- Features: Hardwood Floor
- Level: Upper
- Area: 108 Square Feet
- Dimensions: 9 x 12
Heating
- Forced Air, Oil
Cooling
- Central Air
Appliances
- Included: Gas Range, Refrigerator, Washer, Dryer, Wine Cooler, Electric Water Heater
- Laundry: Main Level
Features
- Wired for Data
- Windows: Thermopane Windows
- Basement: Partial,Interior Entry
- Attic: Storage,Floored,Pull Down Stairs
- Number of fireplaces: 1
Interior area
- Total structure area: 2,899
- Total interior livable area: 2,899 sqft
- Finished area above ground: 2,899
Property
Parking
- Total spaces: 2
- Parking features: Attached, Garage Door Opener
- Attached garage spaces: 2
Features
- Patio & porch: Deck, Patio
- Exterior features: Stone Wall
- Has view: Yes
- View description: Water
- Has water view: Yes
- Water view: Water
- Waterfront features: Waterfront, River Front, Walk to Water, Beach Access, Association Optional
Lot
- Size: 0.66 Acres
- Features: Corner Lot, Wetlands, Sloped
Details
- Parcel number: 2080088
- Zoning: RA-20
Construction
Type & style
- Home type: SingleFamily
- Architectural style: Colonial
- Property subtype: Single Family Residence
Materials
- Clapboard, Wood Siding
- Foundation: Concrete Perimeter, Masonry
- Roof: Asphalt
Condition
- New construction: No
- Year built: 1937
Utilities & green energy
- Sewer: Septic Tank
- Water: Public
Green energy
- Energy efficient items: Windows
Community & HOA
Community
- Subdivision: Masons Island
HOA
- Has HOA: Yes
- Services included: Security
- HOA fee: $125 annually
Location
- Region: Mystic
Financial & listing details
- Price per square foot: $681/sqft
- Tax assessed value: $1,206,700
- Annual tax amount: $27,271
- Date on market: 5/21/2026
Estimated market value
$1,841,600
$1.75M - $1.93M
$5,374/mo
Price history
| Date | Event | Price |
|---|---|---|
| 7/21/2026 | Price change | $1,975,000-13.2%$681/sqft |
Source:  Smart MLS #24176769 Report a problem Smart MLS #24176769 Report a problem | ||
| 5/21/2026 | Listed for sale | $2,275,000+34.2%$785/sqft |
Source: Smart MLS #24176769 Report a problem | ||
| 5/27/2022 | Listing removed | -- |
Source: Smart MLS #170465508 Report a problem | ||
| 4/14/2022 | Contingent | $1,695,000$585/sqft |
Source: Smart MLS #170465508 Report a problem | ||
| 2/15/2022 | Listed for sale | $1,695,000+21.2%$585/sqft |
Source: Smart MLS #170465508 Report a problem | ||
| 2/8/2018 | Listing removed | $2,000$1/sqft |
Source: Mystic #170004555 Report a problem | ||
| 11/20/2017 | Listed for rent | $2,000$1/sqft |
Source: Mystic #170004555 Report a problem | ||
| 8/20/2017 | Listing removed | $2,000$1/sqft |
Source: Mystic #170004555 Report a problem | ||
| 8/11/2017 | Listed for rent | $2,000$1/sqft |
Source: Mystic #170004555 Report a problem | ||
| 8/11/2017 | Listing removed | $1,399,000$483/sqft |
Source: Berkshire Hathaway HomeServices New England Properties #E10197450 Report a problem | ||
| 2/15/2017 | Listed for sale | $1,399,000-20%$483/sqft |
Source: Berkshire Hathaway HomeServices New England Properties #E10197450 Report a problem | ||
| 12/14/2016 | Listing removed | $1,749,000$603/sqft |
Source: Switz Real Estate Associates #E10143455 Report a problem | ||
| 8/15/2016 | Listed for sale | $1,749,000+16.6%$603/sqft |
Source: Switz Real Estate Associates #E10143455 Report a problem | ||
| 10/12/2004 | Sold | $1,500,000$517/sqft |
Source: Smart MLS #E141732 Report a problem | ||
Public tax history
Tax history is unavailable.
Monthly payment
Est. payment
Payment breakdown
Explore the cost of this home by adjusting the details. Changes won't be saved.Climate risks
Neighborhood: 06355
Nearby schools
Schools provided by the listing agent
- High: Stonington
Source: Smart MLS. This data may not be complete. We recommend contacting the local school district to confirm school assignments for this home.
Similar homes
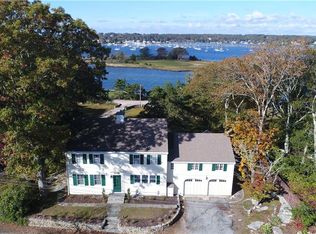
- $1,459,0003 bd3 ba2.8k sqft901 River Road, Groton, CT 06355For Sale

 MLS ID #24204754, Judith Caracausa, William Pitt Sotheby's Int'l. Smart MLS
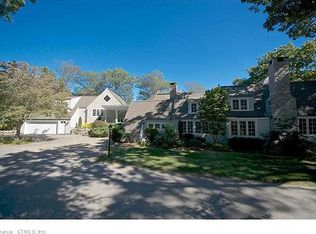
 - $1,749,0005 bd3 ba4.2k sqft32 East Main Street, Stonington, CT 06355For Sale
 MLS ID #24196733, Judith Caracausa, William Pitt Sotheby's Int'l. Smart MLS
 - $1,799,0003 bd3 ba2k sqft27 Wilbur Road, Stonington, CT 06378For Sale
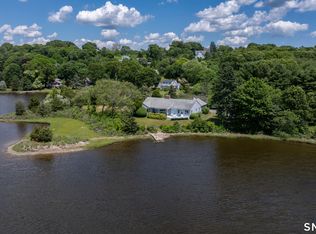 MLS ID #24204316, Jon Arruda, William Pitt Sotheby's Int'l. Smart MLS
 - $--4 bd5 ba3.2k sqft6 Woodland Ct, Pawcatuck, CT 06379Auction
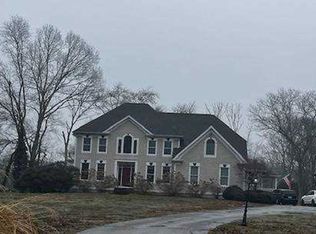 Xome
Xome - $1,550,0004 bd3 ba2.9k sqft36 Pearl Street, Groton, CT 06355For SaleMLS ID #24182311, Tim J. Bray, Seaport Real Estate Services. Smart MLS
- $1,450,0004 bd3 ba2.7k sqft8 West Mystic Avenue, Groton, CT 06355For SaleMLS ID #24149383, Melinda Carlisle, Compass Connecticut, LLC. Smart MLS
- $1,699,0006 bd6 ba4.1k sqft62 Nautilus Way, Stonington, CT 06378For SaleMLS ID #24203619, Jon Arruda, William Pitt Sotheby's Int'l. Smart MLS
- $2,250,0005 bd3 ba2.8k sqft417 River Road, Stonington, CT 06379For SaleMLS ID #24131335, Erika Rossetto, Willow Properties. Smart MLS
- $1,750,0003 bd3 ba1.4k sqft108 Atlantic Avenue, Groton, CT 06340For SaleMLS ID #24192696, Joe Malerba, eXp Realty. Smart MLS
- $1,675,0004 bd4 ba3.1k sqft48 Bakers Cove, Groton, CT 06340For SaleMLS ID #24197802, Justin Bradley, Coldwell Banker Realty. Smart MLS
- $2,550,0006 bd5 ba3.6k sqft44 Williams Avenue, Stonington, CT 06355For SaleMLS ID #24179342, Jonathan Shockley, Serhant Connecticut, LLC. Smart MLS
- $2,200,0003 bd3 ba2.2k sqft97 River Road, Stonington, CT 06379For SaleMLS ID #24185755, Jeff S. Valentine, William Pitt Sotheby's Int'l. Smart MLS
- $1,275,0004 bd3 ba3.6k sqft23 Carriage Drive, Stonington, CT 06378For SaleMLS ID #24201060, Lucia Uchalova, William Raveis Real Estate. Smart MLS
- $1,350,0003 bd4 ba3.5k sqft1335 Pequot Trail, Stonington, CT 06378For SaleMLS ID #24171849, Tammy J. Tinnerello, William Pitt Sotheby's Int'l. Smart MLS
- $2,275,0004 bd2 ba2k sqft71 Wolcott Ave, Stonington, CT 06378For Sale
 MLS ID #1412449, Lisa Neundorf, Castles Condos & Cottages,LLC. StateWide MLS RI
 - $2,950,0004 bd4 ba3.3k sqft29 Dubois Drive, Stonington, CT 06355For SaleMLS ID #24170430, Dennis Gan, Berkshire Hathaway NE Prop.. Smart MLS
- $1,470,0004 bd3 ba3.8k sqft24 Bittersweet Way, Stonington, CT 06378For SaleMLS ID #24195775, Amanda Girouard, CENTURY 21 Shutters & Sails. Smart MLS
- $1,900,0004 bd2 ba1.7k sqft497 Atlantic Ave, Westerly, RI 02891For SaleMLS ID #1422678, Lori Joyal, Lila Delman Compass. StateWide MLS RI
- $2,300,0003 bd2 ba1.5k sqft12 Brightman Way, Westerly, RI 02891For SaleMLS ID #1423073, Ben Faubert, Onshore Realtors. StateWide MLS RI
- $1,100,0005 bd4 ba3.5k sqft15 Rose Ridge Court, Stonington, CT 06379For SaleMLS ID #24193177, Rebecca Missios, RE/MAX Coast and Country. Smart MLS
