Skip main navigation
Closed
  • $414,500

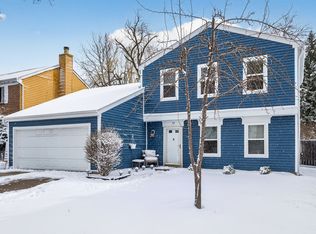
    32 Montgomery Ln, Vernon Hills, IL 60061

    4beds
    1,920sqft
    Single Family Residence
    Built in 1979
    6,534 Square Feet Lot
    $501,300 Zestimate®
    $216/sqft
    $3,232 Estimated rent

    Home value

    $501,300

    $476,000 - $531,000

    $3,232/mo

    Zestimate® history
    Loading
    Loading...

    Owner options

    List your home for rent

    $3,232/mo

    Rent Zestimate®

    Find your next renter with Zillow Rental Manager. Plus, with online applications, you can quickly screen prospective tenants – for free.

    Learn more

    $3,232/mo

    Rent Zestimate®

    Refinance and save

    $3,137/mo

    Est. payment

    Refinancing to a lower rate could help reduce your monthly payments and save thousands over the life of the loan.

    See today's rates

    $3,137/mo

    Est. payment

    Explore your selling options

    Work with a Zillow partner agent

    Leverage their expertise and Zillow's premium Showcase listings to get your home seen by more buyers.

    Get started

    List with your own agent

    Get your home in front of millions of buyers by listing it on Zillow.

    Learn how to do it

    Sell it yourself

    Take full control of how buyers see your home on Zillow by listing For Sale by Owner (FSBO).

    List your home

    What's special

    Full growth treesPrivate spaceCommuter trainOpen floor planNew homeVernon hills high schoolEasy access to shopping
    Don't want to pay a high mortgage interest rate? No problem! This home has an approximately $230k assumable mortgage at 2.875% in the sought after Deerpath subdivision. Save a projected $150k or more in interest payments over the life of the loan! Your new home is located in the desired Hawthorne Elementary School District and Vernon Hills High School! You are right in the middle of everything with easy access to shopping, recreation, dining & entertainment, commuter train, and the interstate. This bilevel home provides the perfect synergy of an open floor plan while offering private space to work or unwind. With 4 bedrooms and 2 full baths there is plenty of space for the whole family. The lower level features a family room, bedroom, and full bathroom; making it perfect for guests, in-laws, caregivers, or an au pair. Cozy up in the family room and enjoy hot coco by the fireplace on cold nights. The living room and dining room feature recessed lighting and beautiful wainscoting with white base molding. New stainless-steel appliances will adorn the kitchen. Enjoy endless hours relaxing and entertaining in your fully fenced-in backyard with spacious Trex decking and beautiful full growth trees. If you're concerned about rising energy bills, look no further. The warrantied rooftop solar panels help reduce your bills! Don't miss out on this amazing home that is waiting for your finishing touches!

    Zillow last checked:

    Listing updated:

    Listing courtesy of:

    Sam Yingling 847-543-8300,

    New Century Real Estate

    Bought with:

    Sunil Gupta

    21st Century Realty INC

    Source: MRED as distributed by MLS GRID,MLS#: 11910338MLS Logo

    Facts & features

    Interior

    Bedrooms & bathrooms
    • Bedrooms: 4
    • Bathrooms: 2
    • Full bathrooms: 2
    Primary bedroom
    • Features: Flooring (Carpet), Window Treatments (Blinds, Curtains/Drapes)
    • Level: Main
    • Area: 196 Square Feet
    • Dimensions: 14X14
    Bedroom 2
    • Features: Flooring (Carpet), Window Treatments (Blinds)
    • Level: Main
    • Area: 143 Square Feet
    • Dimensions: 13X11
    Bedroom 3
    • Features: Flooring (Carpet), Window Treatments (Blinds, Curtains/Drapes)
    • Level: Main
    • Area: 110 Square Feet
    • Dimensions: 11X10
    Bedroom 4
    • Features: Flooring (Carpet), Window Treatments (Blinds)
    • Level: Lower
    • Area: 143 Square Feet
    • Dimensions: 13X11
    Dining room
    • Features: Flooring (Carpet), Window Treatments (Blinds)
    • Level: Main
    • Area: 130 Square Feet
    • Dimensions: 13X10
    Family room
    • Features: Flooring (Carpet), Window Treatments (Blinds, Shutters)
    • Level: Lower
    • Area: 238 Square Feet
    • Dimensions: 17X14
    Kitchen
    • Features: Kitchen (Eating Area-Table Space), Flooring (Wood Laminate), Window Treatments (Blinds)
    • Level: Main
    • Area: 156 Square Feet
    • Dimensions: 13X12
    Laundry
    • Features: Flooring (Wood Laminate), Window Treatments (Blinds)
    • Level: Lower
    • Area: 55 Square Feet
    • Dimensions: 11X5
    Living room
    • Features: Flooring (Carpet), Window Treatments (Blinds)
    • Level: Main
    • Area: 221 Square Feet
    • Dimensions: 17X13
    Heating
    • Natural Gas, Forced Air
    Cooling
    • Central Air
    Appliances
    • Included: Microwave, Dishwasher, Washer, Dryer, Stainless Steel Appliance(s)
    • Laundry: Gas Dryer Hookup, Electric Dryer Hookup, In Unit, Sink
    Features
    • Basement: Finished,Exterior Entry,Concrete,Sleeping Area,Full,Walk-Out Access
    • Attic: Unfinished
    • Number of fireplaces: 1
    • Fireplace features: Wood Burning, Family Room
    Interior area
    • Total structure area: 1,920
    • Total interior livable area: 1,920 sqft

    Property

    Parking
    • Total spaces: 2.5
    • Parking features: Concrete, On Site, Garage Owned, Attached, Garage
    • Attached garage spaces: 2.5
    Accessibility
    • Accessibility features: No Disability Access
    Features
    • Levels: Bi-Level
    • Patio & porch: Deck
    • Exterior features: Other
    Lot
    • Size: 6,534 sqft
    • Dimensions: 100X65
    Details
    • Additional structures: Shed(s)
    • Parcel number: 15082030110000
    • Special conditions: None
    • Other equipment: TV-Cable, Ceiling Fan(s), Sump Pump

    Construction

    Type & style
    • Home type: SingleFamily
    • Architectural style: Bi-Level
    • Property subtype: Single Family Residence
    Materials
    • Vinyl Siding, Brick
    • Foundation: Concrete Perimeter
    • Roof: Asphalt
    Condition
    • New construction: No
    • Year built: 1979

    Utilities & green energy

    • Electric: Circuit Breakers, 200+ Amp Service
    • Sewer: Public Sewer
    • Water: Public
    Green energy
    • Energy generation: Solar

    Community & neighborhood

    Community
    • Community features: Park, Curbs, Sidewalks, Street Lights, Street Paved
    Location
    • Region: Vernon Hills
    • Subdivision: Deerpath

    HOA & financial

    HOA
    • Services included: None

    Other

    Other facts
    • Listing terms: Assumption
    • Ownership: Fee Simple

    Price history

    DateEventPrice
    5/30/2024Sold$414,500-1.3%$216/sqft
    Source: MRED as distributed by MLS GRID #11910338 Report a problem
    4/25/2024Contingent$420,000$219/sqft
    Source: MRED as distributed by MLS GRID #11910338 Report a problem
    4/25/2024Listed for sale$420,000$219/sqft
    Source: MRED as distributed by MLS GRID #11910338 Report a problem
    1/25/2024Contingent$420,000$219/sqft
    Source: MRED as distributed by MLS GRID #11910338 Report a problem
    10/25/2023Listed for sale$420,000$219/sqft
    Source: MRED as distributed by MLS GRID #11910338 Report a problem
    10/19/2023Contingent$420,000$219/sqft
    Source: MRED as distributed by MLS GRID #11910338 Report a problem
    10/17/2023Listed for sale$420,000+5%$219/sqft
    Source: MRED as distributed by MLS GRID #11910338 Report a problem
    10/11/2023Listing removed--
    Source: MRED as distributed by MLS GRID #11824194 Report a problem
    8/4/2023Price change$399,900-2.5%$208/sqft
    Source: MRED as distributed by MLS GRID #11824194 Report a problem
    7/7/2023Listed for sale$410,000$214/sqft
    Source: MRED as distributed by MLS GRID #11824194 Report a problem

    Public tax history

    YearProperty taxesTax assessment
    2024$10,104 +2.1%$137,004 +6.1%
    2023$9,892 +8.1%$129,152 +6%
    2022$9,149 +3.4%$121,865 +11.4%
    2021$8,848 +38.5%$109,361 +0.7%
    2020$6,391 +3%$108,551 +0.4%
    2019$6,206 -1.6%$108,151 +10.1%
    2018$6,305 $98,256 +2.4%
    2017$6,305 -8.6%$95,962 +4.4%
    2016$6,899 +0.9%$91,891 +6.9%
    2015$6,834 -3.4%$85,935 +1.6%
    2014$7,075 -3.2%$84,549 -5.5%
    2012$7,312 +6.6%$89,515 -12.3%
    2011$6,861 +4.7%$102,071 +2.3%
    2010$6,554 -2.3%$99,740 -15.2%
    2009$6,706 -9.1%$117,671 +2.6%
    2008$7,373 +15.6%$114,739 +9.5%
    2006$6,379 +6.3%$104,744
    2005$6,000 +2.4%--
    2004$5,862 +6.3%--
    2003$5,516 +6.5%--
    2002$5,180 +9%--
    2001$4,754 +5.9%$64,296 +5.9%
    2000$4,490 $60,695

    Find assessor info on the county website

    Neighborhood: 60061

    Nearby schools

    GreatSchools rating
    Schools provided by the listing agent
    • Elementary: Aspen Elementary School
    • Middle: Hawthorn Middle School South
    • High: Vernon Hills High School
    • District: 73

    Source: MRED as distributed by MLS GRID. This data may not be complete. We recommend contacting the local school district to confirm school assignments for this home.

    Get a cash offer in 3 minutes
    Find out how much your home could sell for in as little as 3 minutes with a no-obligation cash offer.
    Estimated market value
    $501,300
    Get a cash offer in 3 minutes
    Find out how much your home could sell for in as little as 3 minutes with a no-obligation cash offer.
    Estimated market value
    $501,300