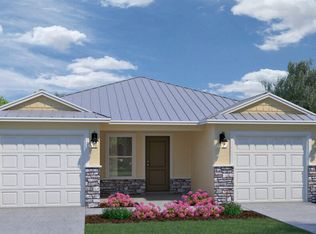
The AURORA boasts 1,803 square feet of living. Foyer leads to a spacious great room & dining area, perfect for hosting neighbors, holidays or quiet evenings at home. The open kitchen offers plenty of cabinet space & large pantry. Owner's suite features a walk-in closet & well-appointed bathroom. Two additional bedrooms are in the back of the home. A convenient powder bath, dedicated laundry room, and extra linen storage make everyday living simple and organized. Covered outdoor living area extends your living space and creates the perfect spot to sip your morning coffee or unwind in the evening breeze. Includes both a traditional garage & a golf cart garage. Coastal elevation options, metal roof, impact-glass windows & low-maintenance design blends style, comfort, and peace of mind.
New construction
$279,990
32 Montoya, Fort Pierce, FL 34951
3beds
1,802sqft
Single Family Residence
Built in 2027
-- sqft lot
$279,400 Zestimate®
$155/sqft
$-- HOA
What's special
Large pantryMetal roofWell-appointed bathroomCoastal elevation optionsExtra linen storageGolf cart garageConvenient powder bath
- 58 days
- 87
- 3
Zillow last checked:
Listing updated:
Listed by:
Hoa Lohela 321-610-5940,
Holiday Builders of the Gulf Coast
Source: BeachesMLS,MLS#: B26079509 Originating MLS: BeachesMLS
Facts & features
Interior
Bedrooms & bathrooms
- Bedrooms: 3
- Bathrooms: 2
- Full bathrooms: 2
- Main level bathrooms: 2
- Main level bedrooms: 3
Primary bedroom
- Level: Main
- Area: 225.4
- Dimensions: 16.1 X 14
Bedroom 2
- Level: Main
- Area: 101
- Dimensions: 10.08 X 10.02
Bedroom 3
- Level: Main
- Area: 131.1
- Dimensions: 10 X 13.11
Kitchen
- Level: Main
- Area: 143
- Dimensions: 11 X 13
Living room
- Level: Main
- Area: 307.03
- Dimensions: 17.01 X 18.05
Heating
- Central, Electric
Cooling
- Central Air, Electric
Appliances
- Included: Dishwasher, Electric Range, Electric Water Heater, Microwave, Water Heater
- Laundry: Washer Hookup, Inside, Laundry Closet
Features
- Main Level Primary, Pantry, Split Bedrooms, Walk-In Closet(s)
- Flooring: Carpet, Tile
Interior area
- Total structure area: 2,419
- Total interior livable area: 1,802 sqft
Video & virtual tour
Property
Parking
- Total spaces: 2
- Parking features: Attached, Driveway, Garage
- Attached garage spaces: 1.5
- Has uncovered spaces: Yes
Accessibility
- Accessibility features: None
Features
- Levels: One
- Stories: 1
- Patio & porch: Covered, Patio
- Exterior features: Outdoor Living Area
- Pool features: Association
- Waterfront features: None
Details
- Parcel number: 130111100010088
- On leased land: Yes
- Lease amount: $699
- Land lease expiration date: 4954348800000
- Zoning: RES
- Special conditions: Standard
Construction
Type & style
- Home type: SingleFamily
- Architectural style: Ranch
- Property subtype: Single Family Residence
Materials
- CBS (Concrete Block Structure), Block, Stone, Stucco
- Roof: Metal
Condition
- New Construction
- New construction: Yes
- Year built: 2027
Details
- Builder model: Aurora
- Builder name: Holiday Builders
Utilities & green energy
- Sewer: Public Sewer
- Water: Public
- Utilities for property: Sewer Available, Water Available
Community & HOA
Community
- Features: Home Owners Association
- Security: Smoke Detector(s)
- Senior community: Yes
- Subdivision: Spanish Lakes Country Club
HOA
- Has HOA: Yes
- Amenities included: Pool, Tennis Court(s)
- Services included: Common Areas
Location
- Region: Fort Pierce
Financial & listing details
- Price per square foot: $155/sqft
- Date on market: 9/23/2026
- Cumulative days on market: 57 days
- Listing terms: Cash,Conventional,FHA,VA Loan
Estimated market value
$279,400
$265,000 - $293,000
$2,309/mo
Price history
| Date | Event | Price |
|---|---|---|
| 9/4/2026 | Listed for sale | $279,990$155/sqft |
Source: Holiday Builders Report a problem | ||
Public tax history
Tax history is unavailable.
Monthly payment
Est. payment
Payment breakdown
Explore the cost of this home by adjusting the details. Changes won't be saved.Climate risks
Neighborhood: Lakewood Park
Nearby schools
Schools provided by the listing agent
- Elementary: Weatherbee
- Middle: Dan Mccarty
- High: Fort Pierce Westwood Academy
Source: BeachesMLS. This data may not be complete. We recommend contacting the local school district to confirm school assignments for this home.

Similar homes
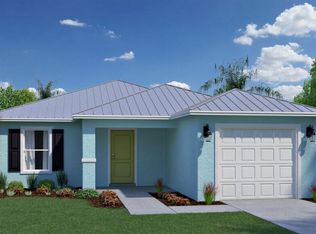
- from $279,9903 bd3 ba1.8k sqftAurora Plan, Spanish Lakes, Fort Pierce, FL 34951New Construction
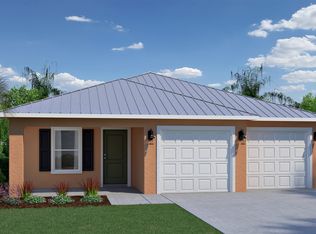 Holiday Builders
- $261,9903 bd2 ba1.8k sqft2 Octavio, Fort Pierce, FL 34951New Construction
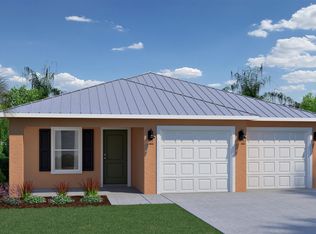
 BeachesMLS
- $261,9903 bd2 ba1.8k sqft45 Montoya, Fort Pierce, FL 34951New ConstructionBeachesMLS
- $276,9903 bd2 ba1.8k sqft6 Tosca, Fort Pierce, FL 34951New ConstructionBeachesMLS
- $264,9903 bd2 ba1.8k sqft109 Calle De Lagos, Fort Pierce, FL 34951New ConstructionBeachesMLS
- $269,9903 bd2 ba1.8k sqft7 Puerto Sol, Fort Pierce, FL 34951New ConstructionBeachesMLS
- $262,9903 bd2 ba1.4k sqft47 Montoya, Fort Pierce, FL 34951New ConstructionBeachesMLS
- $262,9903 bd2 ba1.4k sqft36 Montoya, Fort Pierce, FL 34951New ConstructionBeachesMLS
- $262,9903 bd2 ba1.4k sqft6 San Felipe, Fort Pierce, FL 34951New ConstructionBeachesMLS
- $259,9903 bd2 ba1.4k sqft8 San Roberto, Fort Pierce, FL 34951New ConstructionBeachesMLS
- $239,9902 bd2 ba1.1k sqft5 Octavio, Fort Pierce, FL 34951New ConstructionBeachesMLS
- $285,0002 bd3 ba1.8k sqft113 Callie De Lagos, Fort Pierce, FL 34951New ConstructionBeachesMLS
- $244,9902 bd2 ba1.1k sqft38 Montoya, Fort Pierce, FL 34951New ConstructionBeachesMLS
- $244,9902 bd2 ba1.1k sqft46 Montoya, Fort Pierce, FL 34951New ConstructionBeachesMLS
- $235,9902 bd2 ba1.1k sqft37 Montoya, Fort Pierce, FL 34951New ConstructionBeachesMLS
