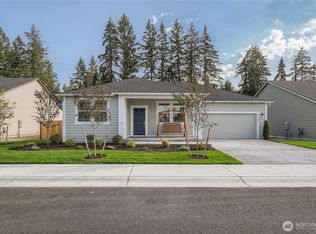
Welcome to the Bradbury at Carlsborg Village, a beautiful new community by Lennar. This new single-story home offers low maintenance living at it's best. A convenient bedroom is located upon entry, leading to an open-concept floorplan that blends the kitchen, dining room and family room together for everyday living. On the opposite side of the home is a comfortable secondary bedroom and the tranquil owner’s suite, which boasts a en-suite bathroom and walk-in closet. Enjoy added privacy with no neighbors directly behind the home, offering a more peaceful and secluded backyard setting. With Lennar’s signature Everything’s Included®, you’ll find stainless steel appliances, quartz countertops, shaker-style cabinetry and more—all at no extra cost. Buyer’s broker must be registered during the customer’s first interaction with a Lennar Associate to be eligible for compensation.
Pending
Listed by: Lennar Sales Corp. • Jaclyn Daum
Price cut: $7K (8/20)
$428,950
32 Moonshadow Lane, Carlsborg, WA 98324
3beds
1,232sqft
Single Family Residence
Built in 2026
4,477 Square Feet Lot
$428,500 Zestimate®
$348/sqft
$91/mo HOA
What's special
Single-story homeShaker-style cabinetryComfortable secondary bedroomStainless steel appliancesQuartz countertops
- 94 days
- 113
- 3
Zillow last checked:
Listing updated:
Listed by:
Jaclyn Daum,
Lennar Sales Corp.,
John Bahamon,
Lennar Sales Corp.
Source: NWMLS as distributed by MLS GRID,MLS#: 2532789
Facts & features
Interior
Bedrooms & bathrooms
- Bedrooms: 3
- Bathrooms: 2
- Full bathrooms: 1
- 3/4 bathrooms: 1
- Main level bathrooms: 2
- Main level bedrooms: 3
Primary bedroom
- Level: Main
Bedroom
- Level: Main
Bedroom
- Level: Main
Bathroom full
- Level: Main
Bathroom three quarter
- Level: Main
Dining room
- Level: Main
Great room
- Level: Main
Living room
- Level: Main
Heating
- 90%+ High Efficiency, Forced Air, Heat Pump, Electric
Cooling
- Forced Air
Appliances
- Included: Dishwasher, Refrigerator, Stove(s)/Range(s), Dishwasher(s), Refrigerator(s)
Features
- Bath Off Primary
- Flooring: Vinyl Plank, Carpet
- Basement: None
- Has fireplace: No
Interior area
- Total structure area: 1,232
- Total interior livable area: 1,232 sqft
Property
Parking
- Total spaces: 2
- Parking features: Attached Garage
- Has attached garage: Yes
- Covered spaces: 2
Features
- Levels: One
- Stories: 1
- Patio & porch: Bath Off Primary, Walk-In Closet(s)
Lot
- Size: 4,477 Square Feet
- Dimensions: 4072
Details
- Parcel number: 000025
- Special conditions: Standard
Construction
Type & style
- Home type: SingleFamily
- Architectural style: Traditional,1 Story
- Property subtype: Single Family Residence
Materials
- Cement Planked, Cement Plank
- Foundation: Poured Concrete
- Roof: Composition
Condition
- Under Construction
- New construction: Yes
- Year built: 2026
- Major remodel year: 2026
Details
- Builder name: Lennar
Utilities & green energy
- Electric: Company: Clallam PUD
- Sewer: Available, Company: Clallam County Public Works
- Water: Public, Company: Clallam County PUD
- Utilities for property: Astound
Community & HOA
Community
- Features: CCRs
- Subdivision: Carlsborg
HOA
- Services included: Common Area Maintenance
- HOA fee: $91 monthly
Location
- Region: Carlsborg
Financial & listing details
- Price per square foot: $348/sqft
- Annual tax amount: $3,695
- Date on market: 6/1/2026
- Cumulative days on market: 95 days
- Listing terms: Conventional,FHA,VA Loan
- Inclusions: Dishwasher(s), Refrigerator(s), Stove(s)/Range(s)
Estimated market value
$428,500
$407,000 - $450,000
$2,463/mo
Price history
| Date | Event | Price |
|---|---|---|
| 8/30/2026 | Pending sale | $428,950$348/sqft |
Source:  NWMLS as distributed by MLS GRID #2532789 Report a problem NWMLS as distributed by MLS GRID #2532789 Report a problem | ||
| 8/20/2026 | Price change | $428,950-1.6%$348/sqft |
Source: NWMLS as distributed by MLS GRID #2532789 Report a problem | ||
| 6/1/2026 | Listed for sale | $435,950$354/sqft |
Source: NWMLS as distributed by MLS GRID #2532789 Report a problem | ||
Public tax history
Tax history is unavailable.
Monthly payment
Est. payment
Payment breakdown
Explore the cost of this home by adjusting the details. Changes won't be saved.Climate risks
Neighborhood: 98324
Nearby schools
Schools provided by the listing agent
- Elementary: Greywolf Elem
- Middle: Sequim Mid
- High: Sequim Snr High
Source: NWMLS as distributed by MLS GRID. This data may not be complete. We recommend contacting the local school district to confirm school assignments for this home.
Similar homes
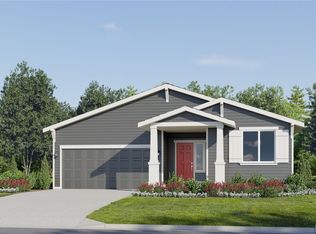
- from $454,9503 bd2 ba1.2k sqftBradbury Plan, Carlsborg Village : Inspiration Collection, Sequim, WA 98382New Construction
 Lennar Homes
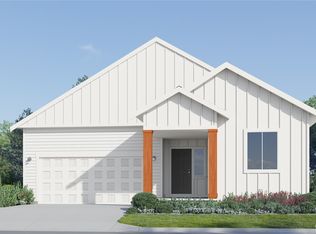
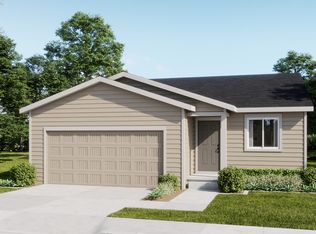
 - from $419,9503 bd2 ba1.1k sqftAnza Plan, Carlsborg Village : Inspiration Collection, Sequim, WA 98382New Construction
 Lennar Homes
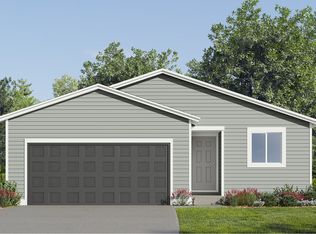
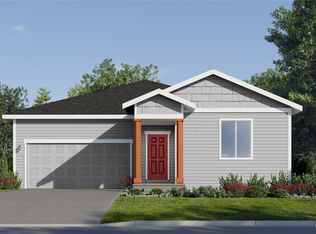
 - $464,9503 bd2 ba1.5k sqftLennar At Carlsborg Village, Sequim, WA 98382Active
 NWMLS as distributed by MLS GRID
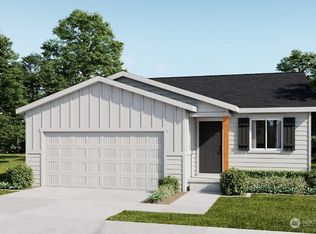
 - $379,9503 bd2 ba1.1k sqftLennar At Carlsborg Village, Sequim, WA 98382Active
 NWMLS as distributed by MLS GRID
