Skip main navigation
Sold for $953,000
  • $953,000

    32 Moorsgate Cir, East Windsor, NJ 08520

    5beds
    2,594sqft
    Single Family Residence
    Built in 2001
    10,197 Square Feet Lot
    $960,800 Zestimate®
    $367/sqft
    $5,066 Estimated rent

    Home value

    $960,800

    $855,000 - $1.08M

    $5,066/mo

    Zestimate® history
    Loading
    Loading...

    Owner options

    List your home for rent

    $5,066/mo

    Rent Zestimate®

    Find your next renter with Zillow Rental Manager. Plus, with online applications, you can quickly screen prospective tenants – for free.

    Learn more

    $5,066/mo

    Rent Zestimate®

    Refinance and save

    $6,701/mo

    Est. payment

    Refinancing to a lower rate could help reduce your monthly payments and save thousands over the life of the loan.

    See today's rates

    $6,701/mo

    Est. payment

    Explore your selling options

    Work with a Zillow partner agent

    Leverage their expertise and Zillow's premium Showcase listings to get your home seen by more buyers.

    Get started

    List with your own agent

    Get your home in front of millions of buyers by listing it on Zillow.

    Learn how to do it

    Sell it yourself

    Take full control of how buyers see your home on Zillow by listing For Sale by Owner (FSBO).

    List your home

    What's special

    Show-stopping kitchenFinished basementBrazilian cherry hardwood floorsDual vanitiesBrand-new playsetFloor-to-ceiling glass showerStone-surround gas fireplace
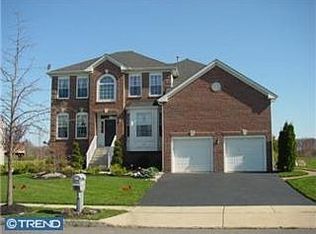
    Welcome to this impeccably maintained, move-in-ready 5-bedroom, 3.5-bath home in one of East Windsor's most desirable neighborhoods. Nestled on a quiet street where neighbors stroll and bikes are ridden, this stunning home offers a rare blend of modern elegance, thoughtful upgrades, and peaceful privacy — with no homes behind you, just expansive views of open greenery and nature. Inside, you’re greeted by Brazilian cherry hardwood floors that flow throughout the main and upper levels, with a welcoming layout that includes formal dining and family rooms, a cozy living room with a stone-surround gas fireplace, and a main-level bedroom perfect for guests or a home office. The heart of the home is the show-stopping kitchen, fully renovated in 2019 with a massive granite waterfall island, smart lighting, and premium finishes. All bathrooms were also updated in 2019, including a luxurious primary suite featuring dual vanities, a floor-to-ceiling glass shower, and custom stonework that adds spa-like tranquility. Upstairs, you'll find four spacious bedrooms, including the expansive primary suite with a walk-in closet and professional closet systems in each bedroom. The finished basement provides even more space to entertain or relax, featuring a full wet bar with brand-new granite counters, a large rec area, and a guest suite with a full bath. Step outside to enjoy your private backyard retreat, complete with a large deck, covered gazebo with fan, brand-new playset, and low-maintenance premium Jerith aluminum fencing. Landscape and low-voltage architectural lighting enhance the curb appeal and nighttime ambiance. Additional highlights include: Tesla EV charger in the attached 2-car garage (with high ceilings and built-in cabinetry) Lawn irrigation system Smart lighting throughout the home Professionally organized closets and pantry systems No HOA East Windsor Regional School District This is a truly turnkey home in an unbeatable setting. Don’t miss the opportunity to schedule your private tour or attend the upcoming open house — homes like this don’t come on the market often.

    Zillow last checked:

    Listing updated:

    Listed by:

    Rocco D'Armiento 267-980-8546,

    BHHS Fox & Roach - Princeton

    Bought with:

    Kinnar Shah, 0896768

    RE/MAX Diamond Realtors

    Source: Bright MLS,MLS#: NJME2056230MLS Logo

    Facts & features

    Interior

    Bedrooms & bathrooms
    • Bedrooms: 5
    • Bathrooms: 4
    • Full bathrooms: 3
    • 1/2 bathrooms: 1
    • Main level bathrooms: 1
    • Main level bedrooms: 1
    Primary bedroom
    • Level: Upper
    • Area: 192 Square Feet
    • Dimensions: 16 X 12
    Bedroom 1
    • Level: Upper
    • Area: 120 Square Feet
    • Dimensions: 12 X 10
    Bedroom 2
    • Level: Upper
    • Area: 140 Square Feet
    • Dimensions: 14 X 10
    Bedroom 3
    • Level: Upper
    • Area: 100 Square Feet
    • Dimensions: 10 X 10
    Dining room
    • Level: Main
    • Area: 160 Square Feet
    • Dimensions: 16 X 10
    Family room
    • Level: Main
    • Area: 324 Square Feet
    • Dimensions: 18 X 18
    Kitchen
    • Features: Kitchen - Gas Cooking, Kitchen Island, Pantry, Double Sink
    • Level: Main
    • Area: 273 Square Feet
    • Dimensions: 21 X 13
    Laundry
    • Level: Main
    • Area: 42 Square Feet
    • Dimensions: 7 X 6
    Living room
    • Features: Fireplace - Other
    • Level: Main
    • Area: 204 Square Feet
    • Dimensions: 17 X 12
    Other
    • Description: 5TH BR
    • Level: Main
    • Area: 130 Square Feet
    • Dimensions: 13 X 10
    Heating
    • Forced Air, Natural Gas
    Cooling
    • Central Air, Electric
    Appliances
    • Included: Dishwasher, Cooktop, Gas Water Heater
    • Laundry: Main Level, Laundry Room
    Features
    • Primary Bath(s), Kitchen Island, Butlers Pantry, Ceiling Fan(s), Eat-in Kitchen, 9'+ Ceilings, High Ceilings
    • Flooring: Wood, Tile/Brick
    • Windows: Energy Efficient
    • Basement: Full,Finished
    • Has fireplace: No
    Interior area
    • Total structure area: 2,594
    • Total interior livable area: 2,594 sqft
    • Finished area above ground: 2,594
    • Finished area below ground: 0

    Property

    Parking
    • Total spaces: 2
    • Parking features: Inside Entrance, Garage Door Opener, Driveway, Attached, Other
    • Attached garage spaces: 2
    • Has uncovered spaces: Yes
    Accessibility
    • Accessibility features: None
    Features
    • Levels: Two
    • Stories: 2
    • Patio & porch: Deck
    • Exterior features: Sidewalks, Street Lights
    • Pool features: None
    Lot
    • Size: 10,197 sqft
    • Features: Front Yard, Rear Yard, SideYard(s)
    Details
    • Additional structures: Above Grade, Below Grade
    • Parcel number: 0100047 1000022
    • Zoning: R2
    • Special conditions: Standard

    Construction

    Type & style
    • Home type: SingleFamily
    • Architectural style: Colonial
    • Property subtype: Single Family Residence
    Materials
    • Vinyl Siding
    • Foundation: Concrete Perimeter
    • Roof: Shingle
    Condition
    • New construction: No
    • Year built: 2001

    Utilities & green energy

    • Sewer: Public Sewer
    • Water: Public

    Community & neighborhood

    Location
    • Region: East Windsor
    • Subdivision: Wendover Commons
    • Municipality: EAST WINDSOR TWP

    Other

    Other facts
    • Listing agreement: Exclusive Right To Sell
    • Ownership: Fee Simple

    Price history

    DateEventPrice
    7/10/2025Sold$953,000+3%$367/sqft
    Source: Bright MLS #NJME2056230 Report a problem
    5/28/2025Pending sale$925,000$357/sqft
    Source: Bright MLS #NJME2056230 Report a problem
    4/17/2025Contingent$925,000$357/sqft
    Source: Bright MLS #NJME2056230 Report a problem
    3/28/2025Listed for sale$925,000+86.9%$357/sqft
    Source: Bright MLS #NJME2056230 Report a problem
    1/17/2019Sold$495,000$191/sqft
    Source: Public Record Report a problem
    12/14/2018Pending sale$495,000$191/sqft
    Source: Keller Williams Princeton Real Estate #NJME187720 Report a problem
    12/6/2018Listed for sale$495,000+66.9%$191/sqft
    Source: KW Real Estate-Princeton #NJME187720 Report a problem
    9/28/2001Sold$296,575$114/sqft
    Source: Public Record Report a problem

    Public tax history

    YearProperty taxesTax assessment
    2025$16,880 $469,400
    2024$16,880 +4.8%$469,400
    2023$16,105 +0.7%$469,400
    2022$15,988 -0.1%$469,400
    2021$16,007 +0.9%$469,400
    2020$15,861 +1.3%$469,400
    2019$15,654 +0.1%$469,400
    2018$15,640 +1.4%$469,400
    2017$15,420 +2%$469,400
    2016$15,119 +1.2%$469,400
    2015$14,941 +1.7%$469,400
    2014$14,688 +2.9%$469,400
    2013$14,270 +3.6%$469,400
    2012$13,768 +2.8%$469,400
    2011$13,397 -5.3%$469,400
    2010$14,149 +2%$469,400 +81.9%
    2009$13,873 +2%$258,000
    2008$13,597 +5%$258,000
    2007$12,952 $258,000
    2006-- $258,000 +7.5%
    2005-- $240,000
    2004$9,780 $240,000
    2003-- $240,000

    Find assessor info on the county website

    Neighborhood: 08520

    Nearby schools

    GreatSchools rating
    Schools provided by the listing agent
    • Middle: Melvin H Kreps School
    • High: Hightstown
    • District: East Windsor Regional Schools

    Source: Bright MLS. This data may not be complete. We recommend contacting the local school district to confirm school assignments for this home.

    Get a cash offer in 3 minutes
    Find out how much your home could sell for in as little as 3 minutes with a no-obligation cash offer.
    Estimated market value
    $960,800
    Get a cash offer in 3 minutes
    Find out how much your home could sell for in as little as 3 minutes with a no-obligation cash offer.
    Estimated market value
    $960,800