Step into this stately 1875 Colonial home offering 4,268 square feet of above-grade living area, blending timeless craftsmanship with modern amenities. With 6 spacious bedrooms and 3.5 bathrooms, this home is perfect for growing families or those who love to entertain. The interior boasts 9-foot ceilings and retains its original woodwork throughout, providing a sense of warmth and character that is hard to find. You'll appreciate the custom built-ins and a cedar closet, ideal for additional storage or organizing your wardrobe. Modern comforts are seamlessly integrated, with two oil tanks, two boilers, and 200-amp electric service ensuring the home is well-equipped for today's standards. The home is also protected by a hardwired fire alarm system for added safety. For extra storage, the 1,485 square foot barn is a standout feature, complete with 2-car garage. This home truly offers historic charm and modern convenience, perfect for buyers seeking space, character, and functionality.
Sold for $425,000
$425,000
32 Mount Pleasant St, North Brookfield, MA 01535
6beds
4,268sqft
Single Family Residence
Built in 1875
0.67 Acres Lot
$-- Zestimate®
$100/sqft
$-- Estimated rent
Home value
Not available
Estimated sales range
Not available
Not available
Zestimate® history
Owner options
List your home for rent
Find your next renter with Zillow Rental Manager. Plus, with online applications, you can quickly screen prospective tenants – for free.
Refinance and save
$2,878/mo
Est. payment
Refinancing to a lower rate could help reduce your monthly payments and save thousands over the life of the loan.
$2,878/mo
Est. payment
Explore your selling options
Work with a Zillow partner agent
Leverage their expertise and Zillow's premium Showcase listings to get your home seen by more buyers.
Get startedList with your own agent
Get your home in front of millions of buyers by listing it on Zillow.
Learn how to do itSell it yourself
Take full control of how buyers see your home on Zillow by listing For Sale by Owner (FSBO).
List your homeWhat's special
Hardwired fire alarm systemTwo boilersOriginal woodworkTwo oil tanksCedar closetCustom built-ins
Zillow last checked:
Listing updated:
Listed by:
Bob Falter 508-612-1649,
Century 21 North East 800-844-7653,
Kristy Riendeau 508-344-1639
Bought with:
Renee Bowlin
Picket Fence Properties
Source: MLS PIN,MLS#: 73301953
Facts & features
Interior
Bedrooms & bathrooms
- Bedrooms: 6
- Bathrooms: 4
- Full bathrooms: 3
- 1/2 bathrooms: 1
Primary bedroom
- Features: Bathroom - Full, Closet, Flooring - Hardwood, Window(s) - Picture
- Level: Second
- Area: 221
- Dimensions: 13 x 17
Bedroom 2
- Features: Closet, Flooring - Hardwood, Window(s) - Picture
- Level: Second
- Area: 221
- Dimensions: 13 x 17
Bedroom 3
- Features: Closet, Flooring - Hardwood, Window(s) - Picture
- Level: Third
- Area: 120
- Dimensions: 8 x 15
Bedroom 4
- Features: Closet, Flooring - Hardwood, Window(s) - Picture
- Level: Second
- Area: 255
- Dimensions: 15 x 17
Bedroom 5
- Features: Closet, Flooring - Hardwood, Window(s) - Picture
- Level: Second
- Area: 132
- Dimensions: 11 x 12
Primary bathroom
- Features: No
Bathroom 1
- Features: Bathroom - Full, Bathroom - Tiled With Tub & Shower, Closet - Linen, Flooring - Vinyl, Window(s) - Picture
- Level: Second
- Area: 60
- Dimensions: 4 x 15
Bathroom 2
- Features: Bathroom - Full, Bathroom - Tiled With Tub & Shower, Walk-In Closet(s), Window(s) - Picture
- Level: Second
- Area: 66
- Dimensions: 6 x 11
Bathroom 3
- Features: Bathroom - Tiled With Tub & Shower, Cedar Closet(s), Flooring - Vinyl, Window(s) - Picture
- Level: Second
- Area: 90
- Dimensions: 6 x 15
Dining room
- Features: Flooring - Hardwood, Window(s) - Picture
- Level: Main,First
- Area: 285
- Dimensions: 15 x 19
Family room
- Features: Flooring - Hardwood, Window(s) - Picture
- Level: Main,First
- Area: 225
- Dimensions: 15 x 15
Kitchen
- Features: Flooring - Vinyl, Window(s) - Picture, Dining Area, Pantry, Lighting - Overhead
- Level: Main,First
- Area: 225
- Dimensions: 15 x 15
Living room
- Features: Flooring - Hardwood, Window(s) - Picture, Pocket Door
- Level: Main,First
- Area: 342
- Dimensions: 19 x 18
Heating
- Baseboard, Oil
Cooling
- None
Appliances
- Included: Water Heater, Range, Dishwasher, Washer, Dryer
- Laundry: Bathroom - 1/4, Window(s) - Picture, Electric Dryer Hookup, Washer Hookup, In Basement
Features
- Closet, Bathroom - Half, Closet - Linen, Bedroom, Bathroom, Walk-up Attic, Other
- Flooring: Tile, Vinyl, Hardwood, Flooring - Hardwood, Flooring - Vinyl
- Doors: French Doors
- Windows: Picture, Insulated Windows
- Basement: Full,Walk-Out Access,Interior Entry,Sump Pump,Unfinished
- Number of fireplaces: 1
Interior area
- Total structure area: 4,268
- Total interior livable area: 4,268 sqft
- Finished area above ground: 4,268
- Finished area below ground: 0
Property
Parking
- Total spaces: 6
- Parking features: Attached, Barn, Paved Drive, Off Street, Paved
- Attached garage spaces: 3
- Uncovered spaces: 3
Accessibility
- Accessibility features: No
Features
- Patio & porch: Screened
- Exterior features: Porch - Screened, Barn/Stable
- Frontage length: 90.00
Lot
- Size: 0.67 Acres
- Features: Level
Details
- Additional structures: Barn/Stable
- Foundation area: 30240
- Parcel number: M:103 B:00042 L:00320,1627310
- Zoning: R-11
Construction
Type & style
- Home type: SingleFamily
- Architectural style: Colonial
- Property subtype: Single Family Residence
Materials
- Frame
- Foundation: Stone, Brick/Mortar
- Roof: Slate
Condition
- Year built: 1875
Utilities & green energy
- Electric: Circuit Breakers
- Sewer: Public Sewer
- Water: Public
- Utilities for property: for Electric Range, for Electric Oven, for Electric Dryer, Washer Hookup
Community & HOA
Community
- Features: Shopping, Park, Walk/Jog Trails, Laundromat, Conservation Area, Highway Access, House of Worship, Public School, Sidewalks
HOA
- Has HOA: No
Location
- Region: North Brookfield
Financial & listing details
- Price per square foot: $100/sqft
- Tax assessed value: $62,800
- Annual tax amount: $824
- Date on market: 1/30/2026
- Road surface type: Paved
Price history
| Date | Event | Price |
|---|---|---|
| 9/30/2025 | Sold | $425,000$100/sqft |
Source: MLS PIN #73301953 Report a problem | ||
| 8/27/2025 | Contingent | $425,000$100/sqft |
Source: MLS PIN #73301953 Report a problem | ||
| 6/25/2025 | Listed for sale | $425,000-15%$100/sqft |
Source: MLS PIN #73301953 Report a problem | ||
| 3/28/2025 | Contingent | $499,900$117/sqft |
Source: MLS PIN #73301953 Report a problem | ||
| 1/15/2025 | Price change | $499,900-2.9%$117/sqft |
Source: MLS PIN #73301953 Report a problem | ||
| 10/14/2024 | Listed for sale | $515,000$121/sqft |
Source: MLS PIN #73301953 Report a problem | ||
Public tax history
Tax history is unavailable.
Neighborhood: 01535
Nearby homes
- $490,6006 bd3 ba3.3k sqft29 Mount Pleasant St, North Brookfield, MA 01535Off Market
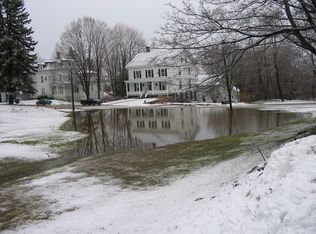
- $388,9003 bd2 ba2k sqft33 Mount Pleasant St, North Brookfield, MA 01535Off Market

- $--3 bd1 ba1k sqft38 Mount Pleasant St #1, North Brookfield, MA 01535Off Market

- $--2 bd1 ba850 sqft38 Mount Pleasant St FLOOR 3, North Brookfield, MA 01535Off Market

- $480,0008 bd3 ba2.9k sqft38 Mount Pleasant St, North Brookfield, MA 01535Sold
- $295,00011 bd2 ba6.4k sqft27 Mount Pleasant St, North Brookfield, MA 01535Sold
- $350,0004 bd2 ba1.7k sqft40 Mount Pleasant St, North Brookfield, MA 01535Sold
- $294,1003 bd1 ba1.8k sqft8 Mount Pleasant Pl, North Brookfield, MA 01535Off Market
Nearby schools
GreatSchools rating
- 3/10North Brookfield Elementary SchoolGrades: PK-5Distance: 0.6 mi
- 4/10North Brookfield High SchoolGrades: 6-12Distance: 0.6 mi
Schools provided by the listing agent
- Elementary: Nb Elementary
- Middle: Nb Middle
- High: Nb High School
Source: MLS PIN. This data may not be complete. We recommend contacting the local school district to confirm school assignments for this home.


Get pre-qualified for a loan
At Zillow Home Loans, we can pre-qualify you in as little as 5 minutes with no impact to your credit score.An equal housing lender. NMLS #10287.
- Massachusetts
- Worcester County
- North Brookfield
- 01535
- 32 Mount Pleasant St
Nearby cities
Nearby zip codes
Other North Brookfield Topics
- Apartments for Rent in 01535
- Houses for Sale in 01535
- Houses for Rent in 01535
- 01535 Real Estate
- North Brookfield Condos
- Houses for Sale in North Brookfield
- Newest Listings in North Brookfield
- North Brookfield Home Values
- North Brookfield Real Estate Agents
- North Brookfield Refinance
- North Brookfield Mortgage Rates
