Skip main navigation
Under contract
  • Price cut: $31K (8/11)
    $549,000

    32 Mountain Ave, Rockaway Twp., NJ 07866

    3beds
    --sqft
    : 
    $3,898/mo
    Get pre-qualified
    Single Family Residence
    Built in 1970
    9,583 Square Feet Lot
    $547,300 Zestimate®
    $--/sqft
    $81/mo HOA

    What's special

    Wood-burning fireplaceUpdated kitchenPellet stoveAbove-ground poolExpansive resort-like backyardRecessed lightingDual closets
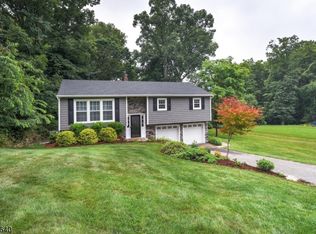
    Impeccably maintained and beautifully updated, this inviting ranch offers the perfect blend of comfort, style, and lifestyle. Featuring 3 bedrooms, including a primary suite with a private half bath and dual closets, this home showcases gleaming hardwood floors throughout the main level. The bright dining room opens through sliders to an expansive, resort-like backyard complete with an above-ground pool, privacy, and a peaceful natural setting. The welcoming living room features a wood-burning fireplace, while the updated kitchen boasts newer stainless steel appliances. A convenient first-floor laundry chute leads to the lower-level laundry area. The finished lower level provides exceptional additional living space with a spacious recreation room, powder room, custom built-in wet bar, pellet stove, plenty of storage, workshop, recessed lighting, and endless flexibility for game days, a home office, fitness room, or whatever best suits your lifestyle. Additional highlights include custom built-ins, garage access from the family room, and a backup generator for added peace of mind. Located in sought-after White Meadow Lake, one of Morris County's premier lake communities, residents enjoy gas-powered boating, swimming, fishing, pickleball, tennis, multiple beaches, year-round clubhouse activities and community events.
    28 days
    3,567
    200

    Likely to sell faster than

    Zillow last checked:

    Listing updated:

    Listed by:

    Rick J Ruotolo 973-723-7777,

    Re/Max Town & Valley Ii,

    Orie Fischetti

    Source: GSMLS,MLS#: 4045244MLS Logo

      Facts & features

      Interior

      Bedrooms & bathrooms
      • Bedrooms: 3
      • Bathrooms: 3
      • Full bathrooms: 1
      • 1/2 bathrooms: 2
      Primary bedroom
      • Description: 1st Floor, Half Bath
      Bedroom 1
      • Level: First
      • Area: 143
      • Dimensions: 13 x 11
      Bedroom 2
      • Level: First
      • Area: 132
      • Dimensions: 12 x 11
      Bedroom 3
      • Level: First
      • Area: 100
      • Dimensions: 10 x 10
      Dining room
      • Features: Living/Dining Combo
      • Level: First
      • Area: 168
      • Dimensions: 14 x 12
      Family room
      • Level: First
      • Area: 560
      • Dimensions: 28 x 20
      Kitchen
      • Features: Eat-in Kitchen
      • Level: First
      • Area: 168
      • Dimensions: 14 x 12
      Living room
      • Level: First
      • Area: 224
      • Dimensions: 16 x 14
      Basement
      • Features: BathOthr, FamilyRm, GarEnter, Laundry, PowderRm, Storage, Utility
      Heating
      • 1 Unit, Forced Air, Natural Gas
      Cooling
      • 1 Unit, Ceiling Fan(s), Central Air
      Appliances
      • Included: Carbon Monoxide Detector, Dishwasher, Dryer, Microwave, Range/Oven-Gas, Refrigerator, Washer, Gas Water Heater
      • Laundry: Laundry Room
      Features
      • Storage Room
      • Flooring: Tile, Wood
      • Windows: Thermal Windows/Doors
      • Basement: Yes,Finished,Walk-Out Access
      • Number of fireplaces: 2
      • Fireplace features: Family Room, Living Room, Pellet Stove, Wood Burning

      Property

      Parking
      • Total spaces: 4
      • Parking features: 2 Car Width, Asphalt, On Street, Attached Garage, Garage Door Opener
      • Attached garage spaces: 1
      • Uncovered spaces: 4
      Features
      • Patio & porch: Deck, Patio
      • Has private pool: Yes
      • Pool features: Outdoor Pool, Above Ground
      • Fencing: Privacy
      • Waterfront features: Lake Privileges
      Lot
      • Size: 9,583 Square Feet
      • Dimensions: .218 AC
      Details
      • Parcel number: 2335217060000000430000
      • Zoning description: RES

      Construction

      Type & style
      • Home type: SingleFamily
      • Architectural style: Ranch
      • Property subtype: Single Family Residence
      Materials
      • Stone, Vinyl Siding
      • Roof: Asphalt Shingle
      Condition
      • Year built: 1970

      Utilities & green energy

      • Gas: Gas-Natural
      • Sewer: Public Sewer
      • Water: Public
      • Utilities for property: Electricity Connected, Natural Gas Connected, Cable Available, Garbage Extra Charge

      Community & HOA

      Community
      • Features: Boats - Gas Powered Allowed, Clubhouse, Playground, Tennis Court(s)
      • Security: Carbon Monoxide Detector(s), Smoke Detector(s), Carbon Monoxide Detector
      • Application fee: $1,200
      • Subdivision: White Meadow Lake Poa
      HOA
      • Has HOA: Yes
      • Services included: Maintenance-Common Area
      • HOA fee: $970 annually
      Location
      • Region: Rockaway

      Financial & listing details

      • Tax assessed value: $448,600
      • Annual tax amount: $10,154
      • Date on market: 8/6/2026
      • Exclusions: Freezer in Garage, Security cameras
      • Ownership type: Fee Simple
      • Electric utility on property: Yes

        Estimated market value

        $547,300

        $520,000 - $575,000

        $3,717/mo

        Price history

        DateEventPrice
        9/2/2026Pending sale$549,000
        Source: GSMLS #4045244 Report a problem
        8/11/2026Price change$549,000-5.3%
        Source: GSMLS #4045244 Report a problem
        8/6/2026Listed for sale$580,000+251.5%
        Source: GSMLS #4045244 Report a problem
        7/7/1999Sold$165,000
        Source: Agent Provided Report a problem

        Public tax history

        YearProperty taxesTax assessment
        2025$10,571 +10.5%$412,300 +10.5%
        2024$9,564 +4.6%$373,000 +7%
        2023$9,147 +4.5%$348,600 +8.4%
        2022$8,751 +3.4%$321,500 +7.8%
        2021$8,463 +2.5%$298,200 +0.5%
        2020$8,254 +1.1%$296,600 +2.5%
        2019$8,166 +0.8%$289,300 +2.7%
        2018$8,098 +1.3%$281,700 +8.6%
        2017$7,995 +0.7%$259,400
        2016$7,938 -0.5%$259,400
        2015$7,979 +3.1%$259,400 -2.4%
        2014$7,737 +1.2%$265,700
        2013$7,647 +13.3%$265,700
        2012$6,750 +3.1%$265,700 +41.6%
        2011$6,547 +4.6%$187,700
        2010$6,258 +1.7%$187,700
        2009$6,155 $187,700
        2008-- $187,700
        2007-- $187,700
        2006-- $187,700
        2005-- $187,700
        2004-- $187,700
        2003-- $187,700
        2002-- $187,700 +122.7%
        2001-- $84,300
        Find assessor info on the county website

        Monthly payment

        Est. payment

        Payment breakdown

        Explore the cost of this home by adjusting the details. Changes won't be saved.
        All calculations are estimates and provided by Zillow, Inc. for informational purposes only. Actual amounts may vary.
        HOA fees may include property taxes on listings classified as Co-Ops. Contact the listing agent and/or owner for fee details.
        See how much you could borrow to make a competitive offer.

        Climate risks

        Neighborhood: 07866

        Getting around

        37 / 100
        Car-Dependent
        5 / 100
        Somewhat Bikeable

        Nearby schools

        GreatSchools rating
        Schools provided by the listing agent
        • Elementary: Stonybrook
        • Middle: Copeland
        • High: Morrishill

        Source: GSMLS. This data may not be complete. We recommend contacting the local school district to confirm school assignments for this home.

        A local agent can set up tours, give advice and negotiate with sellers.

        A local lender can help you make sure your offer is ready when you are.

        Browse local experts