Charming 3 Bed, 1 Bath Ranch on Mountain View Drive! Welcome home to 32 Mountain View Dr., a well-cared-for ranch offering comfortable one-floor living in a quaint, established neighborhood. This property perfectly balances a peaceful residential setting with unmatched convenience to town amenities. Step inside to find a bright, welcoming layout featuring three comfortable bedrooms and one full bathroom. One of the highlights of the home is the expansive breezeway lined with large windows, flooding the space with natural light and creating the perfect transition between the main home and the garage. Property Highlights: Well-Maintained Layout: Thoughtfully kept ranch design ideal for easy daily living. Ample Storage: Full basement offers plenty of room for utilities, hobbies, and extra storage. Two-Car Attached Garage: Features moderate overhead storage space for seasonal gear, tools, or equipment. Outdoor Oasis: A beautiful, partially fenced-in backyard accented by a classic New England stone wall—perfect for pets, gardening, or relaxing. Prime Paris Location: Close to Town: Enjoy quick, easy access to local schools, shopping centers, and diverse dining options. Four-Season Recreation: Located just a short drive from premier golf courses and top-tier Maine skiing destinations. Whether you are looking to downsize, buy your first home, or find a low-maintenance property close to everything Western Maine has to offer, this Paris ranch is a must-see! Schedule your showing today.
Active under contract
$300,000
32 Mountain View Drive, Paris, ME 04281
3beds
1,008sqft
Single Family Residence
Built in 1972
0.57 Acres Lot
$291,800 Zestimate®
$298/sqft
$-- HOA
What's special
Beautiful partially fenced-in backyardNatural lightComfortable one-floor livingThree comfortable bedroomsBright welcoming layoutTwo-car attached garage
- 18 days
- 529
- 58
Likely to sell faster than
Zillow last checked:
Listing updated:
Listed by:
Keller Williams Realty
Source: Maine Listings,MLS#: 1680471
Facts & features
Interior
Bedrooms & bathrooms
- Bedrooms: 3
- Bathrooms: 1
- Full bathrooms: 1
Primary bedroom
- Features: Closet
- Level: First
Bedroom 1
- Features: Closet
- Level: First
Bedroom 2
- Features: Closet
- Level: First
Kitchen
- Features: Eat-in Kitchen
- Level: First
Living room
- Features: Heat Stove
- Level: First
Mud room
- Level: First
Heating
- Baseboard, Heat Pump, Hot Water, Other
Cooling
- Heat Pump
Appliances
- Included: Dryer, Electric Range, Refrigerator, Washer
Features
- 1st Floor Bedroom, Shower, Storage
- Flooring: Carpet, Laminate, Linoleum
- Basement: Bulkhead,Full,Unfinished
- Number of fireplaces: 1
Interior area
- Total structure area: 1,008
- Total interior livable area: 1,008 sqft
- Finished area above ground: 1,008
- Finished area below ground: 0
Property
Parking
- Total spaces: 2
- Parking features: Paved, 5 - 10 Spaces, Off Street, Garage Door Opener
- Attached garage spaces: 2
Features
- Patio & porch: Deck
- Has view: Yes
- View description: Trees/Woods
Lot
- Size: 0.57 Acres
- Features: Near Country Club, Near Golf Course, Neighborhood, Rural, Level, Open Lot
Details
- Additional structures: Shed(s)
- Parcel number: PARIMU16L01
- Zoning: Res
Construction
Type & style
- Home type: SingleFamily
- Architectural style: Ranch
- Property subtype: Single Family Residence
Materials
- Wood Frame, Vinyl Siding
- Foundation: Poured Concrete
- Roof: Pitched,Shingle
Condition
- Year built: 1972
Utilities & green energy
- Electric: Circuit Breakers
- Sewer: Public Sewer
- Water: Public
Community & HOA
Location
- Region: South Paris
Financial & listing details
- Price per square foot: $298/sqft
- Tax assessed value: $206,000
- Annual tax amount: $3,100
- Date on market: 9/14/2026
- Road surface type: Paved
Estimated market value
$291,800
$277,000 - $306,000
$1,893/mo
Price history
| Date | Event | Price |
|---|---|---|
| 10/2/2026 | Contingent | $300,000$298/sqft |
Source:  Maine Listings #1680471 Report a problem Maine Listings #1680471 Report a problem | ||
| 9/14/2026 | Listed for sale | $300,000$298/sqft |
Source: Maine Listings #1680471 Report a problem | ||
Public tax history
| Year | Property taxes | Tax assessment |
|---|---|---|
| 2024 | $3,020 +19.1% | $206,000 +30.8% |
| 2023 | $2,536 +8.4% | $157,500 |
| 2022 | $2,339 +4% | $157,500 +26.1% |
| 2021 | $2,248 -1.1% | $124,900 |
| 2020 | $2,273 +2.2% | $124,900 |
| 2019 | $2,223 +6% | $124,900 |
| 2018 | $2,098 | $124,900 |
| 2017 | $2,098 | $124,900 |
| 2016 | $2,098 -8.2% | $124,900 |
| 2015 | $2,286 -12.2% | $124,900 -14.2% |
| 2014 | $2,604 | $145,500 |
| 2013 | $2,604 +41.3% | $145,500 +7.4% |
| 2010 | $1,843 | $135,500 |
Find assessor info on the county website
Monthly payment
Est. payment
Payment breakdown
Explore the cost of this home by adjusting the details. Changes won't be saved.Climate risks
Neighborhood: 04281
Similar homes
- $265,0002 bd1 ba936 sqft20 Madison Avenue, Paris, ME 04281Active
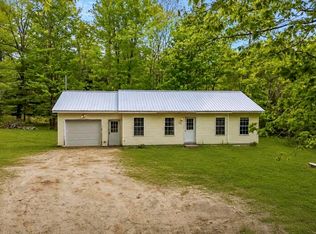
 MLS ID #1677816, Elevate Maine Realty. Maine Listings
 - $269,9003 bd1 ba1k sqft17 Marion Avenue, Norway, ME 04268Active
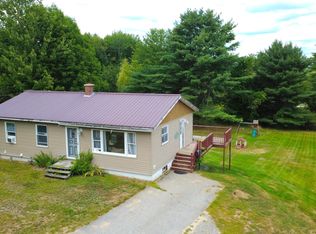 MLS ID #1678062, Mahoosuc Realty, Inc.. Maine Listings
 - $295,0002 bd1 ba1.2k sqft26 Hillside Drive, Turner, ME 04282Active
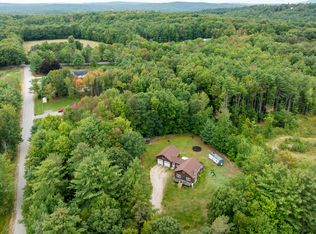 MLS ID #1680818, Locations Real Estate Group LLC. Maine Listings
 - $364,0003 bd2 ba1.3k sqft2 Shawnee View Lane, Casco, ME 04015Active
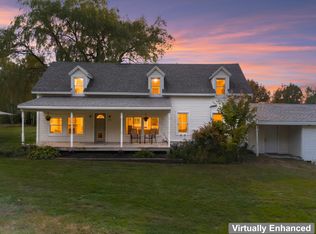 MLS ID #1682560, Keller Williams Coastal and Lakes & Mountains Realty. Maine Listings
 - $199,0002 bd1 ba1.1k sqft19 Park Street, Paris, ME 04281ActiveMLS ID #1652069, Hearth & Key Realty. Maine Listings
- $205,0002 bd1 ba1.2k sqft44 Pine Street, Paris, ME 04281ActiveMLS ID #1677259, Pomerleau Realty Group. Maine Listings
- $285,0001 bd1 ba1.1k sqft67 Main Street, Norway, ME 04268ActiveMLS ID #1672077, Coldwell Banker Realty. Maine Listings
- $300,0003 bd2 ba1.5k sqft95 Pleasant Street, Oxford, ME 04270ActiveMLS ID #1676541, Maine Real Estate Pros. Maine Listings
- $354,9003 bd3 ba1.3k sqft31 Steep Drive, Norway, ME 04268ActiveMLS ID #1668053, The Atlantic Real Estate Network. Maine Listings
- $245,5003 bd1 ba1k sqft46 N Whitman School Road, Buckfield, ME 04220ActiveMLS ID #1662671, Hebert Realty Group. Maine Listings
- $299,9003 bd1 ba1.1k sqft21 Pinhook Road, Bridgton, ME 04009ActiveMLS ID #1671865, Landing Real Estate. Maine Listings
- $373,0003 bd2 ba1k sqft204 Ashton Road, Norway, ME 04268ActiveMLS ID #1680552, Maine Real Estate Choice. Maine Listings
- $347,5002 bd1 ba1k sqft59 Tuelltown Road, West Paris, ME 04289ActiveMLS ID #1674548, Bearfoot Realty. Maine Listings
- $299,0003 bd2 ba1.4k sqft28 Vine Street, Auburn, ME 04210ActiveMLS ID #1682082, Meservier & Associates. Maine Listings
- $275,0003 bd2 ba1.1k sqft705 College Street, Lewiston, ME 04240ActiveMLS ID #1680482, Landing Real Estate. Maine Listings
- $309,9003 bd2 ba1.1k sqft1233 Turner Street, Auburn, ME 04210ActiveMLS ID #1676733, Androvise Realty. Maine Listings
- $225,0002 bd2 ba924 sqft661 Park Street, Paris, ME 04281ActiveMLS ID #1643447, Bearfoot Realty. Maine Listings
- $265,0003 bd1 ba1.2k sqft1023 Songo Pond Road, Albany Twp, ME 04217ActiveMLS ID #1671344, Sally Harkins & Co Real Estate. Maine Listings
- $339,0003 bd2 ba1.3k sqft192 Temple Hill Road, Waterford, ME 04088ActiveMLS ID #1671113, Meservier & Associates. Maine Listings
- $425,0003 bd2 ba1.3k sqft28 Highland Pines Road, Bridgton, ME 04009ActiveMLS ID #1682600, JC North East Real Estate. Maine Listings
